











Address
9307 Evergreen Drive, Traverse City, MI
Price
$ 460,000
Property Attributes
- MLS#80071438
- TypeSingle Family
- Listing Status Active
- CountyBENZIE
- CityTraverse City
- AreaAlmira Twp
- NeighborhoodShorter Lake Woods
- Zip49684
- StyleRanch
- Year Built1997
- Taxes$ 3617
- Price$ 460,000
- Bedrooms5
- Full Bathrooms3
- Half Bathrooms0
- Sqr Footage1288
- Lot Size0.46 Acres
Data Source:
MiRealSource (MIRS)
Property Description
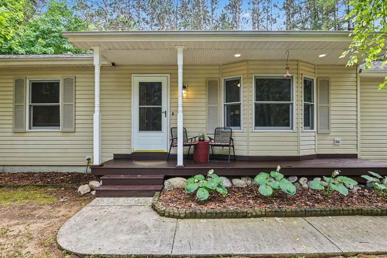
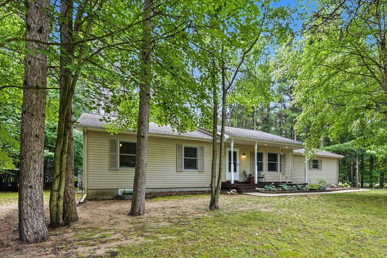
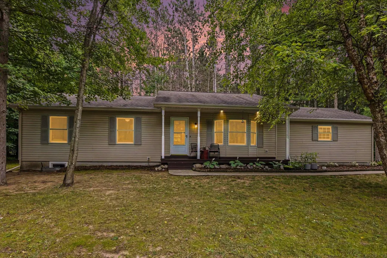
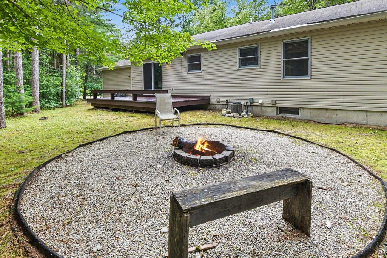
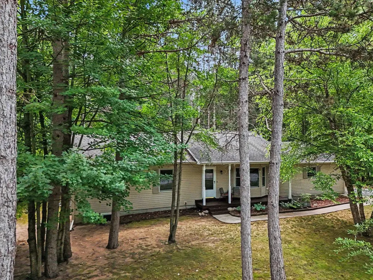
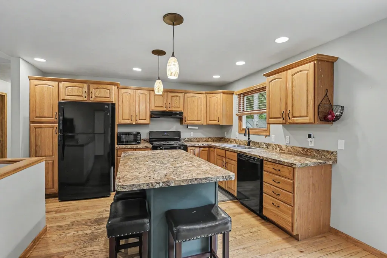
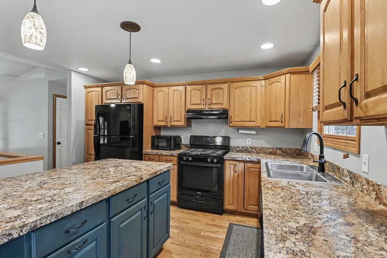
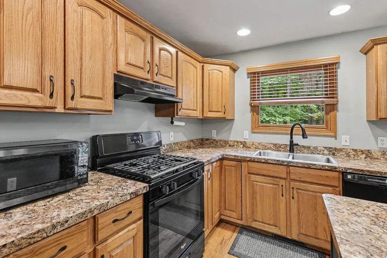
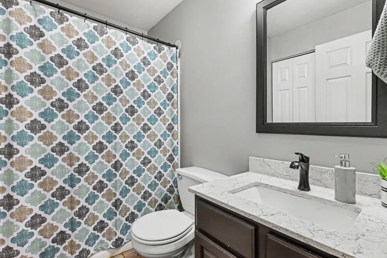
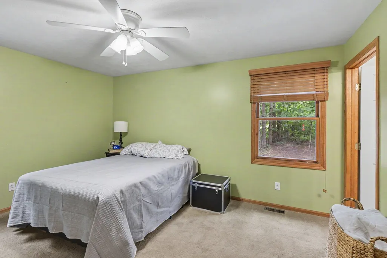
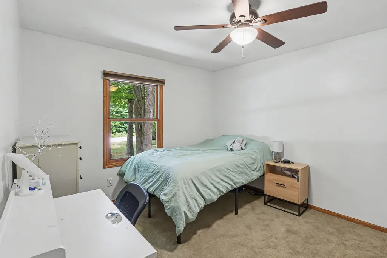
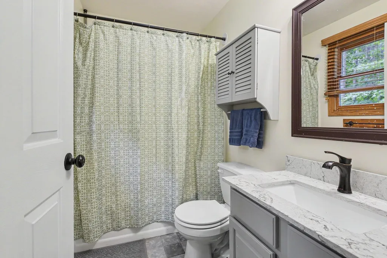
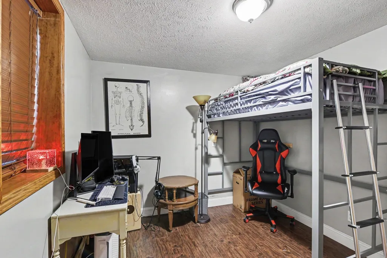
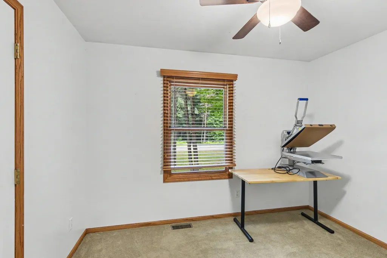
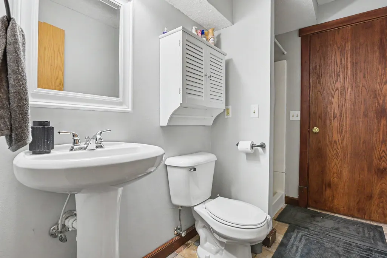
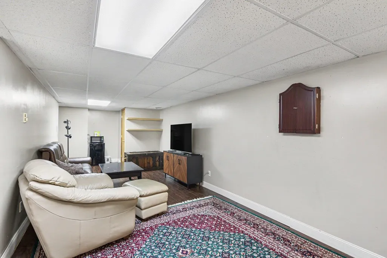
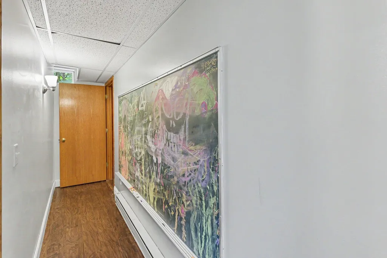
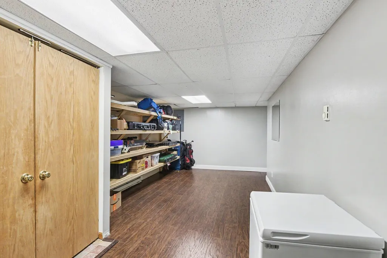
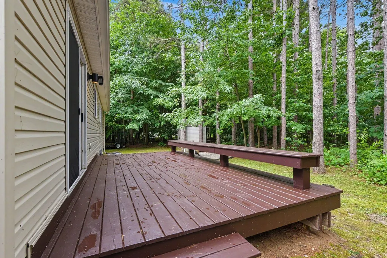
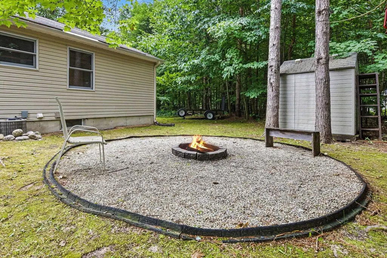
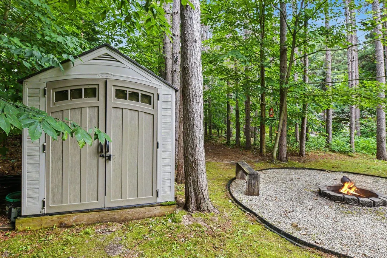
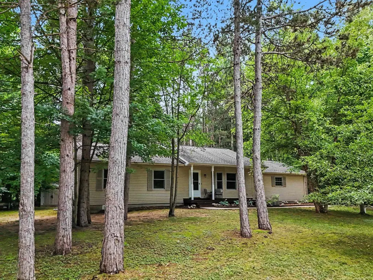
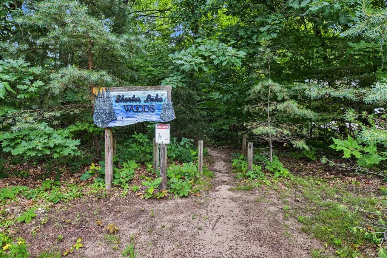
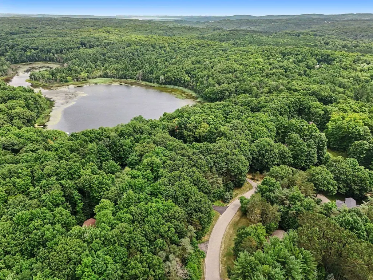
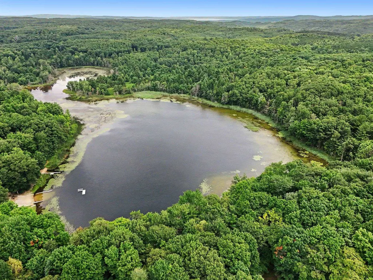
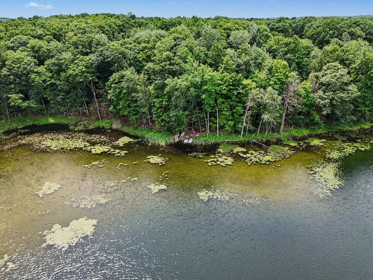
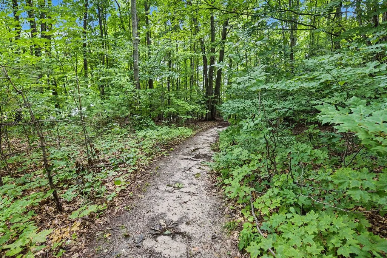
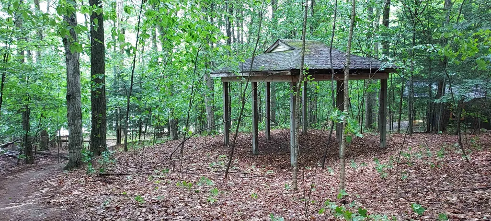
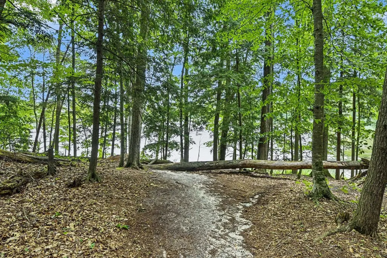
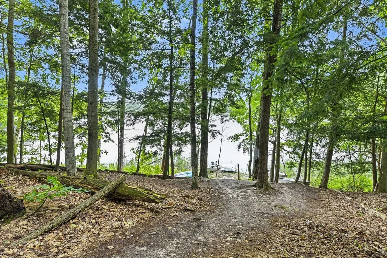
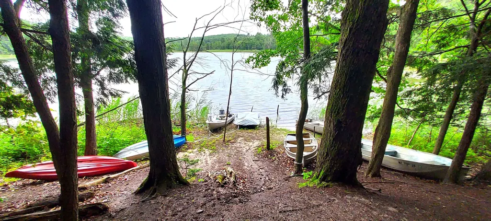
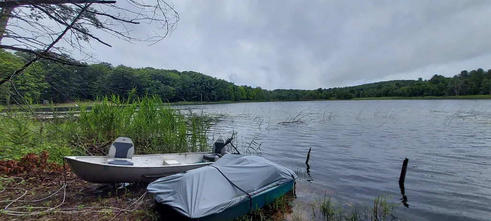
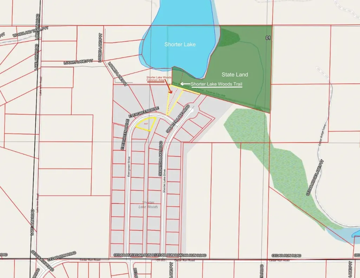
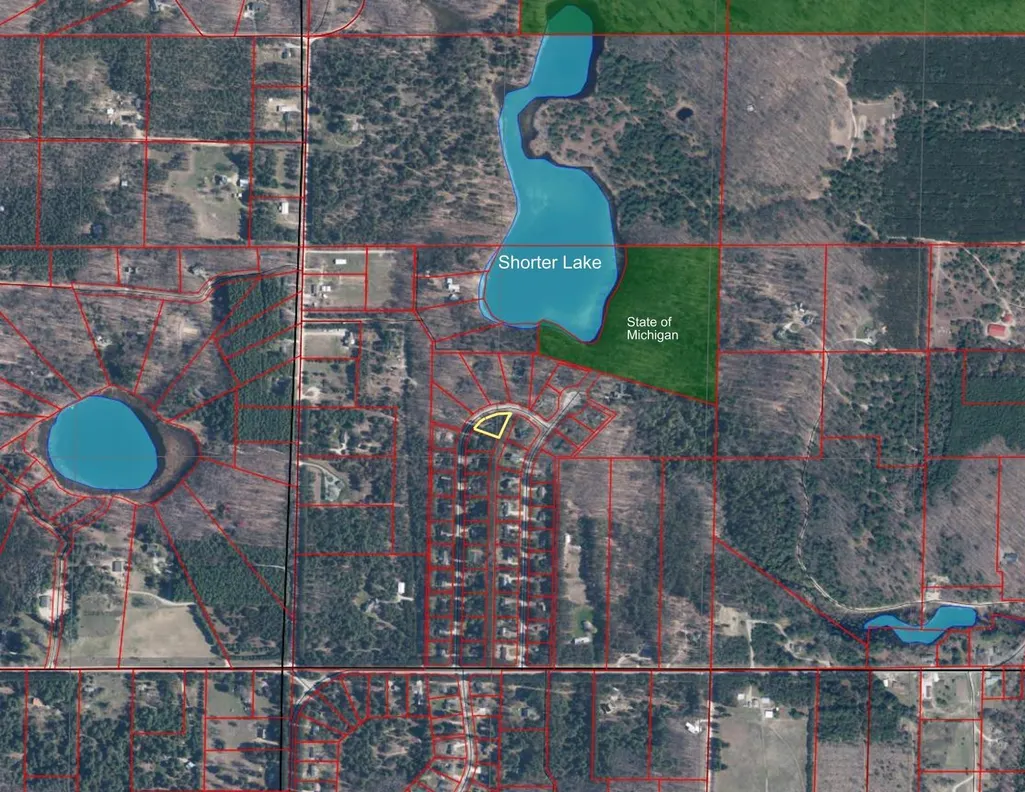
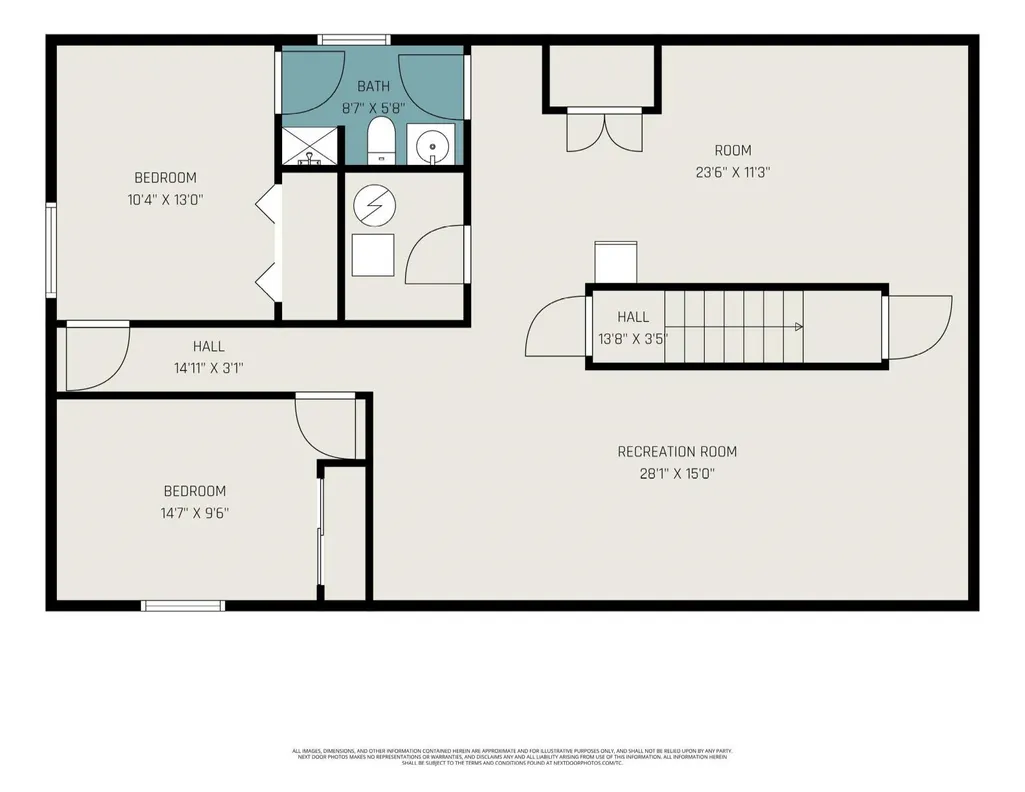
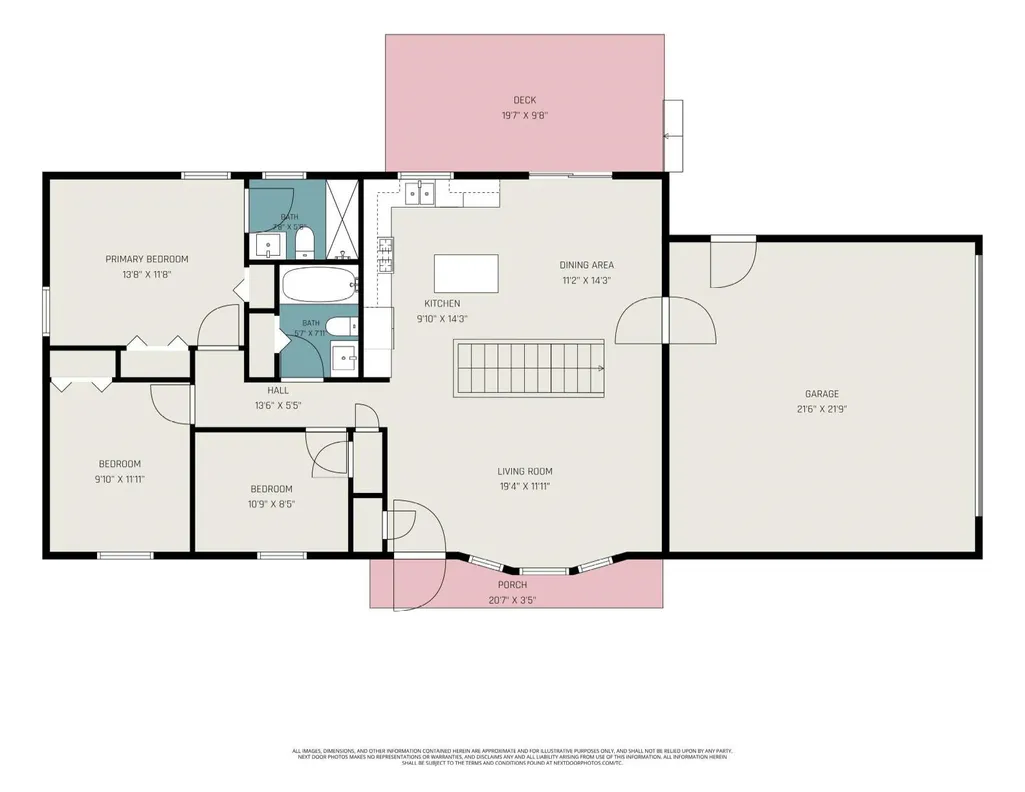
Set on nearly a half-acre of heavily wooded land, this 5-bedroom, 3-bath ranch offers space, privacy, and quiet in the sought-after Shorter Lake Woods subdivision. The main floor features an open-concept living, dining, and kitchen area with a large island, updated in 2025 with new countertops and extended for extra seating, plus new pendant lighting over the island and dining table. The main-floor primary suite includes a private bath, and two additional main-floor bedrooms round out the level. The finished lower level adds a spacious family room, a fourth and fifth bedroom, and a third full bath ââ¬â ideal for a large family or guests. An attached 2-car garage ââ¬â insulated and drywalled, with a paved drive ââ¬â keeps mornings easy through a Northern Michigan winter. Recent updates also include fresh paint throughout the upstairs, new solid-surface vanity tops and faucets in the upper baths, and ceiling fans in both small upstairs bedrooms. Enjoy the covered front porch, back deck, and backyard fire pit that feel completely private despite being in a subdivision. Just steps from the home, a trail leads to Shorter Lake for fishing and lake access, and the location is close to state land, Lake Ann, Empire, and Traverse City ââ¬â all on a quiet street with little through traffic.
| Elementary School | Middle School | High School |
|---|---|---|
| Westwoods Elementary School | Traverse City West Middle Scho | Traverse City West Senior High |
| Price History | |
|---|---|
| 7/24/2026 | Listed $480,000 |
| 8/14/2026 | 2$475,000 |
| 9/18/2026 | 4$460,000 |
General Features
| Heating | Forced Air |
|---|---|
| Kitchen Level | Main |
| Cooling | Central A/C,Exhaust Fan |
| Possession | Negotiable (Possession) |
| Garage | Attached Garage,Gar Door Opener |
| Water | Private Well |
| Appliances | Dishwasher,Dryer,Microwave,Range/Oven,Refrigerator,Washer |
| Status | Active |
| Full Baths | 3 |
| Bathrooms | 3 |
| Year Built | 1997 |
| Parking | Garage |
| Subdivision | Shorter Lake Woods |
| Water Heater | Gas |
| Style | Ranch |
| County | Benzie |
| Class | RESIDENTIAL |
| Type | Single Family |
| Ownership | Private |
| Section | 1 |
| Associated Document Count | 5 |
| Status | Active |
| Zoning | Residential |
| Subdivision | MI |
| Sale/Rent | For Sale |
| Utilities | Cable Available |
| Green Features | Windows |
| Manufactured Y/N | No |
| Fee Amount | 30 |
| Fee Schedule | Yearly |
| Structure Style | 1 Story |
| Area | Almira Twp (10001) |
| Primary City | Traverse City |
| Directions | From Munson Medical Campus take W Front St to Cedar Run Rd.,W on Cedar Run Road 9.2 miles to Evergreen Drive. North on Evergreen Dr 0.3 miles and home will be on the right. Look for signs. |
| High School | Traverse City West Senior High |
| City | Traverse City |
| School District | Traverse City Area Public School |
| Originating MLS | Aspire North REALTORS |
| Source MLS | MI Real Source |
| Financial Terms | Cash,Conventional,FHA,VA,Rural Development |
| Elementary School | Westwoods Elementary School |
| Middle School | Traverse City West Middle Scho |
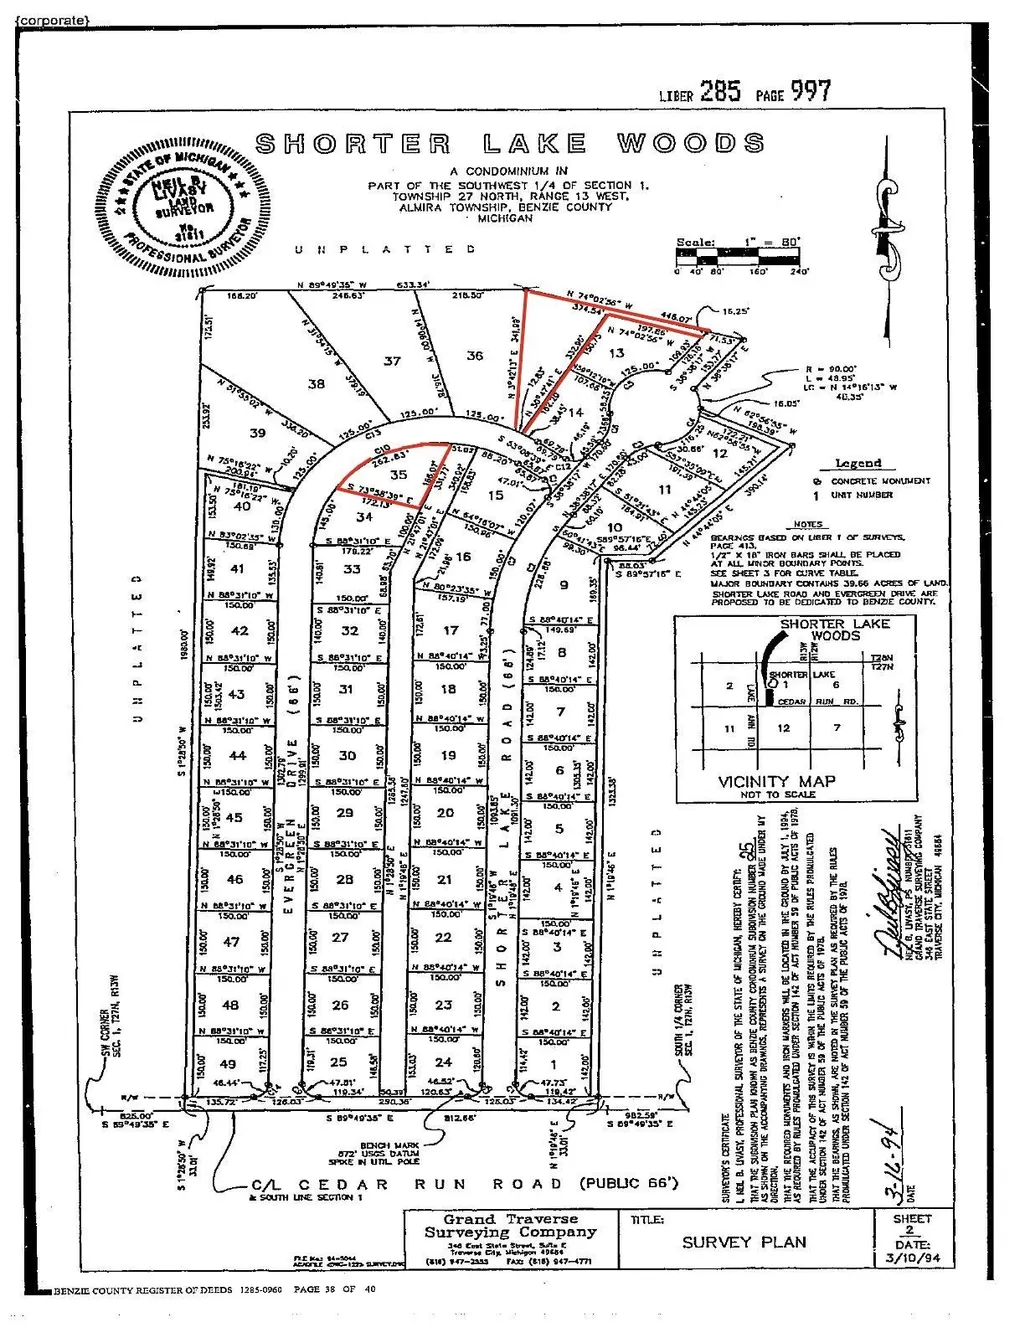
| Legal Description | UNIT 35 SHORTER LAKE WOODS CONDO'S 7/94 285/960 MASTER DEED; P.A. 9307 EVERGREEN DRIVE [[ 2/97 314/749 WD; 2/97 BP; 2/97 326/83 WD; 12/97 326/81 WD; 05/00 372/140 WD; |
| DOM | 59 |
| Postal Code | 49684 |
| Price Per Sq Ft Total AG | 357.14 |
| Public Remarks | Set on nearly a half-acre of heavily wooded land,this 5-bedroom,3-bath ranch offers space,privacy |
Interior Features
| Interior Amenities | Bay Window,Cathedral/Vaulted Ceiling |
|---|---|
| Family Room Level | Lower |
| Dining Room Level | Main |
| Living Room Level | Main |
| Basement | Block,Egress/Daylight Windows,Finished,Full,Partially Finished |
| Bedroom 3 Level | Main |
| Bedroom 1 Level | Main |
| Bedroom 2 Level | Main |
| Laundry Room Level | Lower |
| Kitchen Length | 13 |
| Family Room Length | 30 |
| Laundry Room Width | 6 |
| Family Room Width | 10 |
| Bedroom 4 Width | 10 |
| Bedroom 2 Width | 11 |
| Bedroom 3 Width | 10 |
| Laundry Room Length | 10 |
| Dining Room Width | 11 |
| Bedroom 4 Length | 13 |
| Living Room Width | 11 |
| Dining Room Length | 11 |
| Kitchen Width | 13 |
| Beds | 5 |
| Fireplace? | No |
| Bedroom 1 Length | 15 |
| Bedroom 1 Width | 11 |
| Below Grade SqFt | 1288 |
| Above Grade SqFt | 1288 |
| Basement Y/N | No |
| Bedroom 3 Floor Covering | Carpet |
| Kitchen Floor Covering | Wood |
| Total SqFt Finished | 2488 |
Exterior Features
| Exterior | Vinyl Siding |
|---|---|
| Exterior Amenities | Deck,Porch |
| Lot Size Area | 0.46 |
| Lot Dimensions | 167 x 170 x 261 |
| OUT BUILDINGS | Shed |
| Garage # of Car | 2 |
| SEWER/SEPTIC | Septic |
| Waterfront Y/N | No |
| Garage Y/N | Yes |
Amenities
- Foreclosure
- Views
- Short Sale
- New Construction
- Adult 55+
- Lease To Own
- No HOA Fees
- Furnished
- Primary On Main
- Air Conditioning
- Seller Finance
- Green
- Fixer Upper
- Horse
- Golf
- Fireplace
- Deck
- Garage
- Basement
- Pool
Property vs Single Family Average in 49684
Price
Taxes
Year Built
Visits
 Provided through IDX via MiRealSource. Courtesy of MiRealSource Shareholder. Copyright MiRealSource.
The information published and disseminated by MiRealSource is communicated verbatim, without change by MiRealSource, as filed with MiRealSource by its members. The accuracy of all information, regardless of source, is not guaranteed or warranted. All information should be independently verified.
Copyright 2026 MiRealSource. All rights reserved. The information provided hereby constitutes proprietary
Provided through IDX via MiRealSource. Courtesy of MiRealSource Shareholder. Copyright MiRealSource.
The information published and disseminated by MiRealSource is communicated verbatim, without change by MiRealSource, as filed with MiRealSource by its members. The accuracy of all information, regardless of source, is not guaranteed or warranted. All information should be independently verified.
Copyright 2026 MiRealSource. All rights reserved. The information provided hereby constitutes proprietary
