





Address
19843 Pine Woods Drive, Lake Ann, MI
Price
$ 499,000
Property Attributes
- MLS#80071639
- TypeSingle Family
- Listing Status Active
- CountyBENZIE
- CityLake Ann
- AreaAlmira Twp
- NeighborhoodPine Woods
- Zip49650
- StyleRanch
- Year Built1999
- Taxes$ 2786
- Price$ 499,000
- Bedrooms4
- Full Bathrooms3
- Half Bathrooms1
- Sqr Footage1578
- Lot Size1.2 Acres
Data Source:
MiRealSource (MIRS)
Property Description
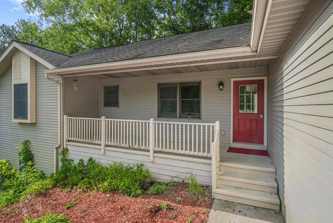
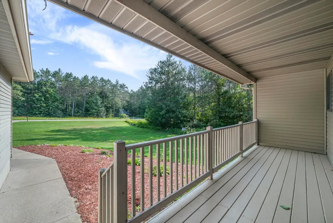
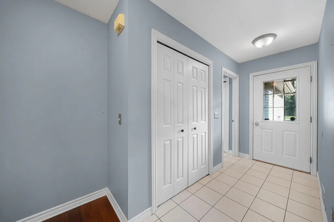
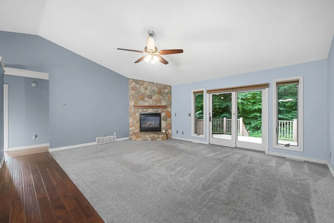
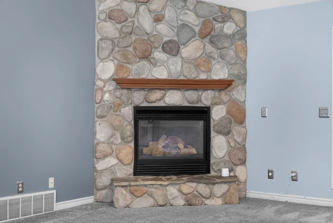
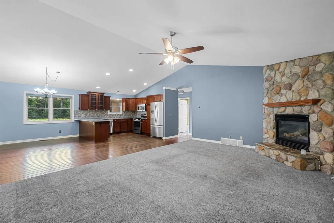
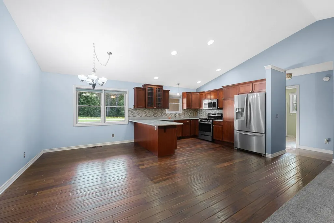
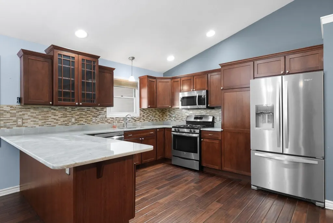
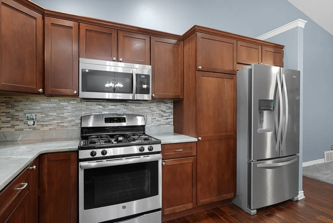
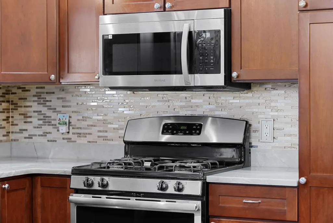
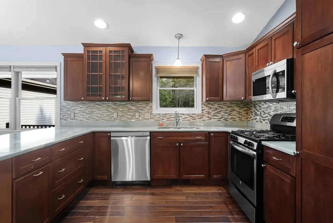
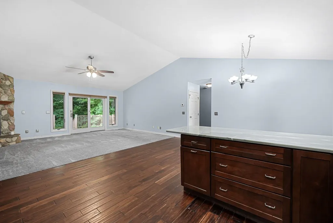
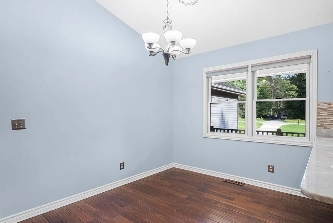
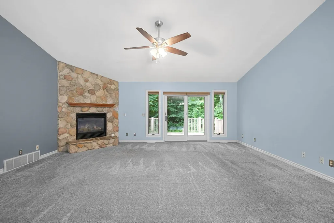
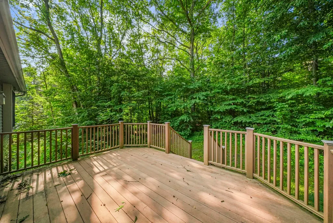
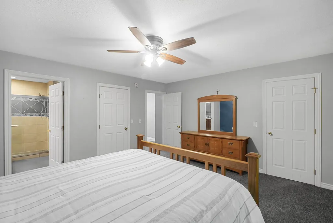
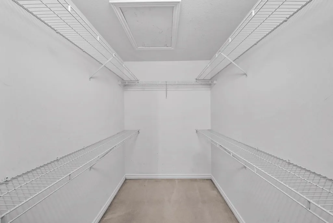
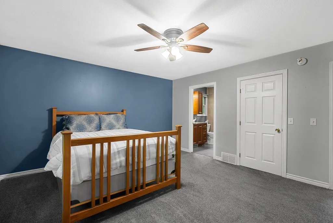
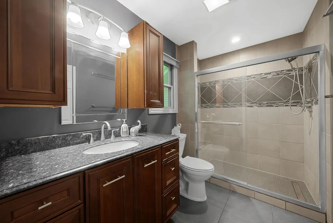
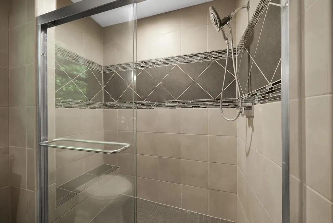
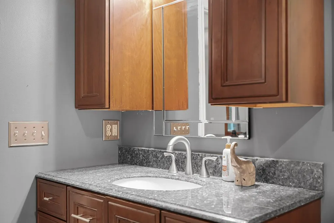
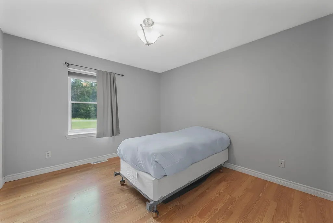
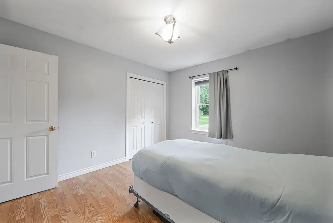
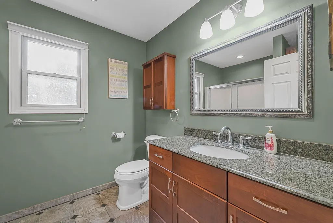
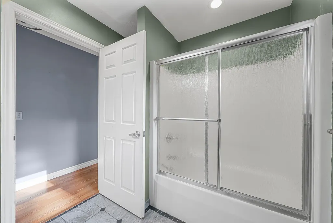
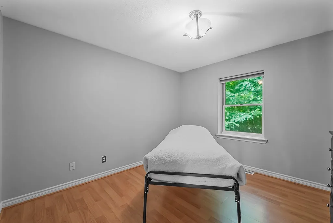
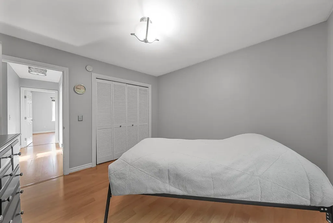
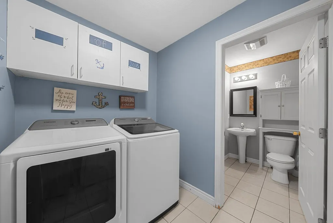
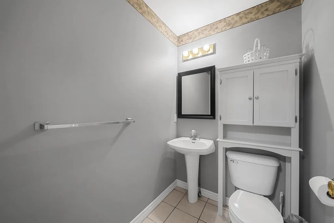
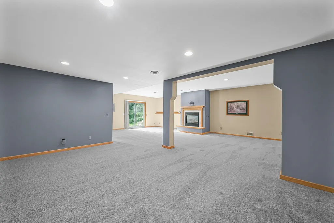
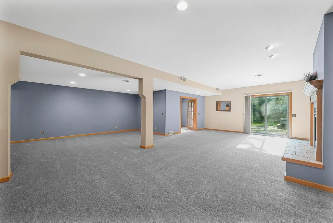
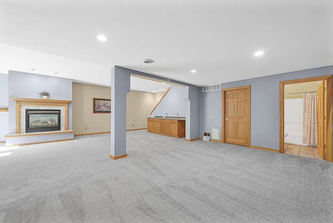
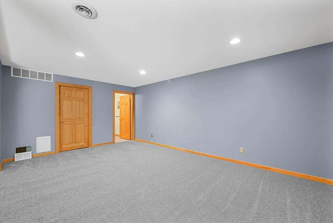
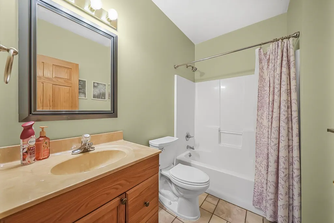
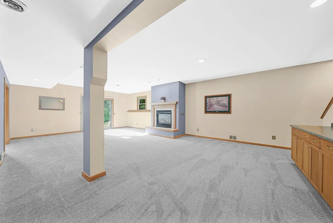
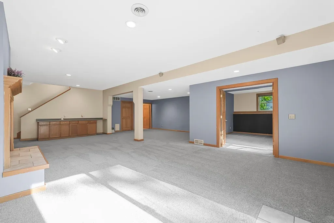
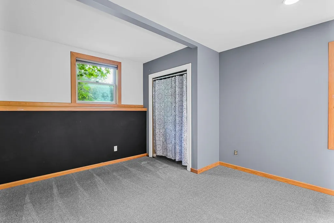
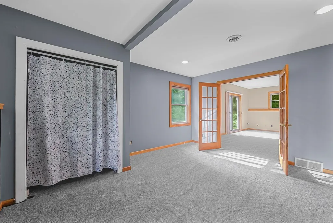
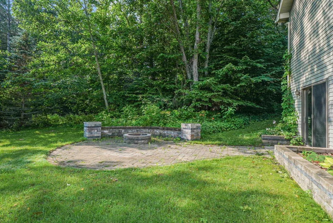
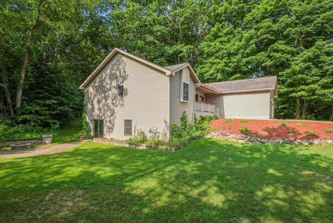
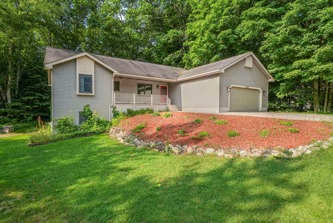
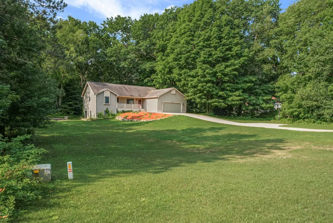
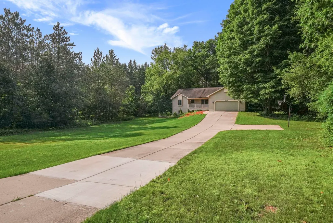
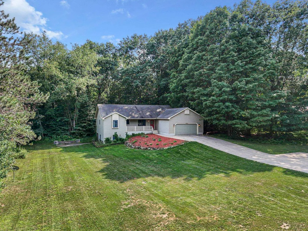
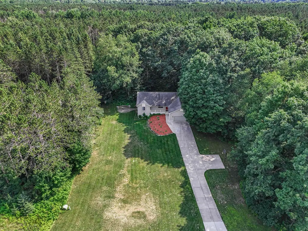
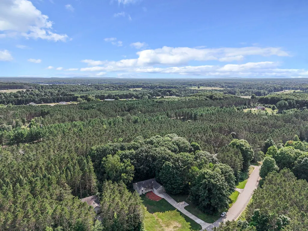
Thoughtfully updated throughout, this 4-bedroom, 3.5-bath home offers 2,753 square feet of finished living space on 1.2 private acres in one of Lake Ann's most desirable neighborhoods. The main level features a split-bedroom floor plan with a spacious primary suite on one side and two additional bedrooms with a full bath on the other. The open-concept living area is anchored by a floor-to-ceiling fieldstone fireplace and flows seamlessly into the updated kitchen featuring granite countertops, newer cabinetry, stainless steel appliances, and abundant workspace. The oversized primary suite includes two closets, including a large walk-in, and a fully renovated ensuite with a granite vanity and custom tiled walk-in shower. New flooring in the secondary bedrooms, an updated full bath with a granite vanity, a spacious laundry room, and a half bath complete the main level. The finished walkout lower level adds valuable living space with a large family room, third full bath, new carpet, and a conforming fourth bedroom ideal for guests, a home office, or flex space. Outside, enjoy a covered front porch, rear deck, and the privacy of a wooded 1.2-acre setting. Located just 1.7 miles from downtown Lake Ann, 12 miles from Traverse City, and 16 miles from Empire and the shores of Lake Michigan, you'll enjoy convenient access to dining, recreation, and everything that makes Northern Michigan such a desirable place to call home. Move-in ready with quality updates, a highly functional floor plan, and an ideal Northern Michigan location, this is a home you'll appreciate from the day you move in.
| Price History | |
|---|---|
| 7/29/2026 | Listed $525,000 |
| 8/18/2026 | 3$510,000 |
| 9/3/2026 | 3$499,000 |
General Features
| Heating | Forced Air |
|---|---|
| Kitchen Level | Main |
| Cooling | Ceiling Fan(s),Central A/C |
| Possession | Negotiable (Possession) |
| Garage | Attached Garage,Gar Door Opener |
| Water | Private Well |
| Appliances | Dishwasher,Dryer,Freezer,Microwave,Range/Oven,Refrigerator,Washer |
| Status | Active |
| Full Baths | 3 |
| Half Baths | 1 |
| Bathrooms | 4 |
| Year Built | 1999 |
| Parking | Garage |
| Subdivision | Pine Woods |
| Water Heater | Gas |
| Style | Ranch |
| County | Benzie |
| Class | RESIDENTIAL |
| Type | Single Family |
| Ownership | Private |
| Section | 14 |
| Associated Document Count | 3 |
| Status | Active |
| Zoning | Residential |
| Subdivision | MI |
| Sale/Rent | For Sale |
| Utilities | Cable Available |
| Manufactured Y/N | No |
| ROOMS | Entry,Great Room,Pantry |
| Fee Amount | 55 |
| Fee Schedule | Yearly |
| Structure Style | 1 Story |
| Area | Almira Twp (10001) |
| Primary City | Lake Ann |
| Directions | West on Cedar Run,Continue Straight on Lake Ann Road,Turn Right on Pinewoods Drive. |
| City | Lake Ann |
| School District | Benzie County Central School |
| Originating MLS | Aspire North REALTORS |
| Source MLS | MI Real Source |
| Financial Terms | Cash,Conventional |
| Legal Description | UNIT 29 PINE WOOD SITE CONDOMINIUM P.A. 19843 PINEWOODS DRIVE [[ 7/97 319/946-981 MSTR DEED; 3/98 330/788 WD; 10/98 BP; 05/99 353/205 WD; 05/05 2005R/03302 1ST AMMND MD; |
| DOM | 57 |
| Postal Code | 49650 |
| Price Per Sq Ft Total AG | 316.22 |
| Public Remarks | Thoughtfully updated throughout,this 4-bedroom,3.5-bath home offers 2 |
Interior Features
| Interior Amenities | Cathedral/Vaulted Ceiling,Window Treatment(s) |
|---|---|
| Family Room Level | Lower |
| Dining Room Level | Main |
| Living Room Level | Main |
| Basement | Egress/Daylight Windows,Finished,Full,Outside Entrance,Walk Out,Poured,Interior Access |
| Bedroom 3 Level | Main |
| Bedroom 1 Level | Main |
| Bedroom 2 Level | Main |
| Laundry Room Level | Main |
| Family Room Length | 31 |
| Laundry Room Width | 7 |
| Family Room Width | 28 |
| Living Room Length | 20 |
| Bedroom 4 Width | 15 |
| Bedroom 2 Width | 12 |
| Bedroom 3 Width | 12 |
| Laundry Room Length | 8 |
| Dining Room Width | 12 |
| Bedroom 4 Length | 12 |
| Bedroom 2 Length | 11 |
| Living Room Width | 17 |
| Bedroom 3 Length | 11 |
| Dining Room Length | 9 |
| Kitchen Width | 12 |
| Beds | 4 |
| Fireplace? | Yes |
| Bedroom 1 Length | 16 |
| Below Grade SqFt | 1578 |
| Above Grade SqFt | 1578 |
| Basement Y/N | No |
| Bedroom 4 Floor Covering | Carpet |
| Kitchen Floor Covering | Wood |
| Total SqFt Finished | 2753 |
Exterior Features
| Exterior | Vinyl Siding |
|---|---|
| Exterior Amenities | Deck,Lawn Sprinkler,Porch |
| Lot Size Area | 1.2 |
| Lot Dimensions | 152 x 347 |
| Garage # of Car | 2 |
| Water Features | None |
| SEWER/SEPTIC | Septic |
| Waterfront Y/N | No |
| Garage Y/N | Yes |
Amenities
- Foreclosure
- Views
- Short Sale
- New Construction
- Adult 55+
- Lease To Own
- No HOA Fees
- Furnished
- Primary On Main
- Air Conditioning
- Seller Finance
- Green
- Fixer Upper
- Horse
- Golf
- Fireplace
- Deck
- Garage
- Basement
- Pool
Property vs Single Family Average in 49650
Price
Taxes
Year Built
Visits
 Provided through IDX via MiRealSource. Courtesy of MiRealSource Shareholder. Copyright MiRealSource.
The information published and disseminated by MiRealSource is communicated verbatim, without change by MiRealSource, as filed with MiRealSource by its members. The accuracy of all information, regardless of source, is not guaranteed or warranted. All information should be independently verified.
Copyright 2026 MiRealSource. All rights reserved. The information provided hereby constitutes proprietary
Provided through IDX via MiRealSource. Courtesy of MiRealSource Shareholder. Copyright MiRealSource.
The information published and disseminated by MiRealSource is communicated verbatim, without change by MiRealSource, as filed with MiRealSource by its members. The accuracy of all information, regardless of source, is not guaranteed or warranted. All information should be independently verified.
Copyright 2026 MiRealSource. All rights reserved. The information provided hereby constitutes proprietary
