







Address
862 Coyote Lane # Lot: 7, Traverse City, MI
Price
$ 599,000
Property Attributes
- MLS#80071681
- TypeSingle Family
- Listing Status Active
- CountyGRAND TRAVERSE
- CityTraverse City
- AreaEast Bay Twp
- NeighborhoodWindmill Farms IV
- Zip49696
- StyleRanch
- Year Built2026
- Price$ 599,000
- Bedrooms3
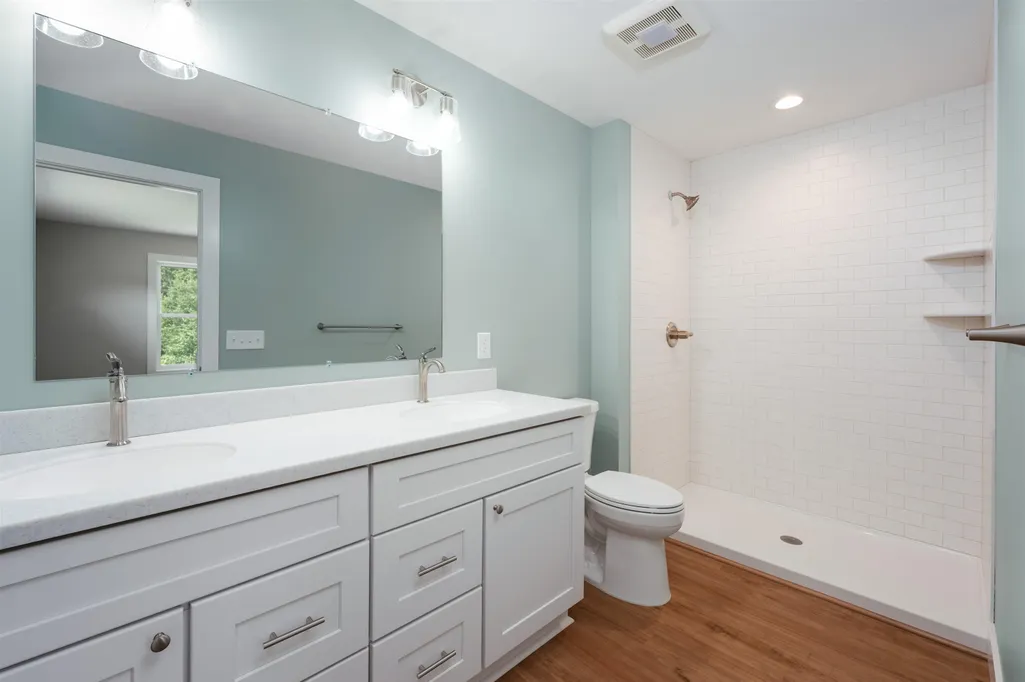
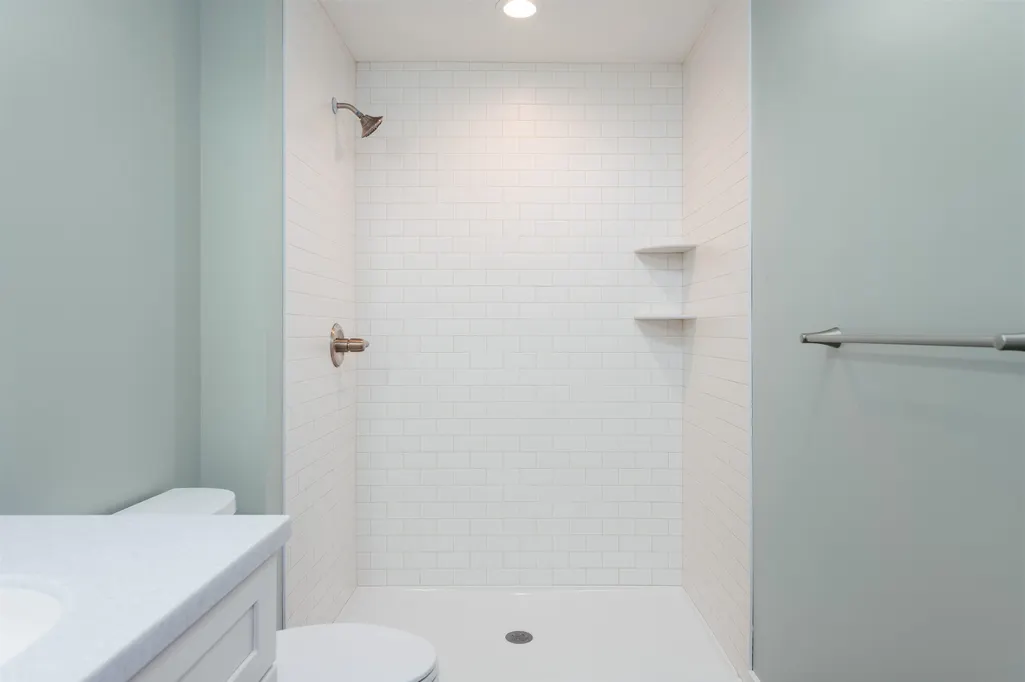
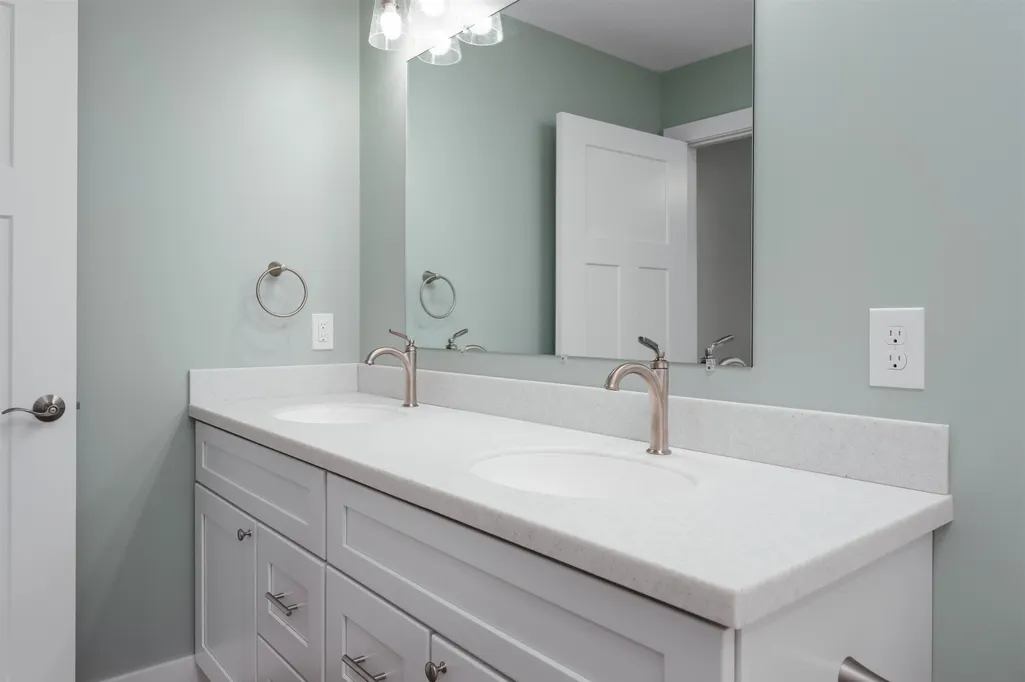
- Full Bathrooms2
- Half Bathrooms0
- Sqr Footage1712
- Lot Size0.9 Acres
Data Source:
MiRealSource (MIRS)
Property Description
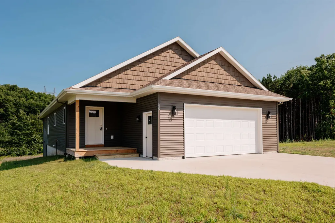
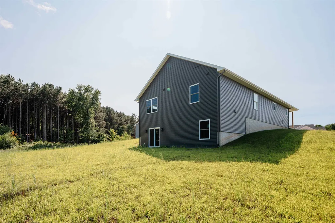
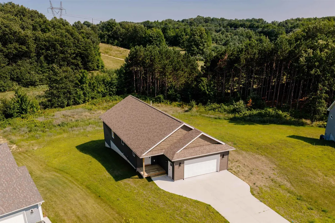
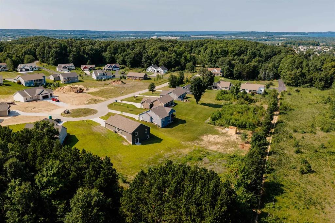
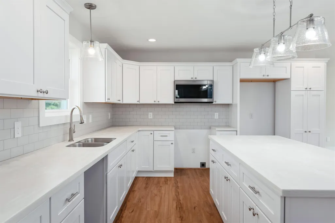
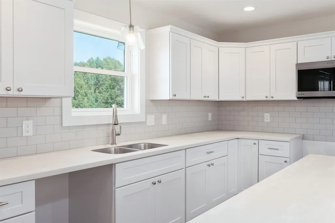
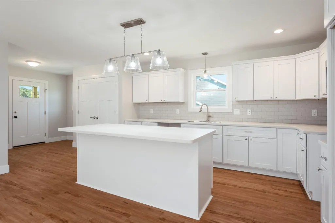
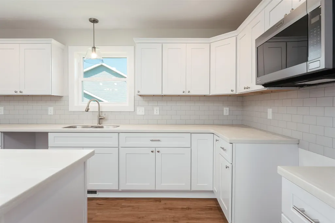
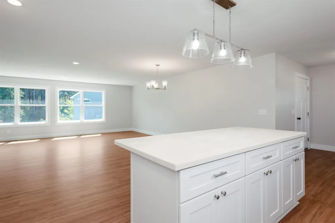
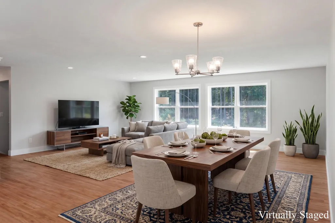
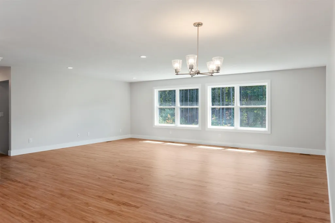
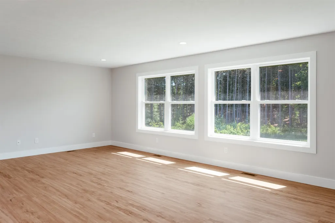
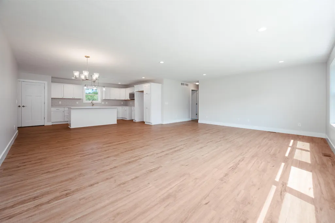
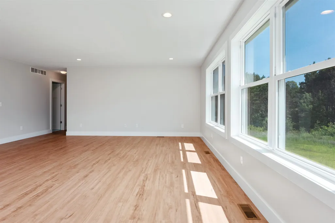
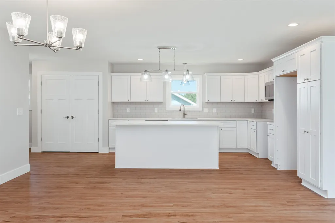
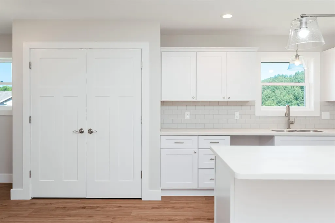
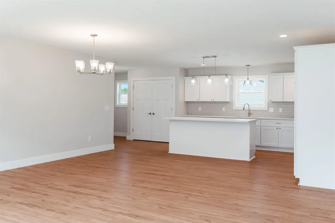
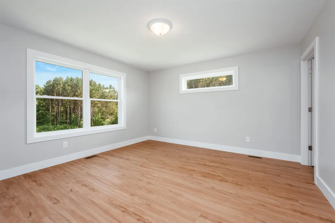
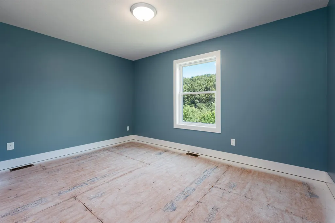
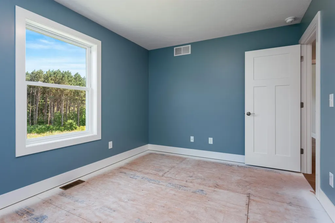
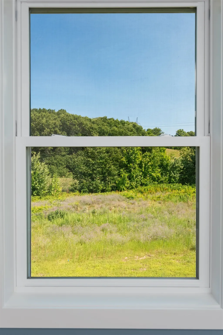
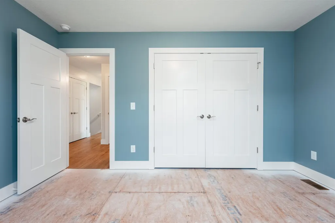
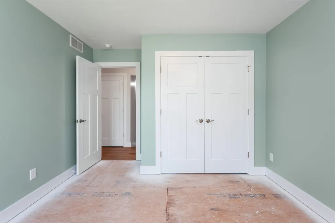
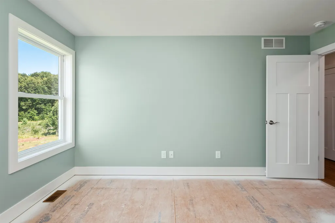
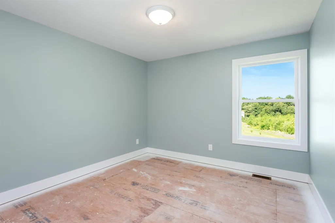
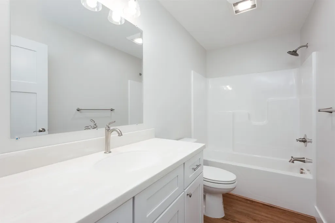
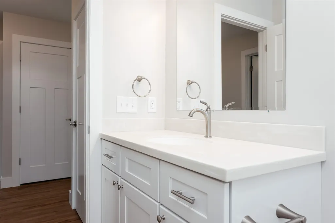
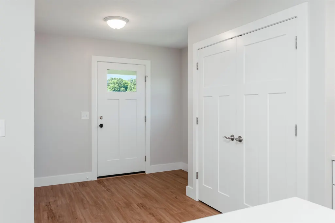
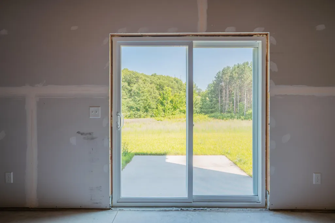
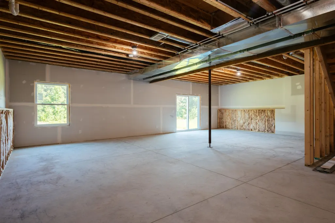
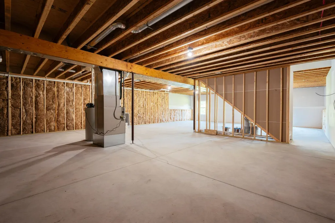
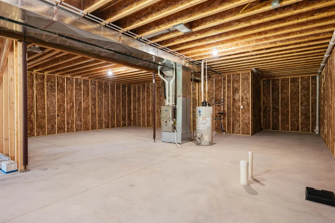
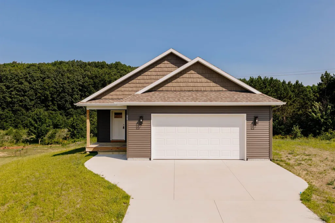
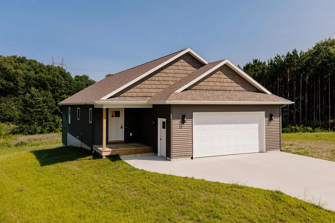
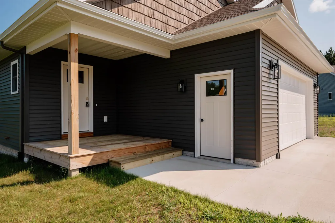
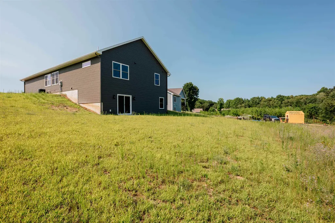
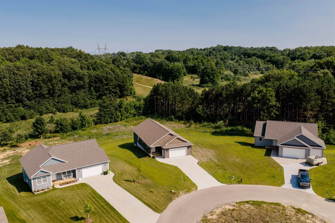
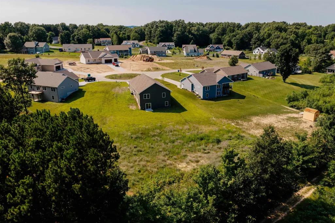
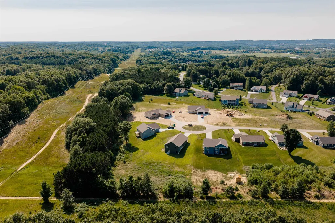
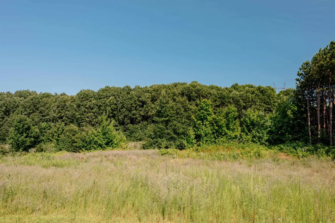
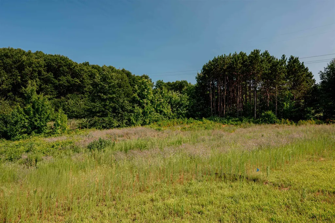
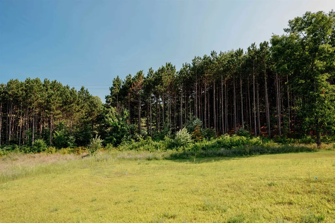
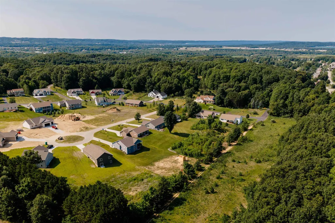
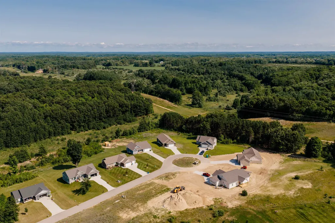
New construction on nearly an acre in Windmill Farms! Welcome to this beautiful newly built home on Coyote Lane in the desirable Windmill Farms community, just minutes from downtown Traverse City. Thoughtfully designed with a super functional floor plan, this move in ready home offers the perfect blend of modern style, quality craftsmanship, and everyday comfort. The bright, open concept living area is ideal for entertaining and features an attractive kitchen with a large center island, solid surface countertops, abundant cabinetry, and seamless flow into the dining and living spaces. The spacious walk-out basement is already plumbed and ready for your vision. Whether you dream of additional living space, a family room, home gym, office, or extra bedrooms, the possibilities are endless. Situated on nearly one acre with no neighbors behind, the expansive irrigated yard provides plenty of room for outdoor entertaining, play, gardening, or simply enjoying Northern Michigan's beautiful seasons. If you're looking for the benefits of new construction without the wait, this exceptional home delivers quality finishes, energy efficient construction, room to grow, and a prime location close to Traverse City's shopping, dining, schools, recreation, and world famous lakeshores. Discover everything this beautiful Windmill Farms home has to offer!
| Price History | |
|---|---|
| 7/29/2026 | Listed $599,000 |
General Features
| Heating | Forced Air |
|---|---|
| Kitchen Level | Main |
| Cooling | Central A/C |
| Possession | At Close |
| Garage | Attached Garage |
| Water | Public Water |
| Appliances | Disposal,Microwave |
| Status | Active |
| Full Baths | 2 |
| Bathrooms | 2 |
| Year Built | 2026 |
| Parking | Garage |
| Subdivision | Windmill Farms IV |
| Style | Ranch |
| County | Grand Traverse |
| Class | RESIDENTIAL |
| Type | Single Family |
| Ownership | Private |
| Section | 31 |
| New Construction Y/N | Yes |
| Associated Document Count | 2 |
| Status | Active |
| Zoning | Residential |
| Subdivision | MI |
| Sale/Rent | For Sale |
| Utilities | Cable Available |
| Manufactured Y/N | No |
| ROOMS | Entry |
| Fee Amount | 200 |
| Fee Schedule | Yearly |
| Structure Style | 1 Story |
| Area | East Bay Twp (28003) |
| Primary City | Traverse City |
| Directions | Take Garfield Rd S to Spring Hill Rd to Windmill Lane to Farm Lane to Coyote Lane |
| City | Traverse City |
| School District | Traverse City Area Public School |
| Originating MLS | Aspire North REALTORS |
| Source MLS | MI Real Source |
| NEW CONSTRUCTION | New/Never Occupied |
| Financial Terms | Cash,Conventional |
| Legal Description | UNIT 7 WINDMILL FARMS IV CONDOMINIUM SEC 31 T27N R10W MASTER DEED 2016C-00025 SPLIT ON 06/30/2016 FOR 2017 FROM 03-231-007-90; |
| Branded Virtual Tour | https://www.youtube.com/watch?v=KYDy8u3qHjI |
| DOM | 50 |
| Postal Code | 49696 |
| Price Per Sq Ft Total AG | 349.88 |
| Public Remarks | New construction on nearly an acre in Windmill Farms! Welcome to this beautiful newly built home on Coyote Lane in the desirable Windmill Farms community |
Interior Features
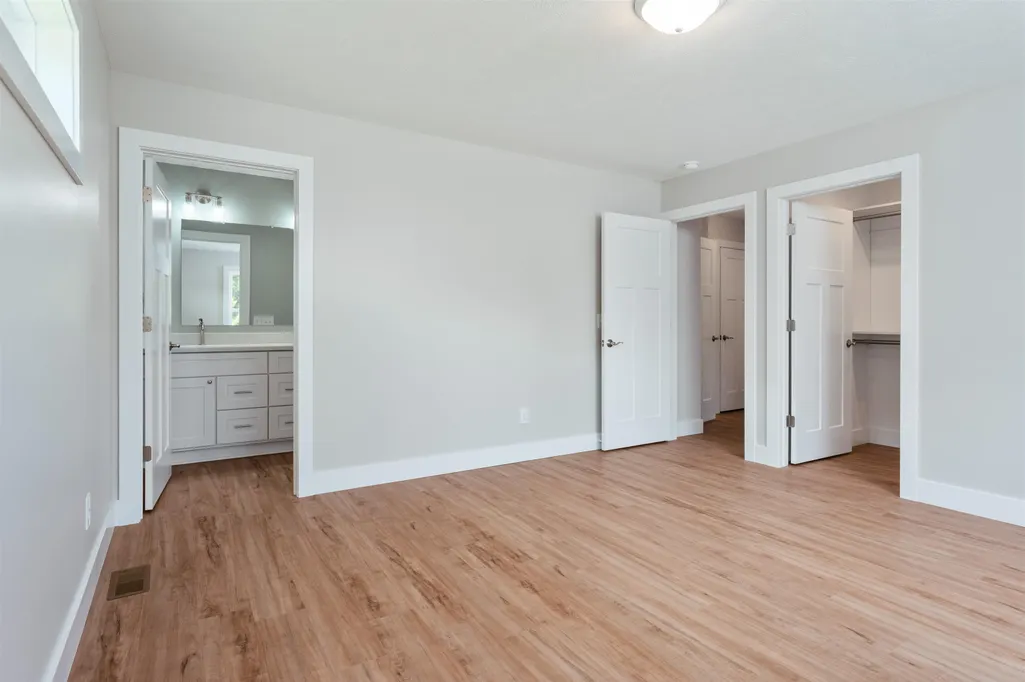
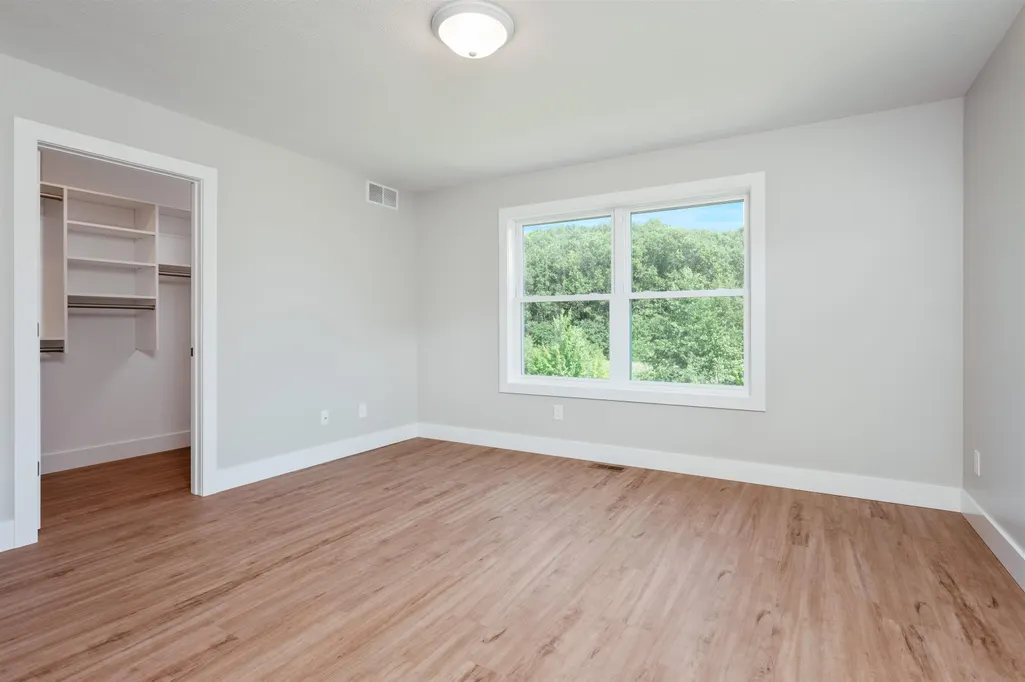
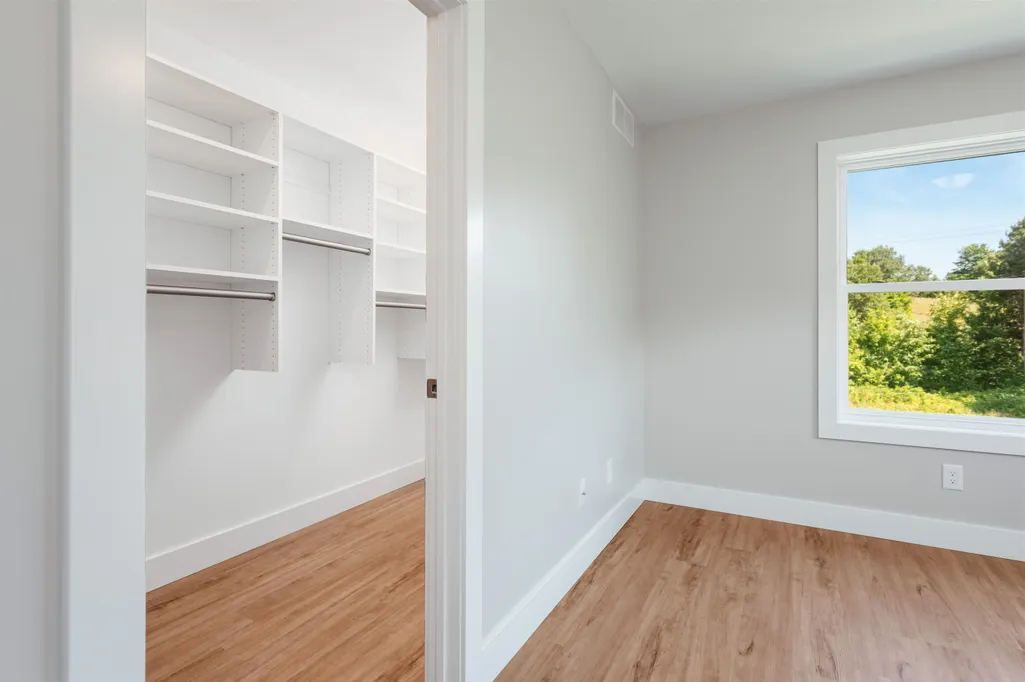
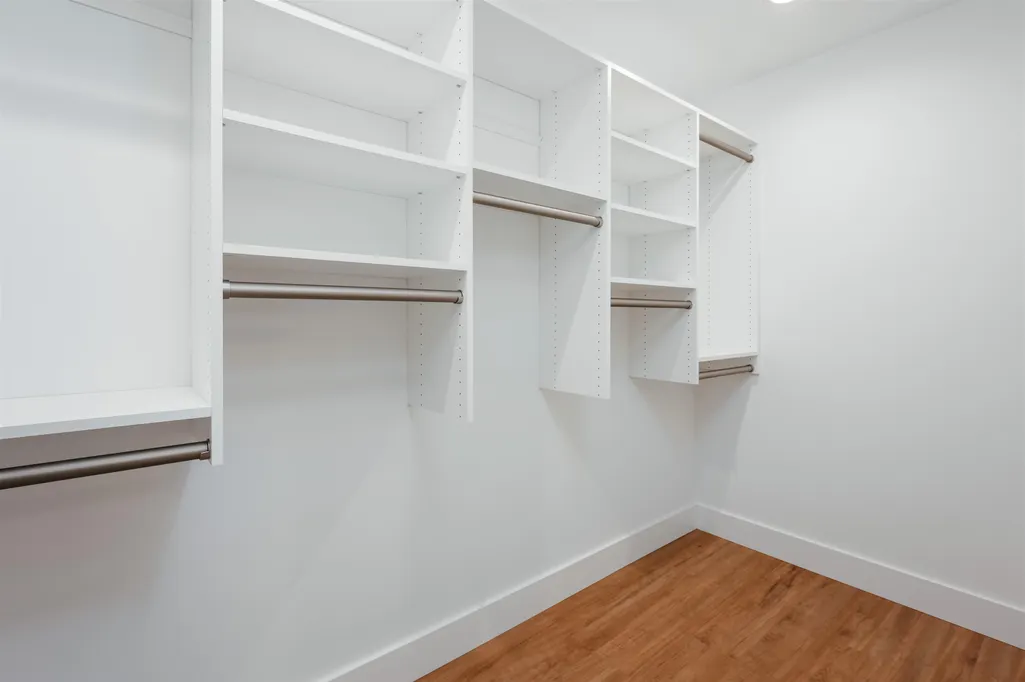
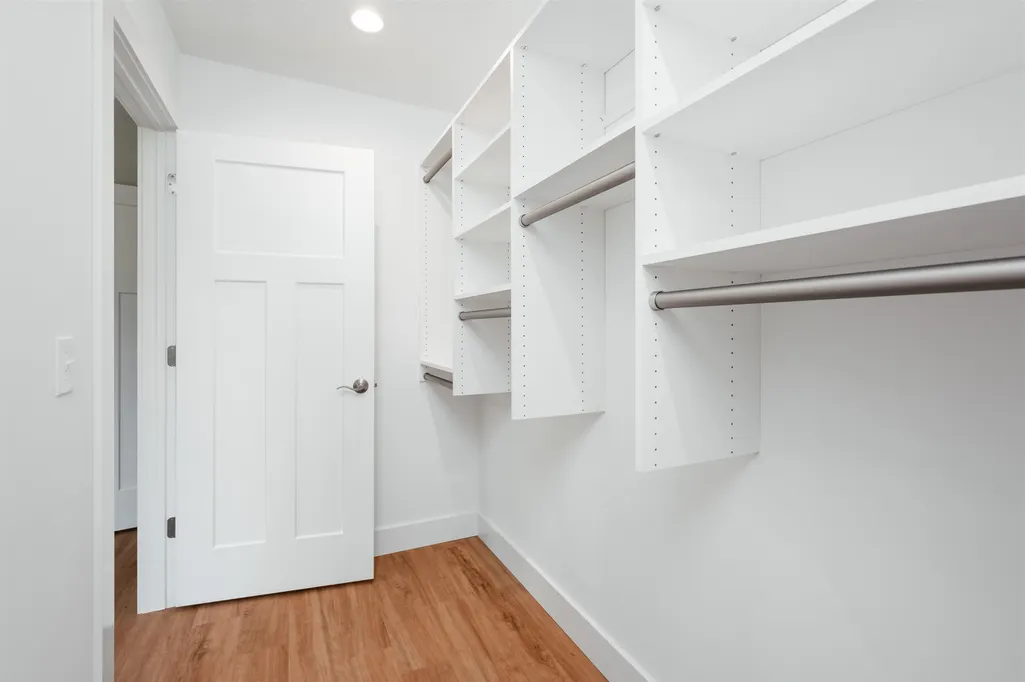
| Interior Amenities | Walk-In Closet |
|---|---|
| Dining Room Level | Main |
| Living Room Level | Main |
| Basement | Egress/Daylight Windows,Full,Walk Out,Poured |
| Bedroom 3 Level | Main |
| Bedroom 1 Level | Main |
| Bedroom 2 Level | Main |
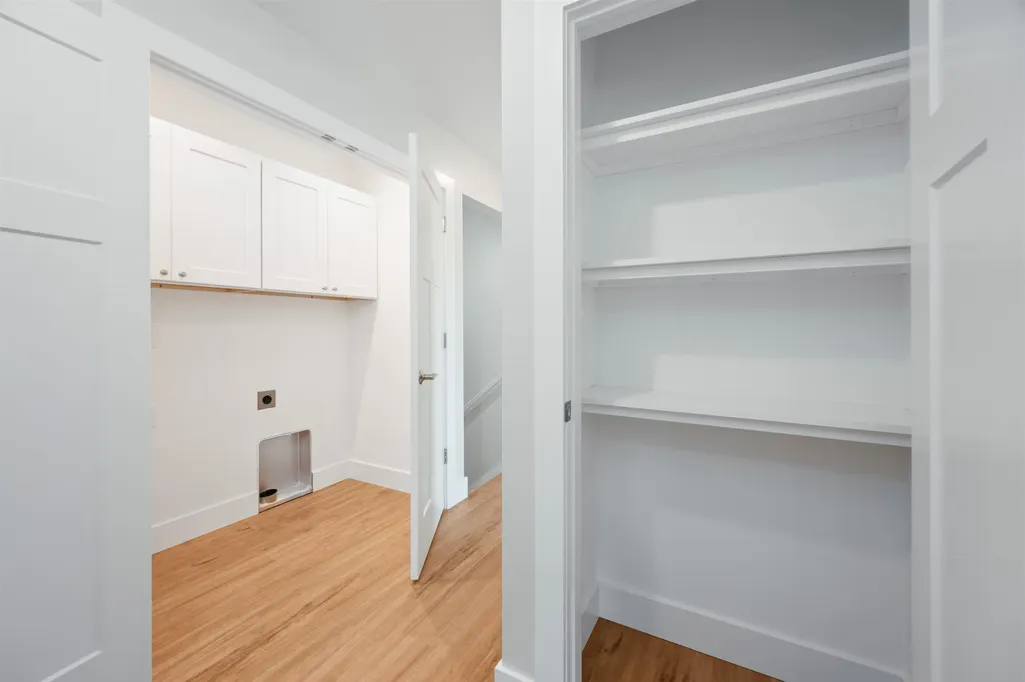
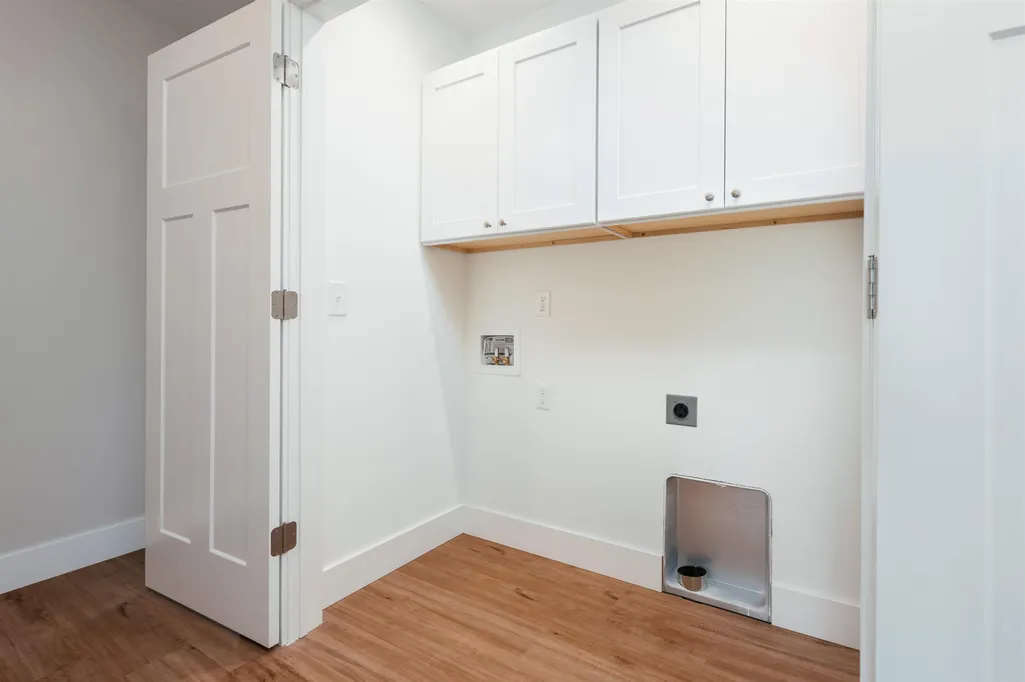
| Laundry Room Level | Main |
| Kitchen Length | 14 |
| Living Room Length | 19 |
| Bedroom 3 Width | 10 |
| Dining Room Width | 9 |
| Bedroom 2 Length | 14 |
| Living Room Width | 15 |
| Bedroom 3 Length | 14 |
| Dining Room Length | 19 |
| Kitchen Width | 18 |
| Beds | 3 |
| Fireplace? | No |
| Bedroom 1 Length | 13 |
| Bedroom 1 Width | 13 |
| Below Grade SqFt | 1712 |
| Above Grade SqFt | 1712 |
| Basement Y/N | No |
| Bedroom 2 Floor Covering | Carpet |
| Bedroom 3 Floor Covering | Carpet |
| Kitchen Floor Covering | Vinyl |
| Total SqFt Finished | 1712 |
Exterior Features
| Exterior | Vinyl Siding |
|---|---|
| Exterior Amenities | Lawn Sprinkler,Patio,Porch,Sidewalks |
| Lot Size Area | 0.9 |
| Lot Dimensions | 292'x156'x101'x307'x47' |
| Garage # of Car | 2 |
| Water Features | None |
| SEWER/SEPTIC | Community |
| Waterfront Y/N | No |
| Garage Y/N | Yes |
Amenities
- Foreclosure
- Views
- Short Sale
- New Construction
- Adult 55+
- Lease To Own
- No HOA Fees
- Furnished
- Primary On Main
- Air Conditioning
- Seller Finance
- Green
- Fixer Upper
- Horse
- Golf
- Fireplace
- Deck
- Garage
- Basement
- Pool
Property vs Single Family Average in 49696
Price
Year Built
Visits
 Provided through IDX via MiRealSource. Courtesy of MiRealSource Shareholder. Copyright MiRealSource.
The information published and disseminated by MiRealSource is communicated verbatim, without change by MiRealSource, as filed with MiRealSource by its members. The accuracy of all information, regardless of source, is not guaranteed or warranted. All information should be independently verified.
Copyright 2026 MiRealSource. All rights reserved. The information provided hereby constitutes proprietary
Provided through IDX via MiRealSource. Courtesy of MiRealSource Shareholder. Copyright MiRealSource.
The information published and disseminated by MiRealSource is communicated verbatim, without change by MiRealSource, as filed with MiRealSource by its members. The accuracy of all information, regardless of source, is not guaranteed or warranted. All information should be independently verified.
Copyright 2026 MiRealSource. All rights reserved. The information provided hereby constitutes proprietary
