



















Address
7684 N Gerber Drive # Lot: 6, Northport, MI
Price
$ 972,000
Property Attributes
- MLS#80071824
- TypeSingle Family
- Listing Status Active
- CountyLEELANAU
- CityNorthport
- AreaLeelanau Twp
- NeighborhoodThe Preserves of Leelanau
- Zip49670
- StyleContemporary
- Year Built2019
- Price$ 972,000
- Bedrooms3
- Full Bathrooms3
- Half Bathrooms0
- Sqr Footage1431
- Lot Size10.03 Acres
Data Source:
MiRealSource (MIRS)
Property Description
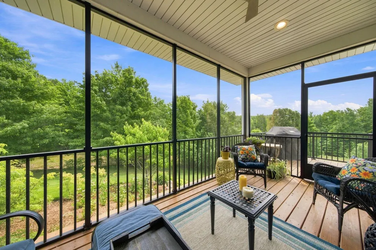
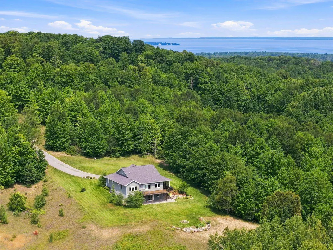
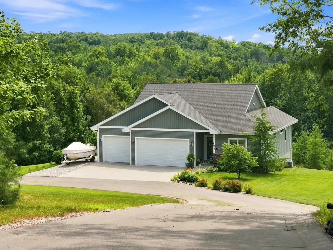
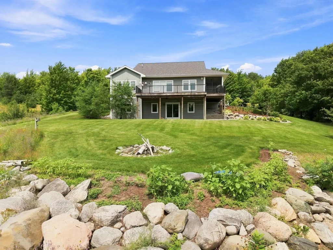
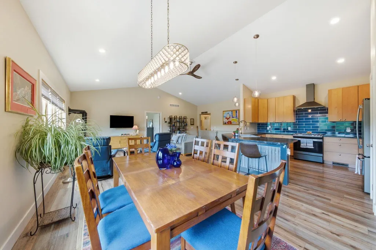
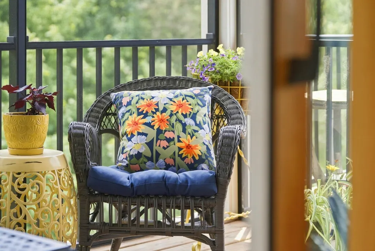
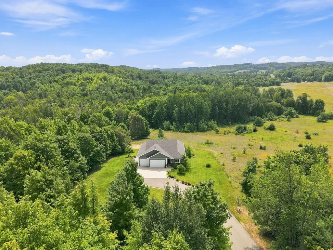
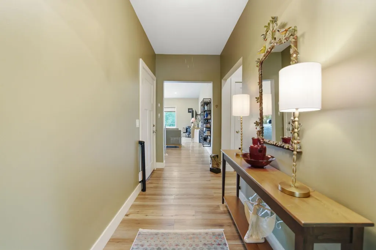
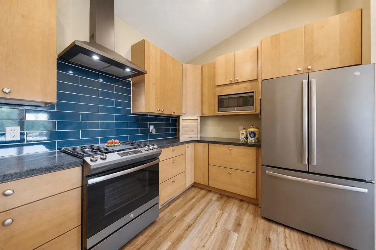
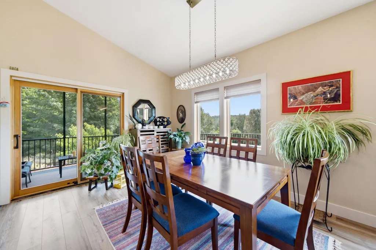
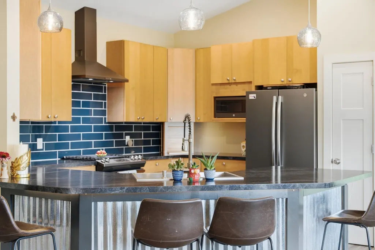
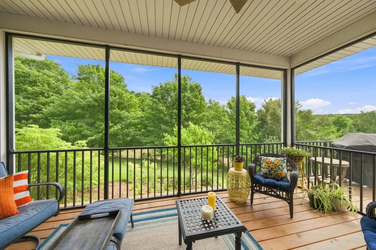
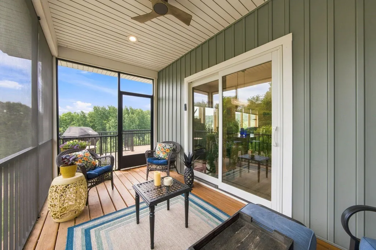
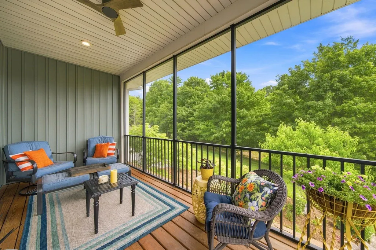
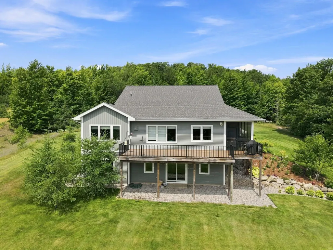
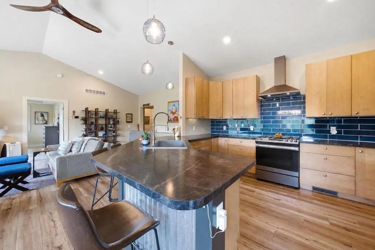
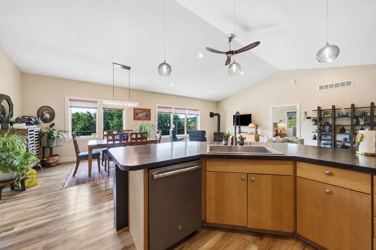
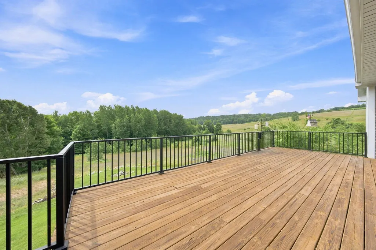
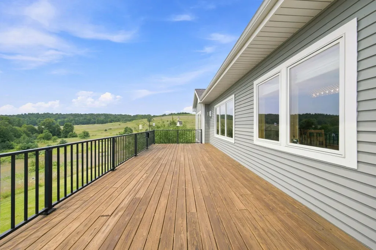
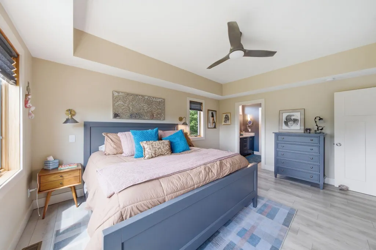
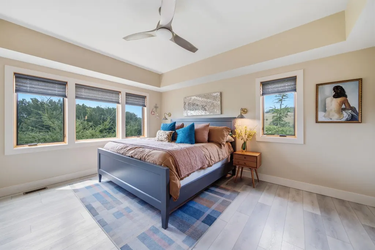
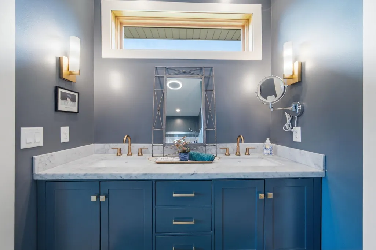
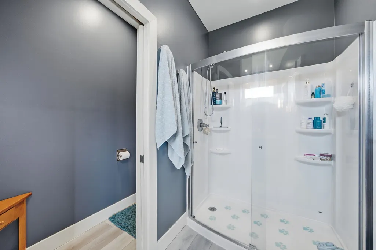
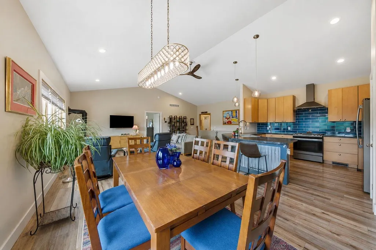
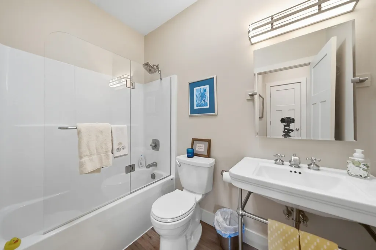
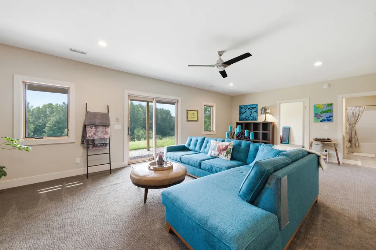
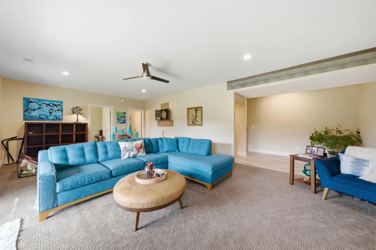
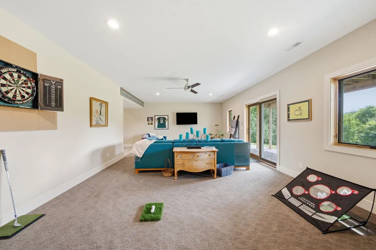
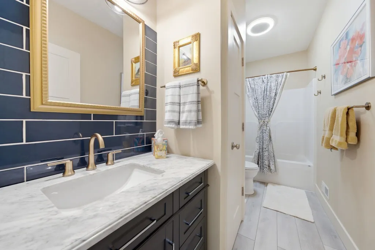
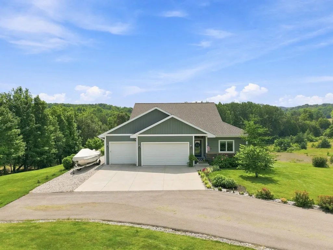
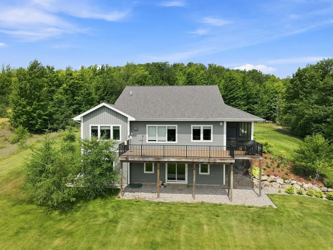
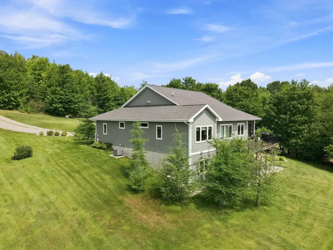
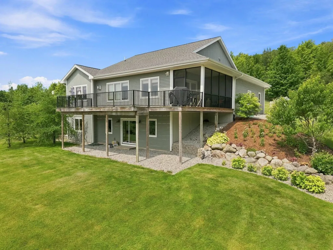
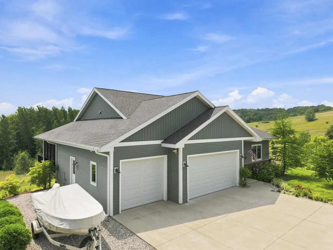
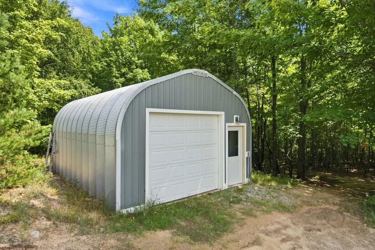
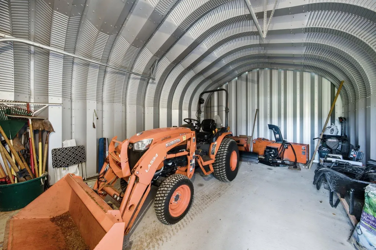
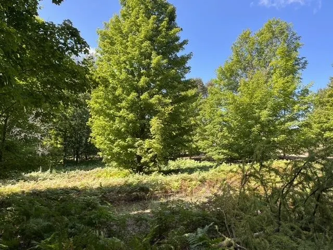
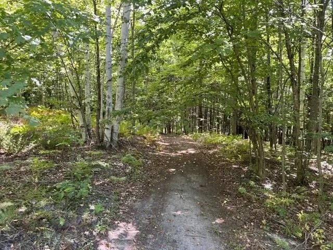
The beauty of Leelanau comes together in one unforgettable setting: rolling hills, stately forests, vineyard vistas, and Ennis Creek winding through your private 10-acre sanctuary. Extraordinary countryside views unfold from every window, creating a peaceful year-round retreat shaped by the beauty of each season. Set within The Preserves, the property offers exceptional privacy along with convenient access to Village of Northport, Leland, Suttons Bay, Omena, nearby beaches, and local wineries. A winding paved road leads to this quality-built custom home, designed for modern, low-maintenance living with durable vinyl siding and luxury vinyl flooring throughout. The light-filled kitchen and open living area serve as the heart of the home, elevated by hand-selected accents including Spanish porcelain backsplash tile, hand-blown glass pendant lighting, and a stylish Restoration Hardware pedestal sink in the guest bath. The main level includes a primary suite and guest bedroom with breathtaking hillside views, where vines spill down the slope like a green waterfall. A finished walk-out lower level adds flexible living space and a third guest bedroom (currently used as an office), while the upper deck and screened porch invite you to sip, entertain, and enjoy nature. From summer hikes to winter snowshoeing, the setting celebrates all four seasons. Extras include an attached 3-car garage, steel Quonset hut, underground irrigation, utilities, and pet fencing.
| Price History | |
|---|---|
| 8/2/2026 | Listed $995,000 |
| 9/3/2026 | 3$972,000 |
General Features
| Heating | Forced Air |
|---|---|
| Kitchen Level | Main |
| Cooling | Ceiling Fan(s),Central A/C |
| Possession | Negotiable (Possession) |
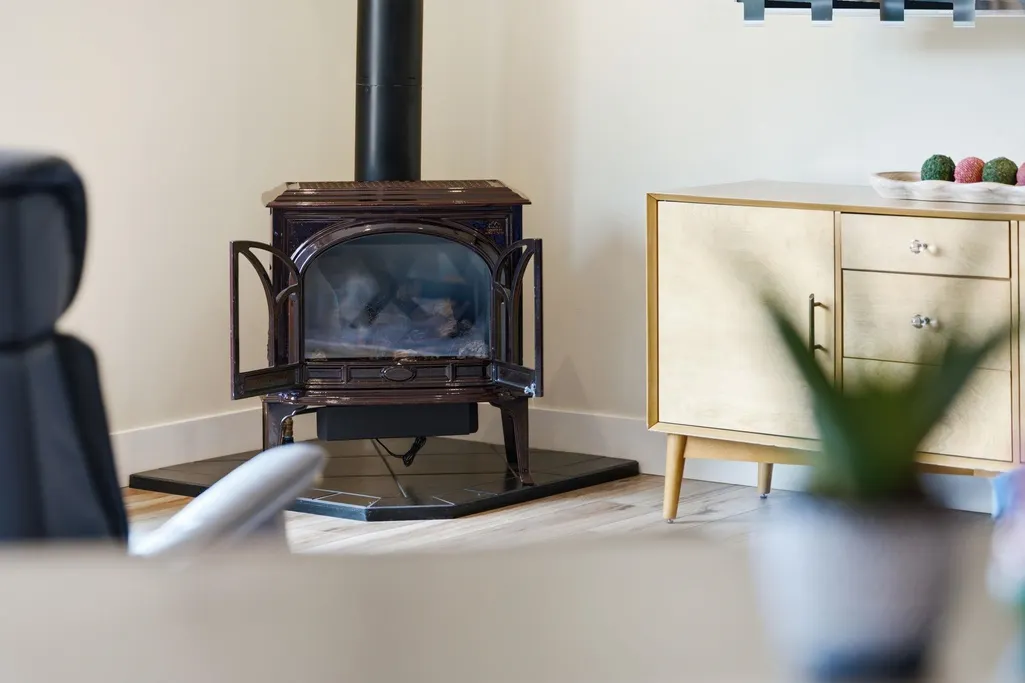
| Fireplaces | Gas Fireplace,Wood Stove |
| Garage | Attached Garage,Gar Door Opener |
| Water | Private Well |
| Appliances | Dishwasher,Disposal,Dryer,Microwave,Range/Oven,Refrigerator,Washer |
| Status | Active |
| Full Baths | 3 |
| Bathrooms | 3 |
| Year Built | 2019 |
| Parking | Garage |
| Subdivision | The Preserves of Leelanau |
| Water Heater | Propane Hot Water |
| Style | Contemporary |
| County | Leelanau |
| Class | RESIDENTIAL |
| Type | Single Family |
| Ownership | Private |
| Section | 15 |
| Associated Document Count | 9 |
| Status | Active |
| Zoning | Agricultural |
| Subdivision | MI |
| Sale/Rent | For Sale |
| Utilities | Cable Available |
| HOA Fee Includes | Snow Removal |
| Manufactured Y/N | No |
| ROOMS | Sun/Florida Room,Pantry |
| Fee Amount | 350 |
| Fee Schedule | Yearly |
| Structure Style | 1 1/2 Story |
| Area | Leelanau Twp (45008) |
| Primary City | Northport |
| Directions | M22 north of Omena,turn left on Lee Mann Rd; turn left on Matheson Rd,turn left on N Gerber Dr,a private road. There are other routes from Suttons Bay and Leland. |
| City | Northport |
| School District | Northport Public School District |
| Originating MLS | Aspire North REALTORS |
| Source MLS | MI Real Source |
| Financial Terms | Cash,Conventional,VA |
| Legal Description | See Associated Documents |
| Branded Virtual Tour | https://listings.mivirtualtours.com/sites/7684-n-gerber-dr-northport-mi-49670-27055147/branded |
| DOM | 49 |
| Postal Code | 49670 |
| Price Per Sq Ft Total AG | 679.25 |
| Public Remarks | The beauty of Leelanau comes together in one unforgettable setting: rolling hills,stately forests,vineyard vistas |
Interior Features
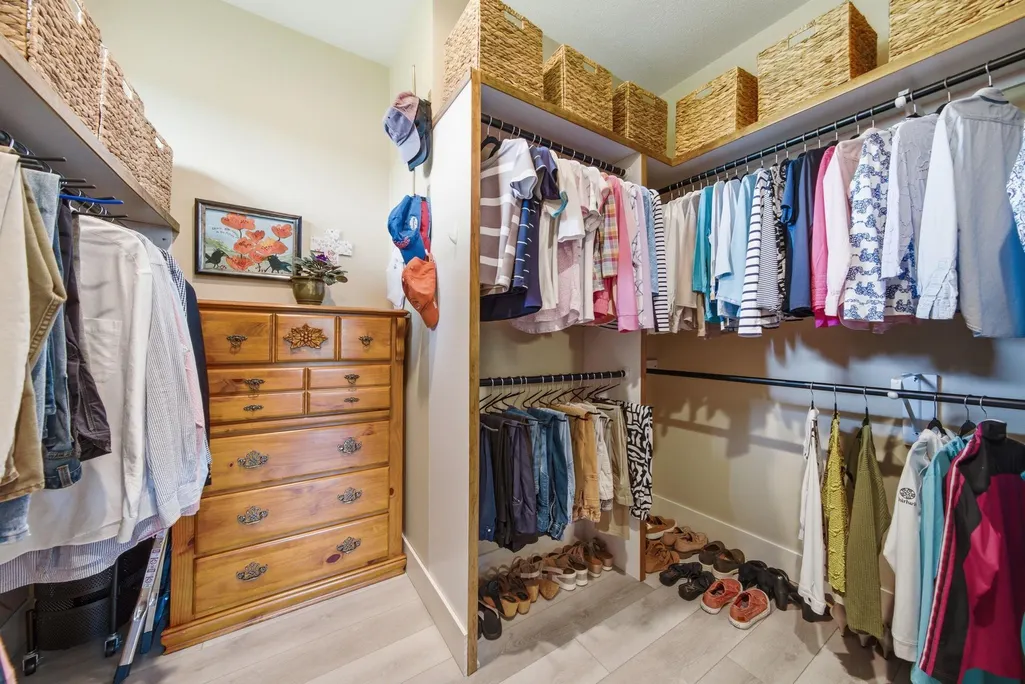
| Interior Amenities | Cathedral/Vaulted Ceiling,Walk-In Closet,Window Treatment(s) |
|---|---|
| Family Room Level | Lower |
| Dining Room Level | Main |
| Living Room Level | Main |
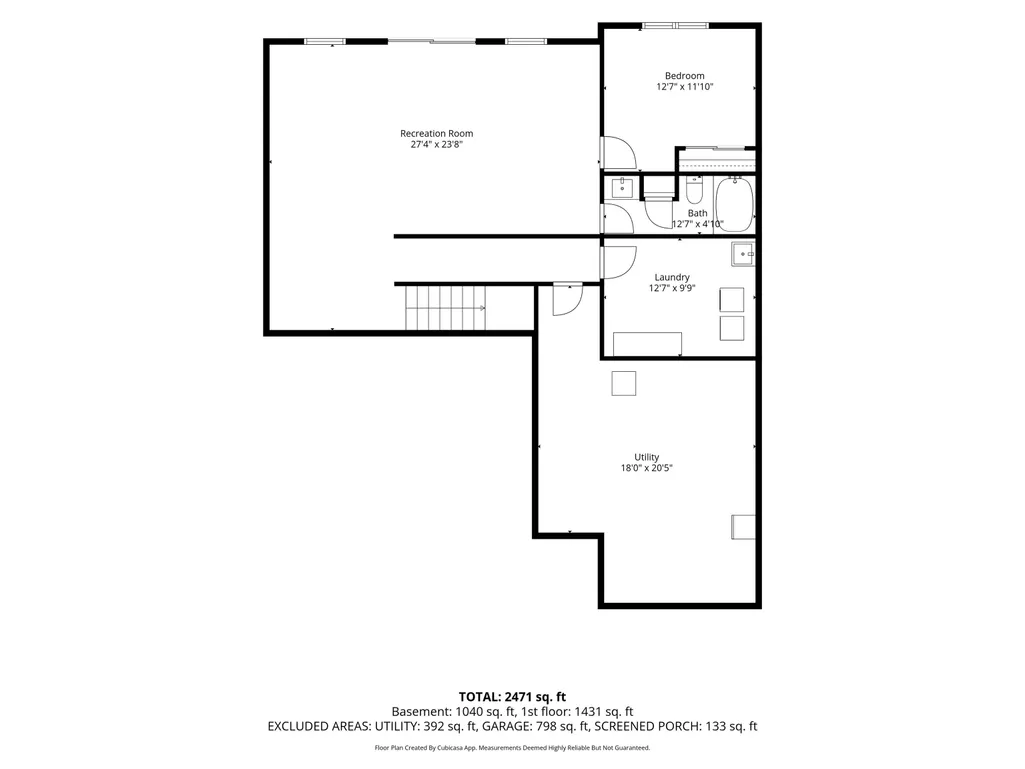
| Basement | Block,Interior Access,Outside Entrance,Partially Finished,Poured,Walk Out |
| Bedroom 3 Level | Lower |
| Bedroom 1 Level | Main |
| Bedroom 2 Level | Main |
| Laundry Room Level | Lower |
| Kitchen Length | 11 |
| Family Room Length | 24 |
| Family Room Width | 27 |
| Living Room Length | 23 |
| Bedroom 2 Width | 13 |
| Bedroom 3 Width | 13 |
| Dining Room Width | 14 |
| Bedroom 2 Length | 11 |
| Living Room Width | 13 |
| Bedroom 3 Length | 11 |
| Dining Room Length | 12 |
| Kitchen Width | 14 |
| Beds | 3 |
| Bedroom 1 Length | 15 |
| Bedroom 1 Width | 13 |
| Below Grade SqFt | 1206 |
| Above Grade SqFt | 1431 |
| Basement Y/N | No |
| Bedroom 3 Floor Covering | Carpet |
| Total SqFt Finished | 2471 |
Exterior Features
| Exterior | Vinyl Siding |
|---|---|
| Exterior Amenities | Deck,Lawn Sprinkler,Porch |
| Garage Dimensions | 902 SF |
| Lot Size Area | 10.03 |
| Lot Dimensions | 787.67x693.95x irreg |
| OUT BUILDINGS | Shed |
| Garage # of Car | 3 |
| Water Features | Creek/Stream/Brook |
| SEWER/SEPTIC | Septic |
| Waterfront Y/N | No |
| Garage Y/N | Yes |
Amenities
- Foreclosure
- Views
- Short Sale
- New Construction
- Adult 55+
- Lease To Own
- No HOA Fees
- Furnished
- Primary On Main
- Air Conditioning
- Seller Finance
- Green
- Fixer Upper
- Horse
- Golf
- Fireplace
- Deck
- Garage
- Basement
- Pool
Property vs Single Family Average in 49670
Price
Year Built
Visits
 Provided through IDX via MiRealSource. Courtesy of MiRealSource Shareholder. Copyright MiRealSource.
The information published and disseminated by MiRealSource is communicated verbatim, without change by MiRealSource, as filed with MiRealSource by its members. The accuracy of all information, regardless of source, is not guaranteed or warranted. All information should be independently verified.
Copyright 2026 MiRealSource. All rights reserved. The information provided hereby constitutes proprietary
Provided through IDX via MiRealSource. Courtesy of MiRealSource Shareholder. Copyright MiRealSource.
The information published and disseminated by MiRealSource is communicated verbatim, without change by MiRealSource, as filed with MiRealSource by its members. The accuracy of all information, regardless of source, is not guaranteed or warranted. All information should be independently verified.
Copyright 2026 MiRealSource. All rights reserved. The information provided hereby constitutes proprietary
