










Address
13615 Chippewa Camp Road, Rapid City, MI
Price
$ 5,600,000
Property Attributes
- MLS#80071969
- TypeSingle Family
- Listing Status Active
- CountyANTRIM
- CityRapid City
- AreaMilton Twp
- Zip49676
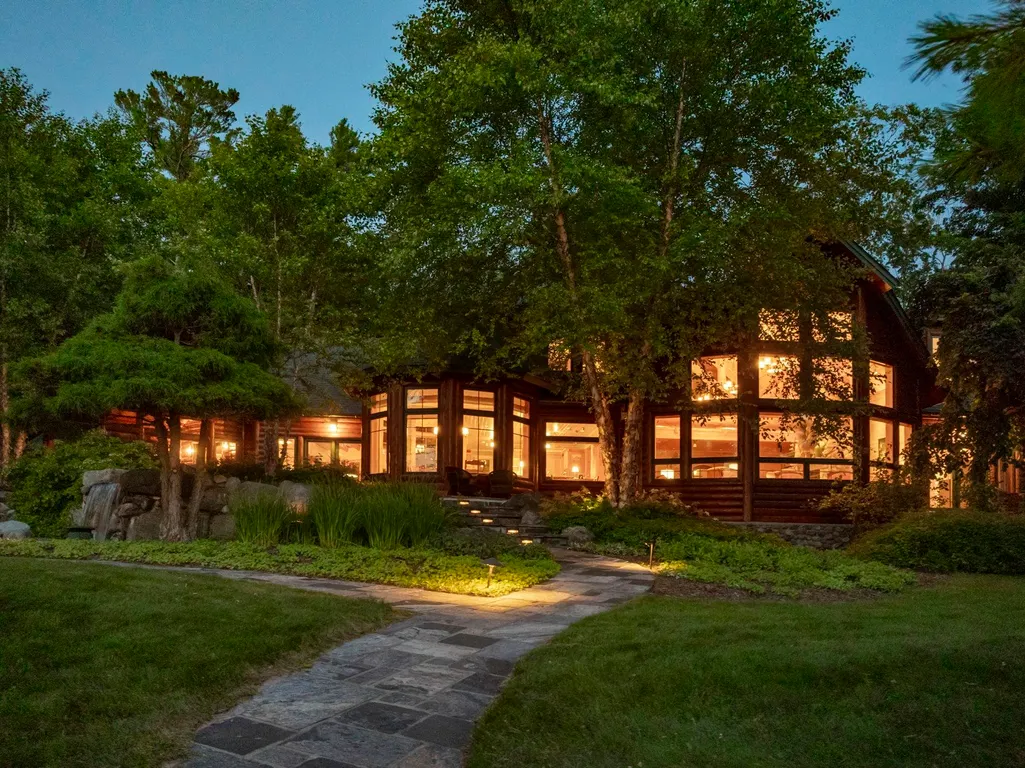
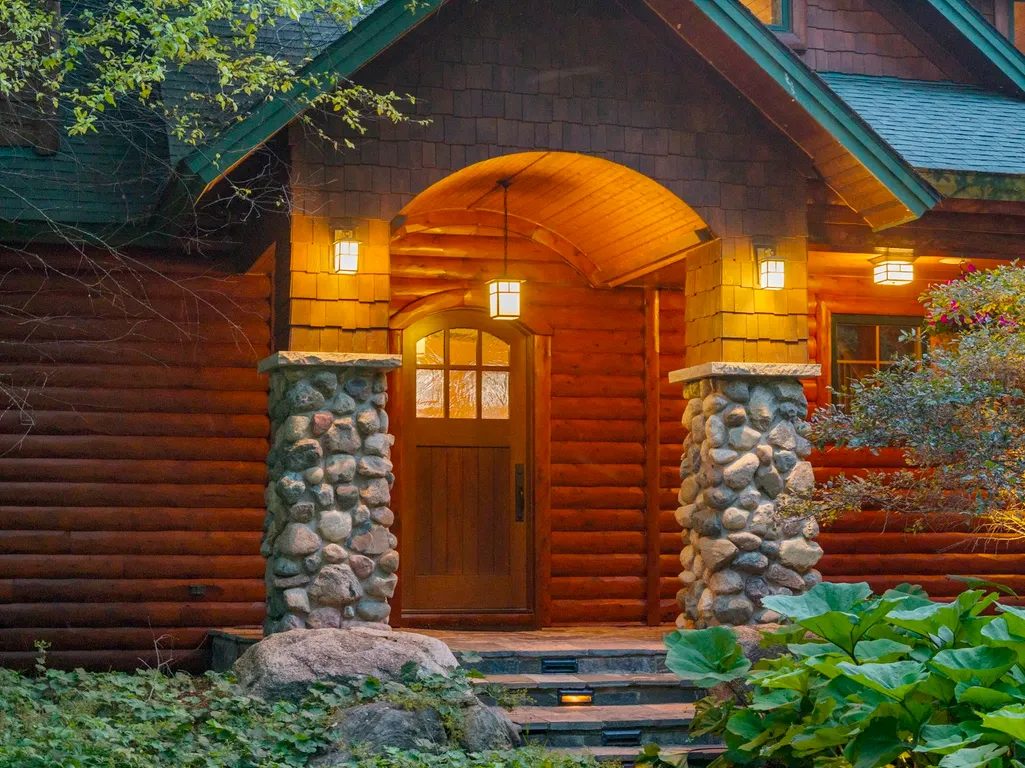
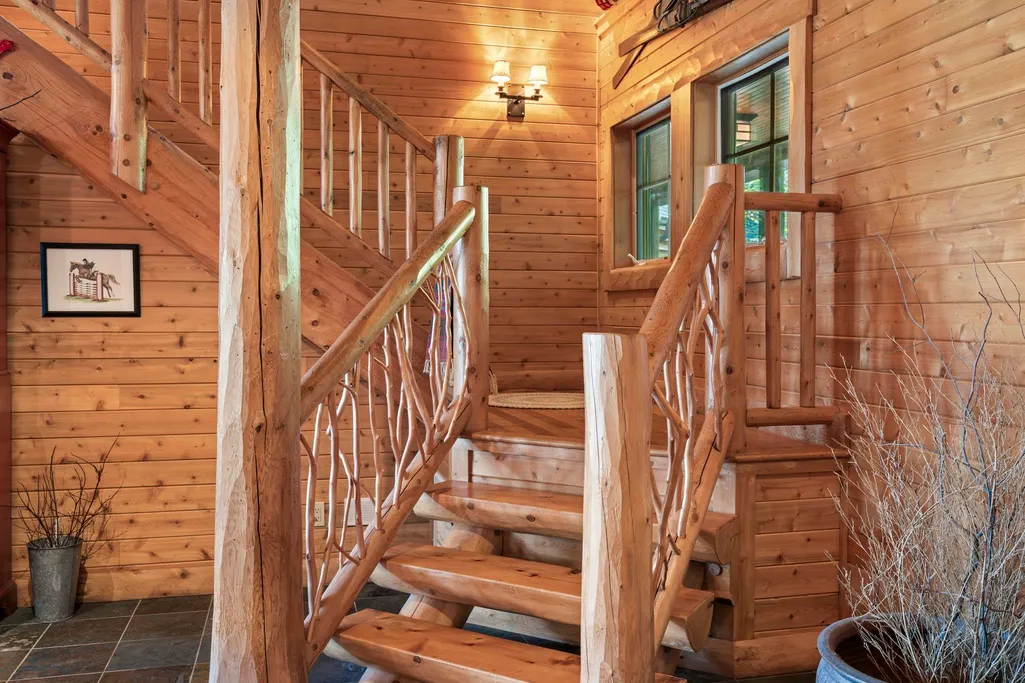
- StyleLog Home,Craftsman
- Year Built2001
- Price$ 5,600,000
- Bedrooms6
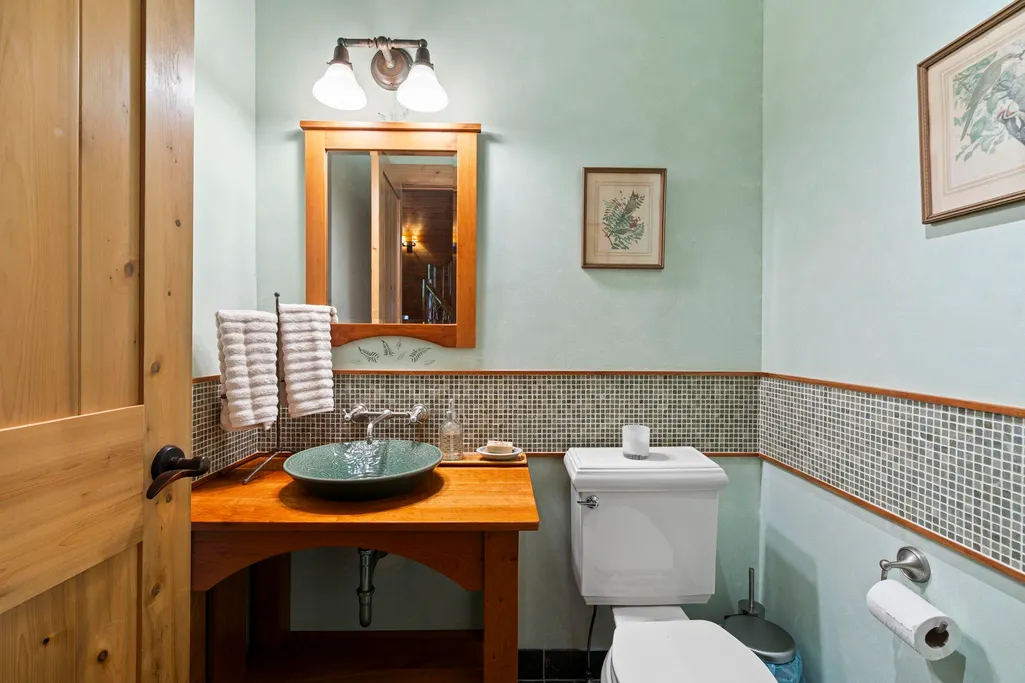
- Full Bathrooms4
- Half Bathrooms2
- Sqr Footage5993
- Lot Size10.18 Acres
Data Source:
MiRealSource (MIRS)
Property Description
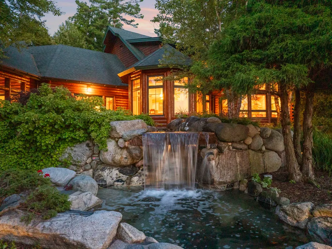
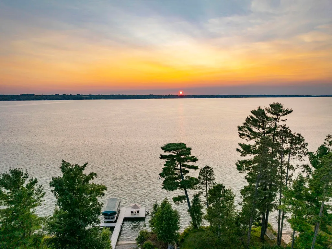
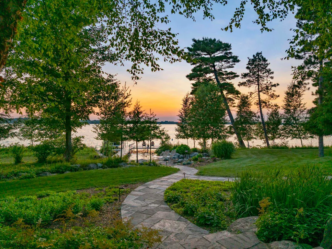
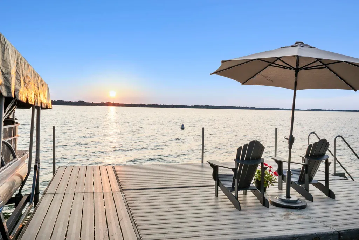
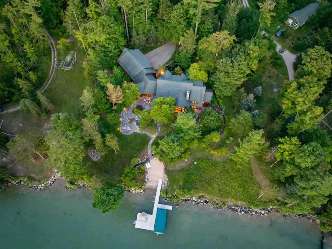
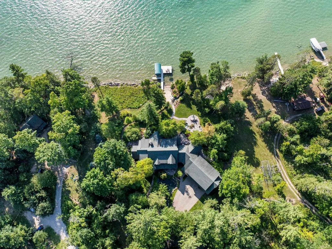
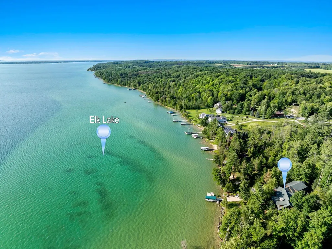
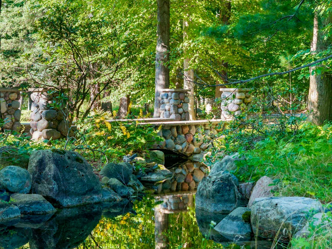
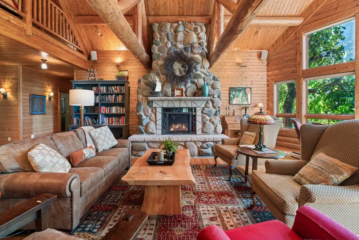
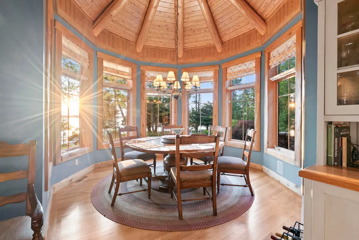
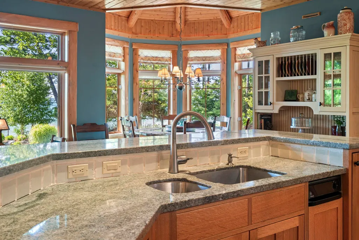
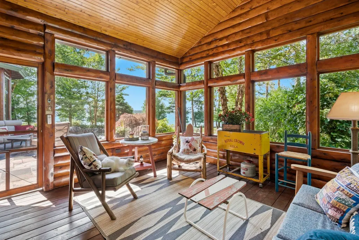
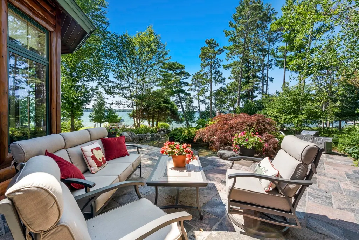
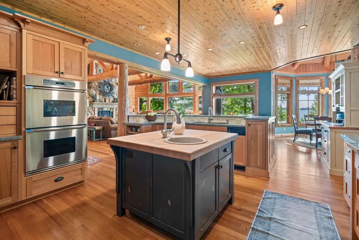
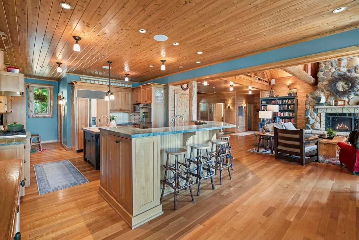
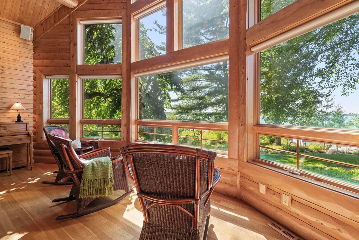
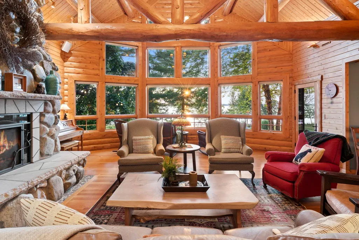
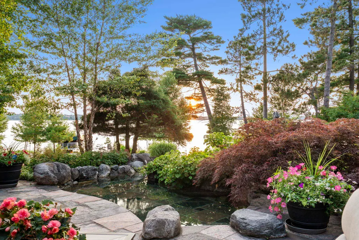
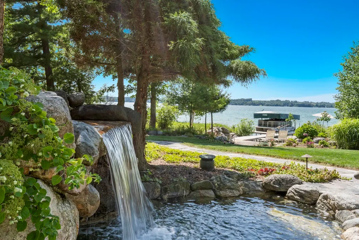
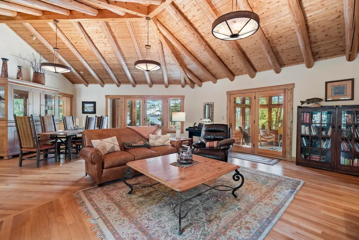
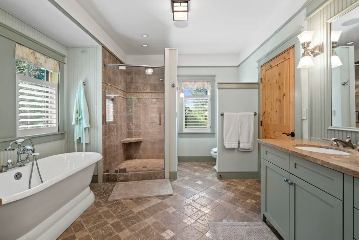
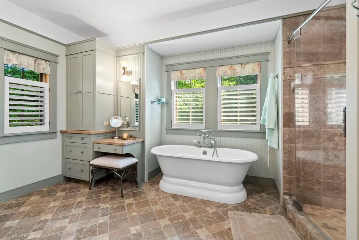
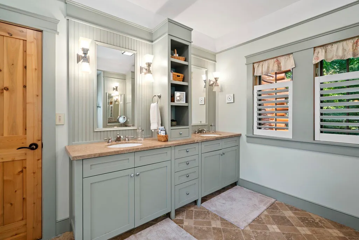
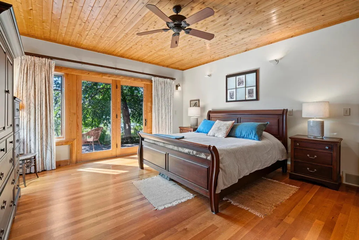
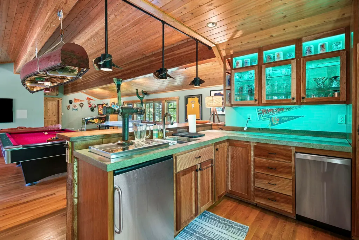
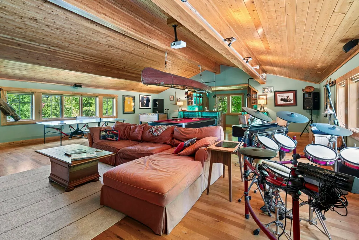
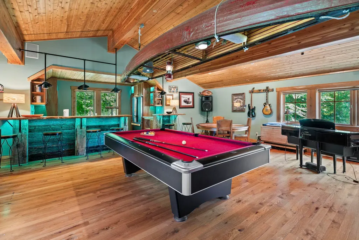
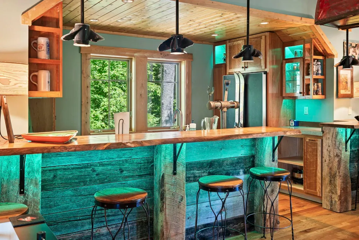
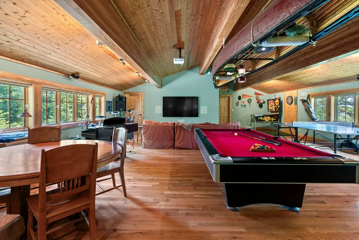
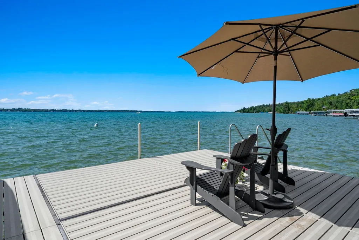
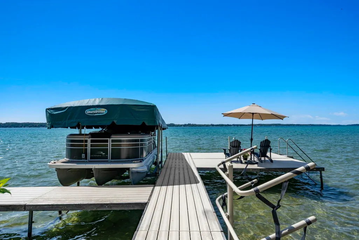
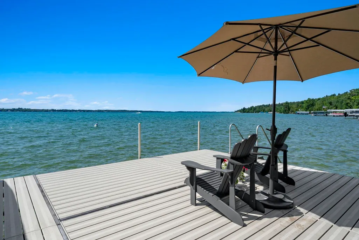
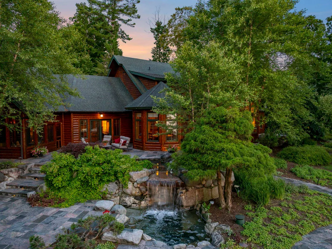
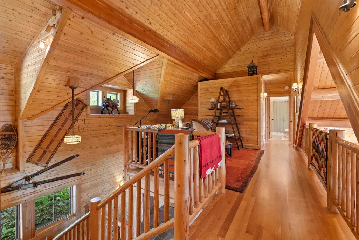
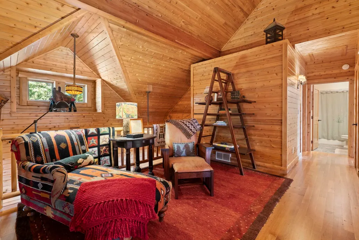
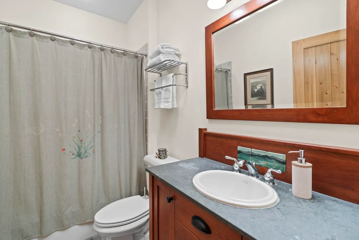
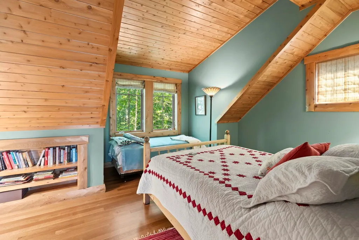
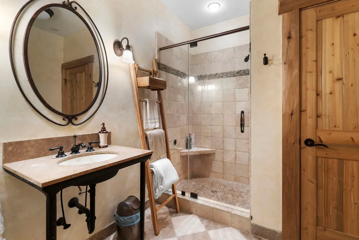
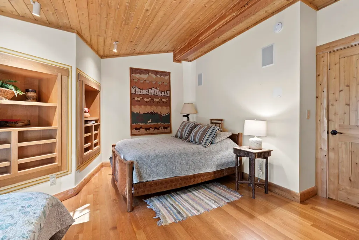
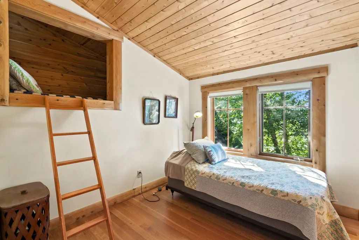
You're in for a treat with this home! Set on 10.13 remarkably private acres with nearly 300' of shoreline, this extraordinary Town & Country estate offers a rare combination of seclusion, luxury, and timeless Northern Michigan beauty. This special residence is a rare offering on one of Northern Michigan's most coveted lakes. Blending timeless craftsmanship with effortless waterfront living, it's just minutes from scenic downtown Elk Rapids with dining, marina, and Traverse City Horse Shows also nearby. Designed with today's lifestyle in mind, the home offers 6 bedrooms and 6 baths, providing generous space for family and guests. Expansive open living areas are filled with natural light and panoramic lake views, creating the perfect setting for both grand entertaining and peaceful mornings on the water. Step outside to enjoy resort-style amenities, including a large in-ground stone hot tub, beautifully integrated into the landscape & offering the perfect place to unwind year-round. Above the heated garage, a private game room complete with its own bar creates an ideal space for entertaining or relaxing after a day on the lake. From the unmatched privacy of 10.18 acres to the exceptional waterfront setting and thoughtfully designed gathering spaces, this is a legacy property built to be enjoyed for generations.
| Price History | |
|---|---|
| 8/6/2026 | Listed $5,600,000 |
General Features
| Heating | Forced Air,Heat Pump(s),Radiant,Humidifier |
|---|---|
| Kitchen Level | Main |
| Cooling | Ceiling Fan(s),Central A/C,Exhaust Fan,Heat Pump(s) |
| Possession | Negotiable (Possession) |
| Fireplaces | Gas Fireplace |
| Garage | Attached Garage,Gar Door Opener,Heated Garage |
| Water | Private Well |
| Appliances | Central Vacuum,Dishwasher,Disposal,Dryer,Freezer,Microwave,Range/Oven,Refrigerator,Trash Compactor,Washer,Water Softener - Owned |
| Status | Active |
| Full Baths | 4 |
| Half Baths | 2 |
| Bathrooms | 6 |
| Year Built | 2001 |
| Parking | Garage |
| Subdivision | N / A |
| Water Heater | Electric |
| Style | Log Home,Craftsman |
| County | Antrim |
| Class | RESIDENTIAL |
| Type | Single Family |
| Ownership | Private |
| Section | 11 |
| Associated Document Count | 3 |
| Status | Active |
| Zoning | Residential |
| Subdivision | MI |
| Sale/Rent | For Sale |
| Manufactured Y/N | No |
| ROOMS | Den/Study/Lib,Entry,Great Room,Loft,Pantry,Formal Dining Room |
| Structure Style | 2 Story |
| ACCESSIBILITY FEATURES | Accessible Entrance |
| Area | Milton Twp (05012) |
| Primary City | Rapid City |
| Directions | Take US 31 north,turn right on Ames Street to Cairn Hwy,continue on Cherry Ave,go straight onto Chippewa Trail,turn right into Chippewa Camp Road. |
| City | Rapid City |
| School District | Elk Rapids Schools |
| Originating MLS | Aspire North REALTORS |
| Source MLS | MI Real Source |
| Financial Terms | Cash,Conventional |
| Legal Description | S 245 FT OF N 500 FT OF GOV LOT 3,EXC COM AT THE NE COR OF SEC 11,TH S 2938.58 FT ALG THE E LINE OF SD SEC 11 AND THE C/L OF CHERRY AVENUE TO PT OF BEG,TH CONT S 220 FT,TH W 930 FT,TH N 220 FT |
| DOM | 43 |
| Postal Code | 49676 |
| Price Per Sq Ft Total AG | 934.42 |
| Internet Remarks | Listing data,year built,measurements |
| Public Remarks | You're in for a treat with this home! Set on 10.13 remarkably private acres with nearly 300' of shoreline,this extraordinary Town & Country estate offers a rare combination of seclusion,luxury |
Interior Features
| Interior Amenities | Cathedral/Vaulted Ceiling,Walk-In Closet,Window Treatment(s) |
|---|---|
| Family Room Level | Main |
| Dining Room Level | Main |
| Living Room Level | Main |
| Basement | Full,Poured,Interior Access,Unfinished |
| Bedroom 3 Level | Upper |
| Bedroom 1 Level | Main |
| Bedroom 2 Level | Upper |
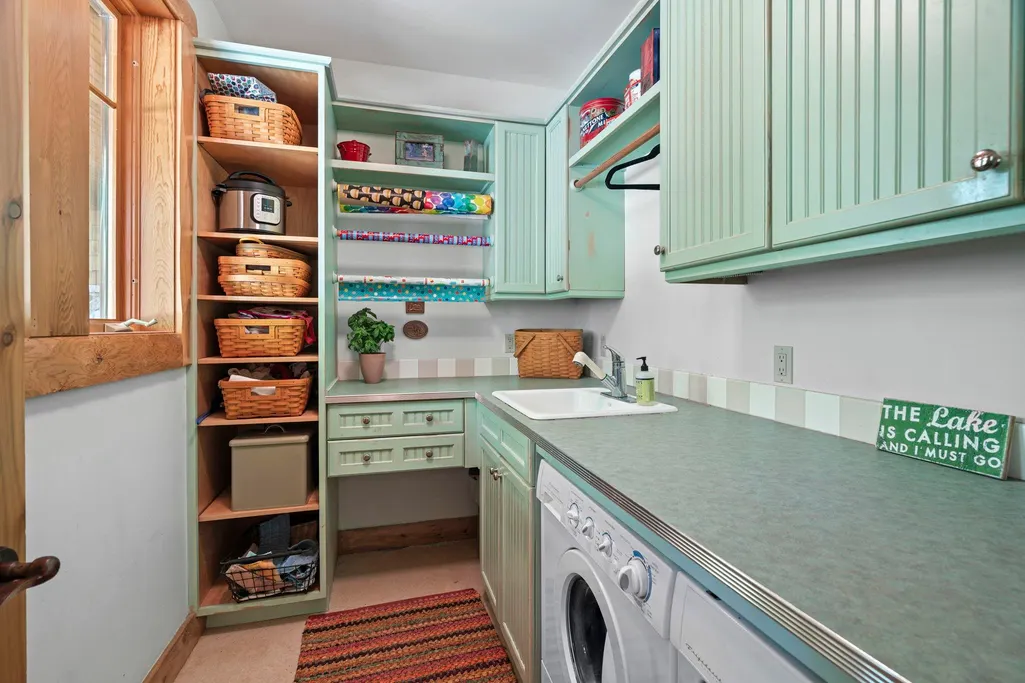
| Laundry Room Level | Main |
| Beds | 6 |
| Fireplace? | Yes |
| Below Grade SqFt | 3326 |
| Above Grade SqFt | 5993 |
| Basement Y/N | No |
| Total SqFt Finished | 5993 |
Exterior Features
| Exterior | Log,Wood |
|---|---|
| Exterior Amenities | Inground Pool,Lawn Sprinkler,Patio,Porch,Spa/Hot Tub |
| Frontage | 267 |
| Body of Water | Elk Lake |
| Lot Size Area | 10.18 |
| Pool (Y/N) | Yes |
| Lot Dimensions | 268x1300x245x1190 |
| Garage # of Car | 3 |
| Water Features | All Sports Lake,Water View,Waterfront,Interior Lake,Sandy Bottom |
| Roads | Private Road |
| SEWER/SEPTIC | Septic |
| Waterfront Y/N | Yes |
| Garage Y/N | Yes |
| Frontage Type | Water |
Amenities
- Foreclosure
- Views
- Short Sale
- New Construction
- Adult 55+
- Lease To Own
- No HOA Fees
- Furnished
- Primary On Main
- Air Conditioning
- Seller Finance
- Green
- Fixer Upper
- Horse
- Golf
- Fireplace
- Deck
- Garage
- Basement
- Pool
Property vs Single Family Average in 49676
Price
Year Built
Visits
 Provided through IDX via MiRealSource. Courtesy of MiRealSource Shareholder. Copyright MiRealSource.
The information published and disseminated by MiRealSource is communicated verbatim, without change by MiRealSource, as filed with MiRealSource by its members. The accuracy of all information, regardless of source, is not guaranteed or warranted. All information should be independently verified.
Copyright 2026 MiRealSource. All rights reserved. The information provided hereby constitutes proprietary
Provided through IDX via MiRealSource. Courtesy of MiRealSource Shareholder. Copyright MiRealSource.
The information published and disseminated by MiRealSource is communicated verbatim, without change by MiRealSource, as filed with MiRealSource by its members. The accuracy of all information, regardless of source, is not guaranteed or warranted. All information should be independently verified.
Copyright 2026 MiRealSource. All rights reserved. The information provided hereby constitutes proprietary
