


Address
4441 E Timberwood Drive, Traverse City, MI
Price
$ 585,000
Property Attributes
- MLS#80072036
- TypeSingle Family
- Listing Status Active
- CountyGRAND TRAVERSE
- CityTraverse City
- AreaAcme Twp
- NeighborhoodSherwood Estates
- Zip49686
- Style
- Year Built1985
- Price$ 585,000
- Bedrooms3
- Full Bathrooms2
- Half Bathrooms1
- Sqr Footage1787
- Lot Size0.43 Acres
Data Source:
MiRealSource (MIRS)
Property Description
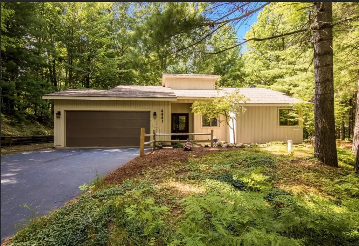
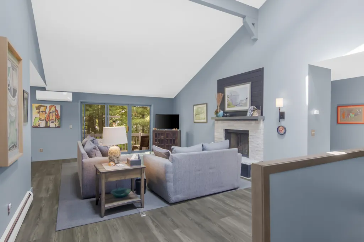
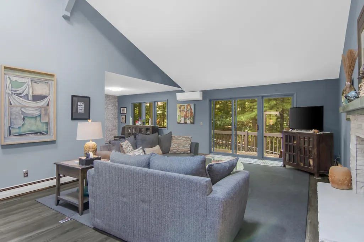
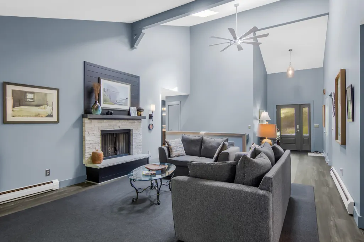
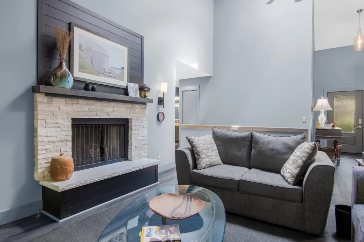
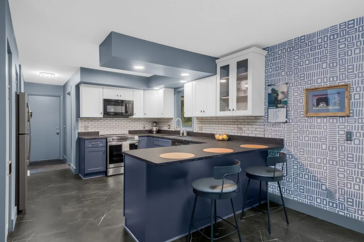
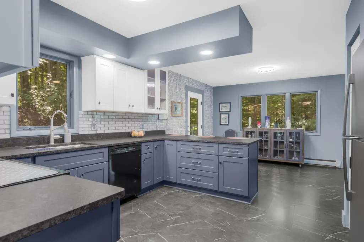
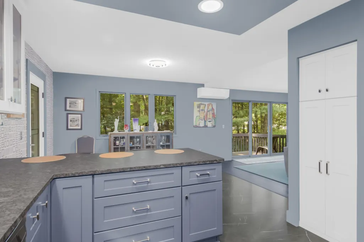
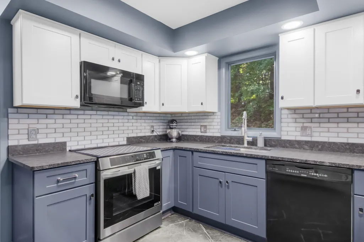
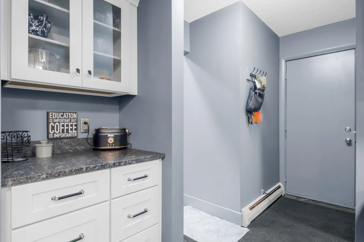
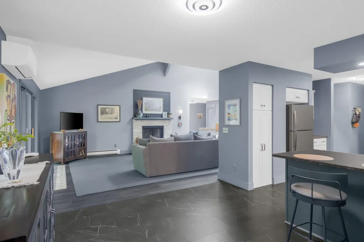
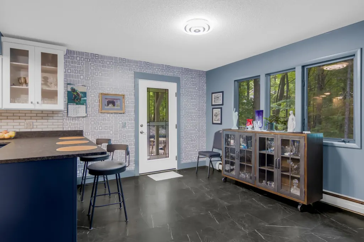
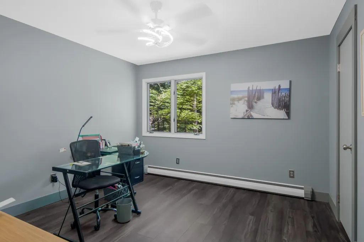
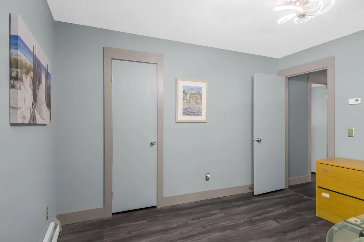
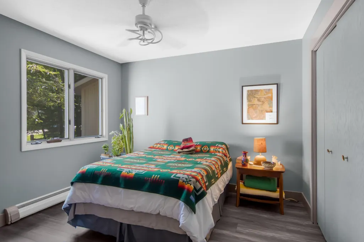
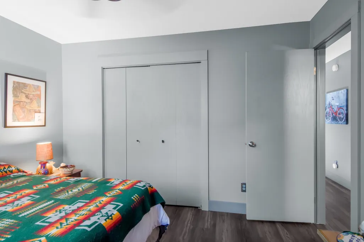
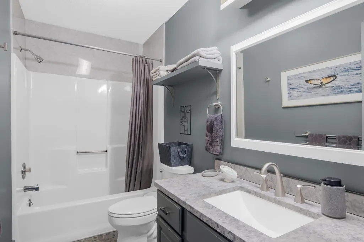
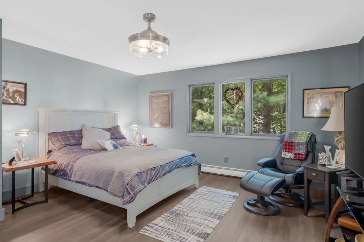
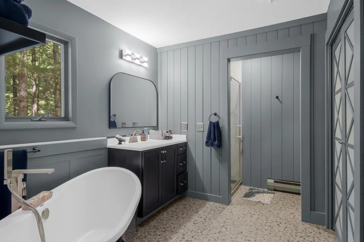
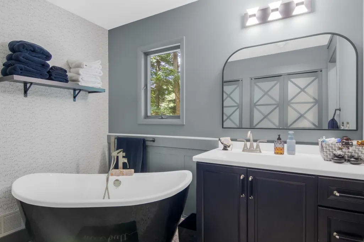
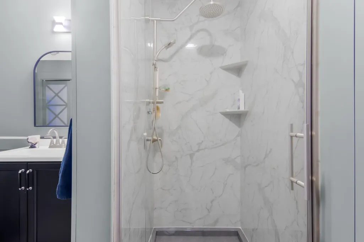
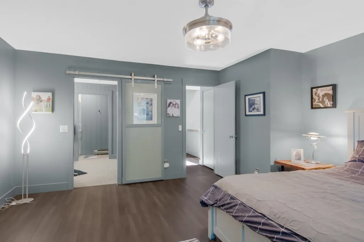
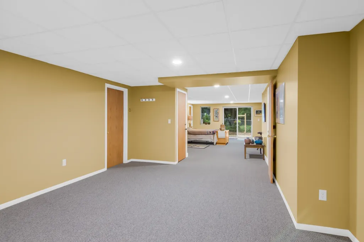
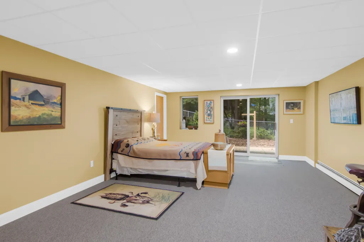
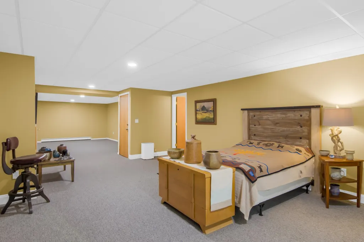
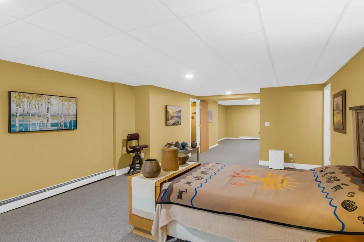
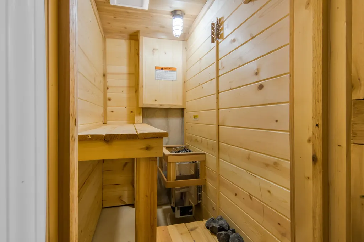
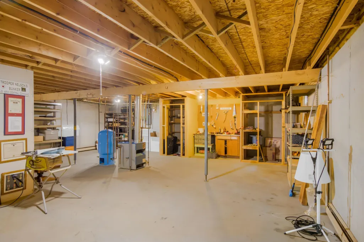
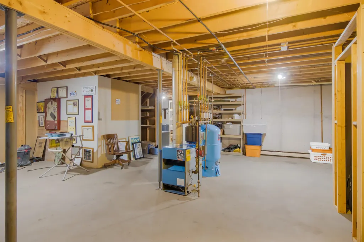
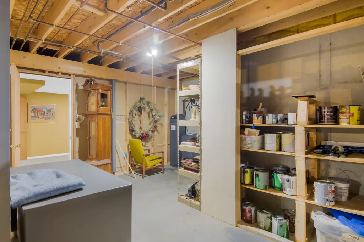
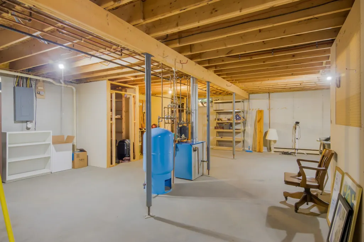
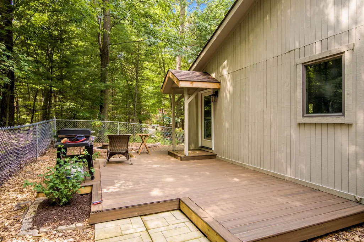
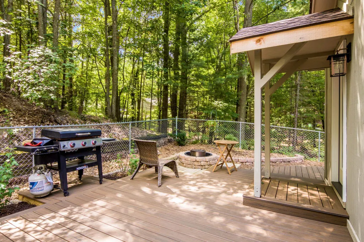
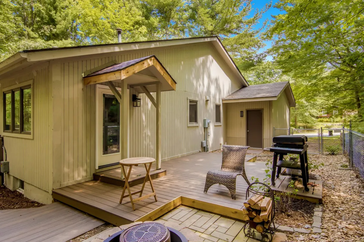
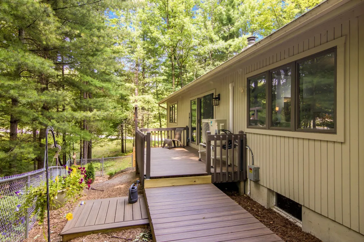
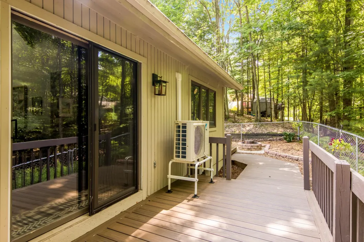
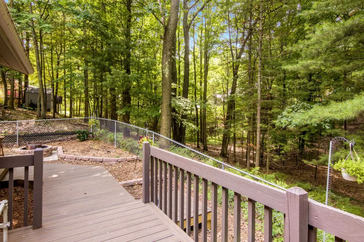
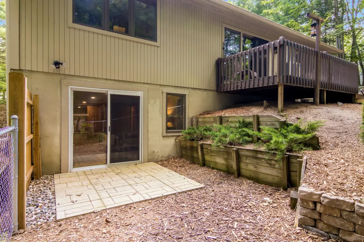
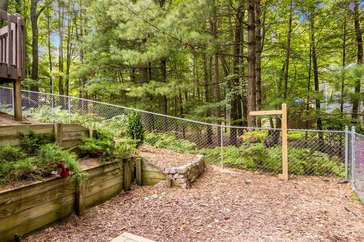
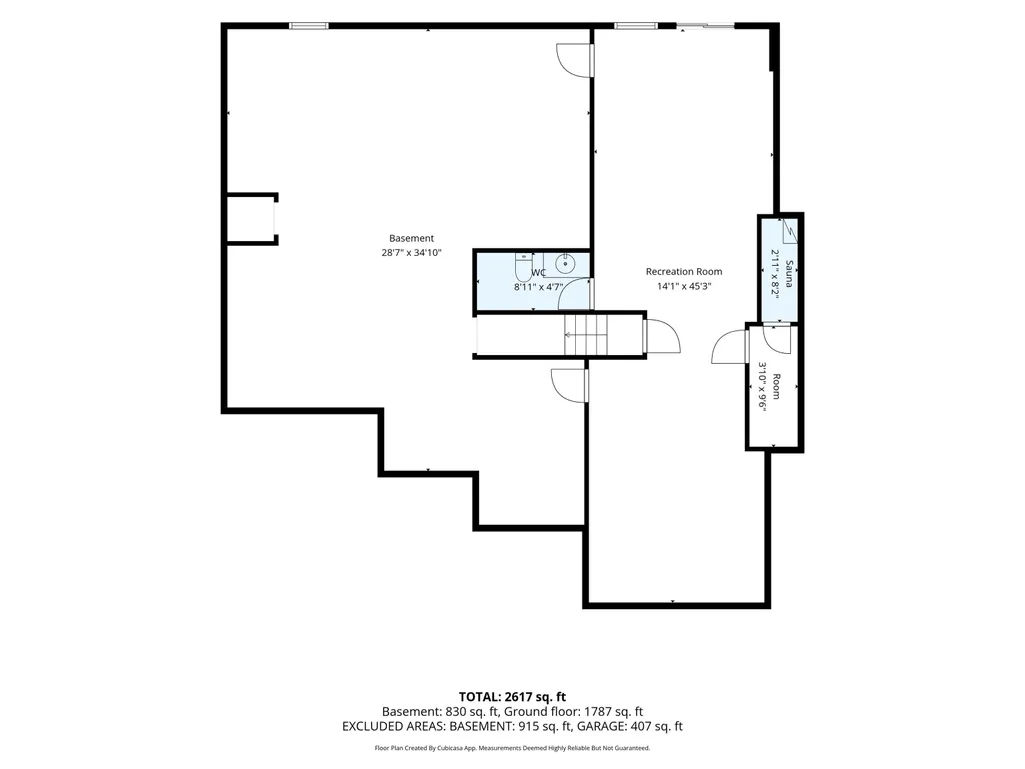
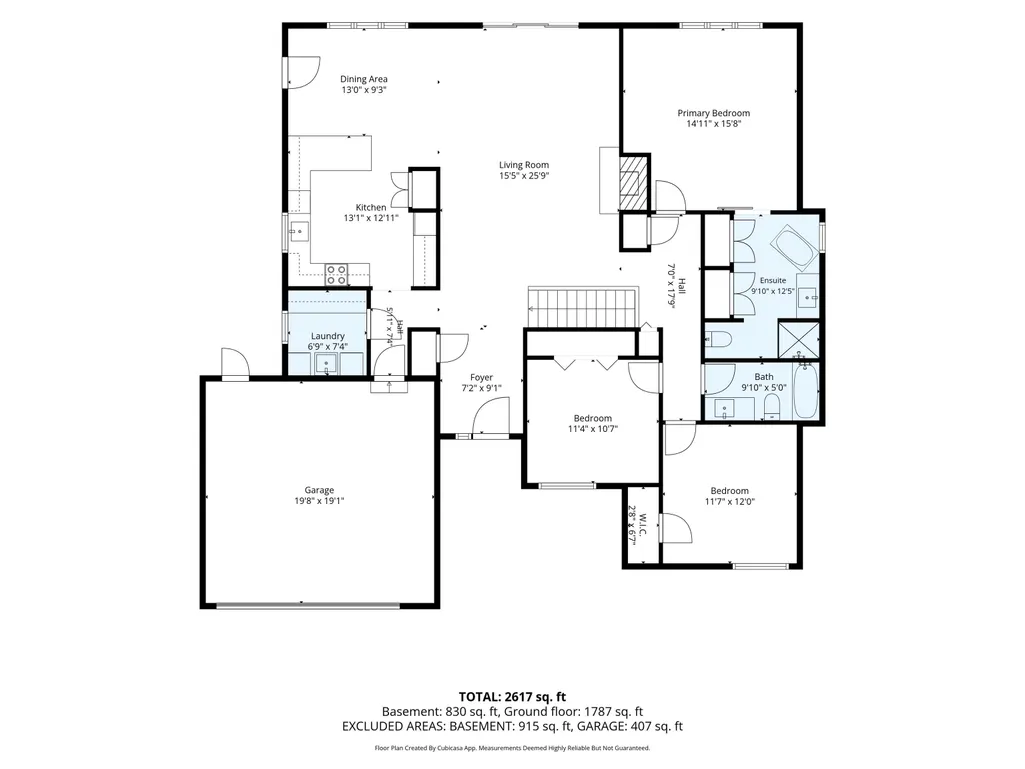
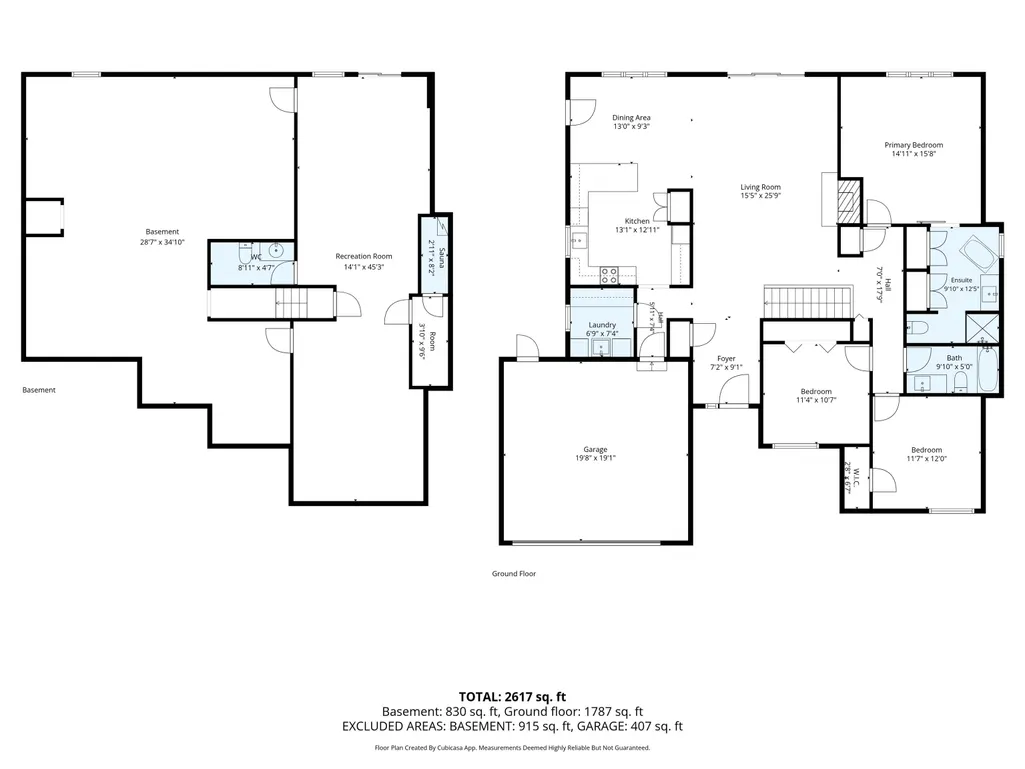
Recently updated, this home combines modern finishes with comfortable living in a quiet, wooded & desirable Holiday Hills neighborhood. Vaulted ceilings & a stone fireplace create a warm, welcoming living room filled with natural light. The open layout flows into the dining area & kitchen, featuring generous cabinet space, a spacious center island with bar seating, & solid surface countertops. Glass doors open to the expansive deck, extending the main-level living space outdoors. The primary suite offers a private bath with a soaking tub & walk-in shower, while two additional bedrooms share a full bath, providing flexibility for family, guests, or a home office. The walkout lower level adds even more living space with a large family room & a den or create an additional bedroom, sauna, half bath, & additional storage. Step outside to the lower patio with a firepit & plenty of room for grilling, relaxing, or entertaining. Move-in ready, this home offers a peaceful setting just minutes from downtown Traverse City, Grand Traverse Bay, Munson Medical Center, shopping, dining, the TART Trail, & year-round recreation.
| Price History | |
|---|---|
| 8/6/2026 | Listed $610,000 |
| 8/24/2026 | 5$585,000 |
General Features
| Heating | Baseboard,Other-See Remarks |
|---|---|
| Kitchen Level | Main |
| Cooling | Ceiling Fan(s),Exhaust Fan |
| Possession | Negotiable (Possession) |
| Fireplaces | Gas Fireplace |
| Garage | Attached Garage |
| Water | Private Well |
| Appliances | Dishwasher,Disposal,Dryer,Freezer,Microwave,Range/Oven,Refrigerator,Washer,Water Softener - Owned |
| Status | Active |
| Full Baths | 2 |
| Half Baths | 1 |
| Bathrooms | 3 |
| Year Built | 1985 |
| Parking | Garage |
| Subdivision | Sherwood Estates |
| Water Heater | Gas |
| County | Grand Traverse |
| Class | RESIDENTIAL |
| Type | Single Family |
| Ownership | Private |
| Section | 10 |
| Associated Document Count | 5 |
| Status | Active |
| Zoning | Residential |
| Sale/Rent | For Sale |
| Manufactured Y/N | No |
| ROOMS | Entry,Great Room,Breakfast Nook/Room,Pantry |
| Structure Style | 2 Story |
| Area | Acme Twp (28001) |
| Directions | Heading East on Grandview Parkway 31,Turn Right onto Holiday Rd,Turn Left onto Greenwood Dr,Turn Left onto Timberwood Dr,Destination on your Right. |
| City | Traverse City |
| School District | Traverse City Area Public School |
| Originating MLS | Aspire North REALTORS |
| Source MLS | MI Real Source |
| Financial Terms | Cash,Conventional |
| Legal Description | Lot 136 Sherwood Estates No.2 |
| Branded Virtual Tour | https://tours.bluelavamedia.com/s/4441-E-Timberwood-Dr-Traverse-City-MI-49686 |
| DOM | 49 |
| Price Per Sq Ft Total AG | 327.36 |
| Public Remarks | Recently updated,this home combines modern finishes with comfortable living in a quiet,wooded & desirable Holiday Hills neighborhood. Vaulted ceilings & a stone fireplace create a warm |
Interior Features
| Interior Amenities | Spa/Sauna |
|---|---|
| Dining Room Level | Main |
| Living Room Level | Main |
| Basement | Egress/Daylight Windows,Full,Outside Entrance,Partially Finished,Walk Out,Poured |
| Bedroom 1 Level | Main |
| Bedroom 2 Level | Main |
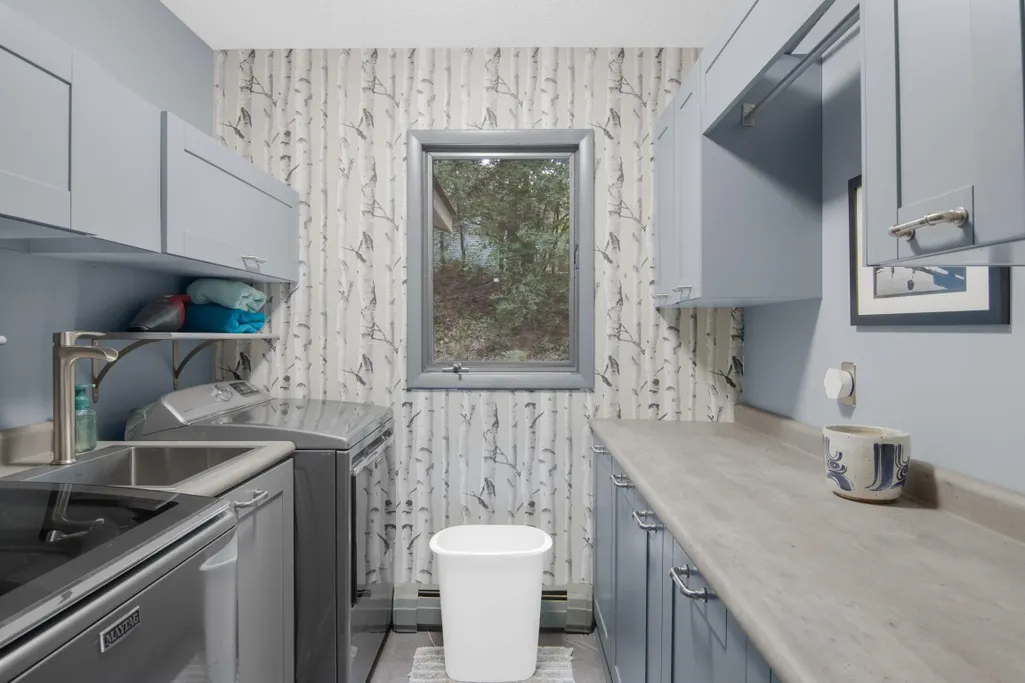
| Laundry Room Level | Main |
| Kitchen Length | 13 |
| Laundry Room Width | 7 |
| Living Room Length | 16 |
| Bedroom 2 Width | 11 |
| Bedroom 3 Width | 12 |
| Laundry Room Length | 7 |
| Dining Room Width | 9 |
| Bedroom 2 Length | 11 |
| Living Room Width | 26 |
| Bedroom 3 Length | 12 |
| Dining Room Length | 13 |
| Kitchen Width | 12 |
| Beds | 3 |
| Fireplace? | Yes |
| Bedroom 1 Length | 14 |
| Bedroom 1 Width | 16 |
| Below Grade SqFt | 1780 |
| Above Grade SqFt | 1787 |
| Basement Y/N | No |
| Total SqFt Finished | 2617 |
Exterior Features
| Exterior | Wood |
|---|---|
| Exterior Amenities | Deck,Fenced Yard,Patio |
| Garage Dimensions | 20x19 |
| Lot Size Area | 0.43 |
| Lot Dimensions | Varied |
| Garage # of Car | 2 |
| Water Features | None |
| SEWER/SEPTIC | Community |
| Waterfront Y/N | No |
| Garage Y/N | Yes |
Amenities
- Foreclosure
- Views
- Short Sale
- New Construction
- Adult 55+
- Lease To Own
- No HOA Fees
- Furnished
- Primary On Main
- Air Conditioning
- Seller Finance
- Green
- Fixer Upper
- Horse
- Golf
- Fireplace
- Deck
- Garage
- Basement
- Pool
Property vs Single Family Average in 49686
Price
Year Built
Visits
 Provided through IDX via MiRealSource. Courtesy of MiRealSource Shareholder. Copyright MiRealSource.
The information published and disseminated by MiRealSource is communicated verbatim, without change by MiRealSource, as filed with MiRealSource by its members. The accuracy of all information, regardless of source, is not guaranteed or warranted. All information should be independently verified.
Copyright 2026 MiRealSource. All rights reserved. The information provided hereby constitutes proprietary
Provided through IDX via MiRealSource. Courtesy of MiRealSource Shareholder. Copyright MiRealSource.
The information published and disseminated by MiRealSource is communicated verbatim, without change by MiRealSource, as filed with MiRealSource by its members. The accuracy of all information, regardless of source, is not guaranteed or warranted. All information should be independently verified.
Copyright 2026 MiRealSource. All rights reserved. The information provided hereby constitutes proprietary
