


Address
9153 Superior Avenue, Saint Helen, MI
Price
$ 149,900
Property Attributes
- MLS#80072263
- TypeSingle Family
- Listing Status Active
- CountyROSCOMMON
- CitySaint Helen
- AreaRichfield Twp
- NeighborhoodLand OLakes Subd
- Zip48656
- StyleRanch
- Year Built1960
- Price$ 149,900
- Bedrooms2
- Full Bathrooms1
- Half Bathrooms0
- Sqr Footage1130
- Lot Size0.22 Acres
Data Source:
MiRealSource (MIRS)
Property Description
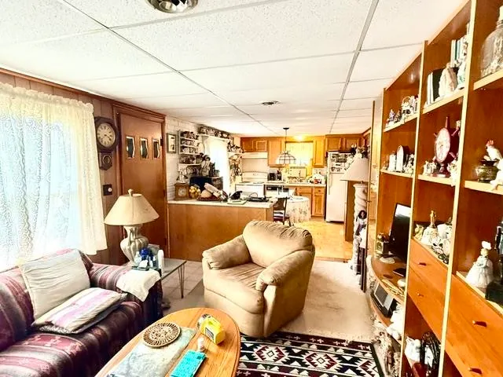
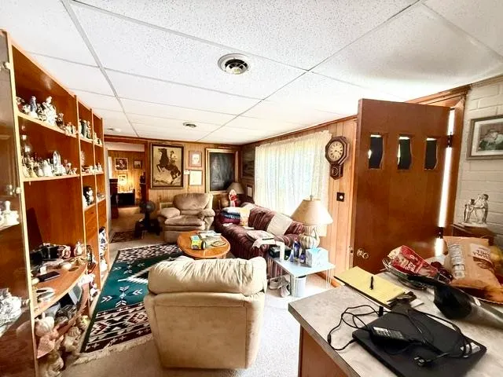
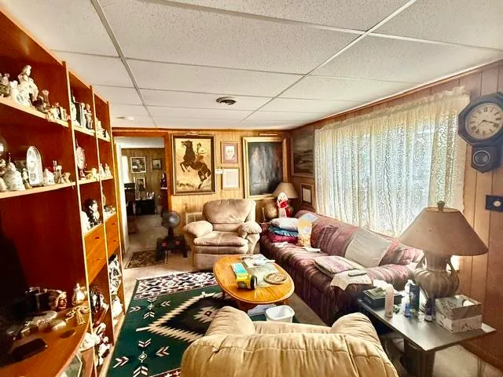
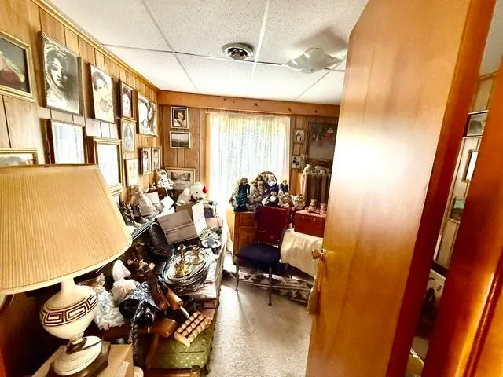
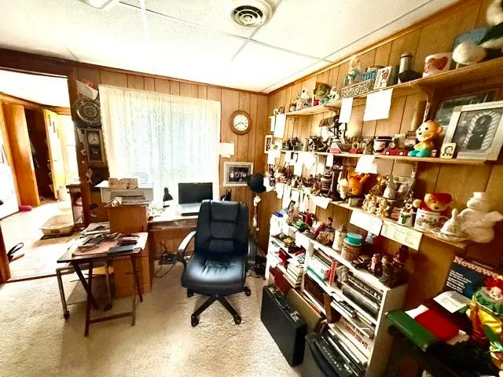
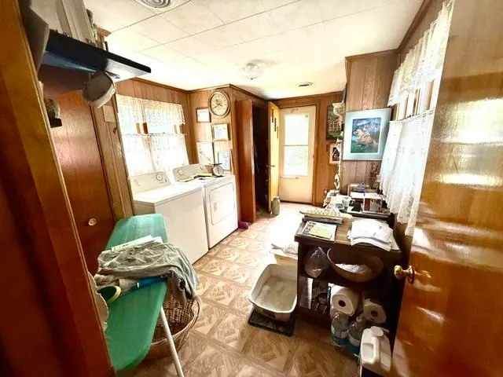
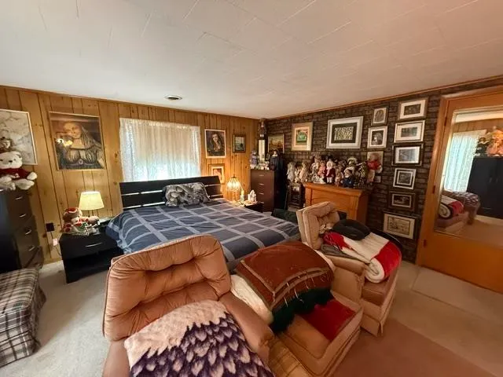
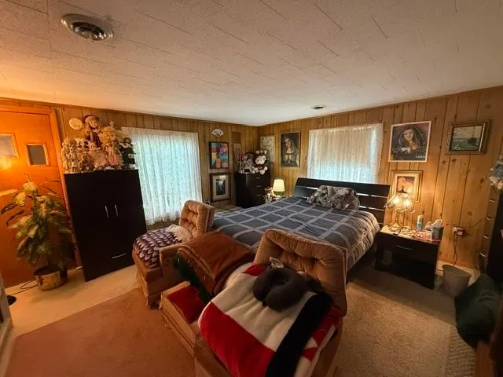
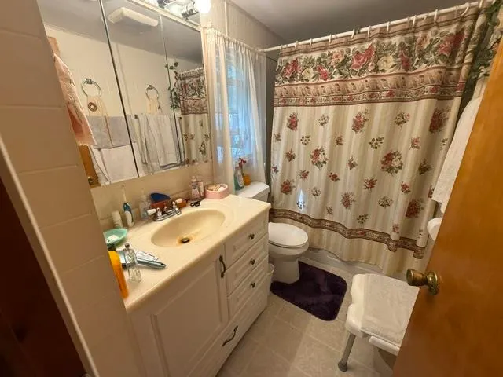
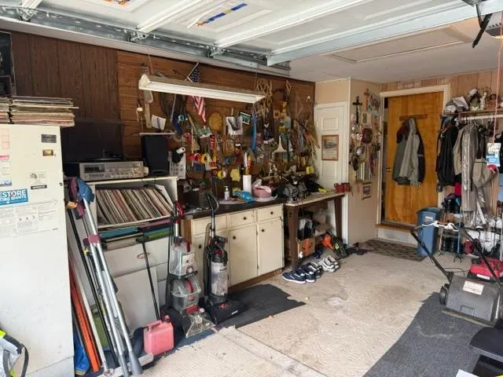
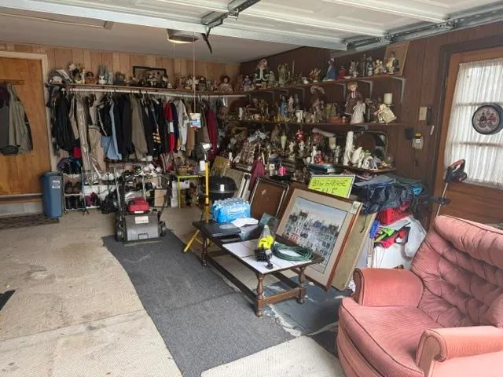
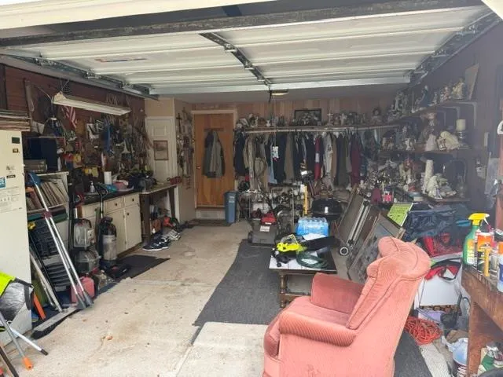
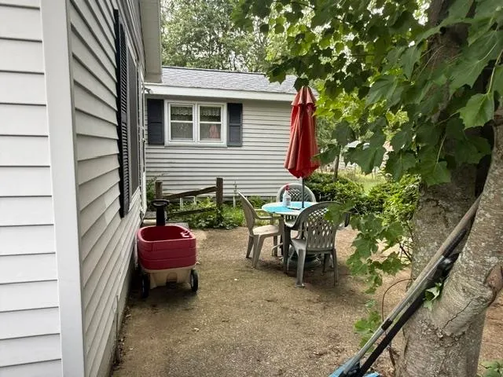
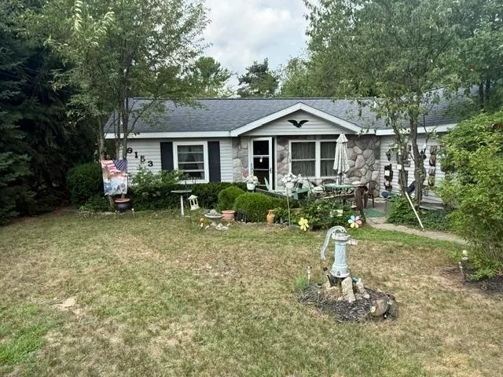
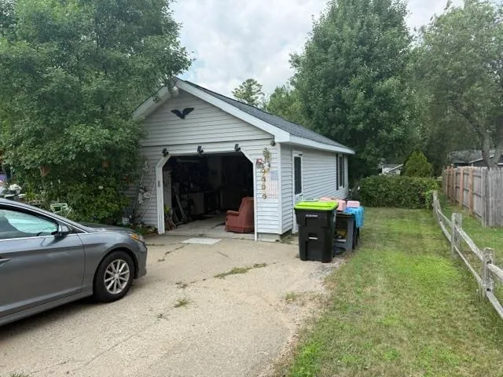
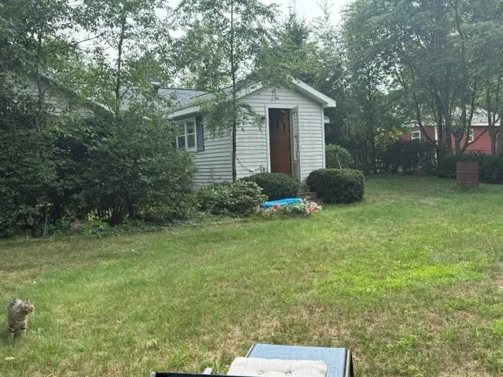
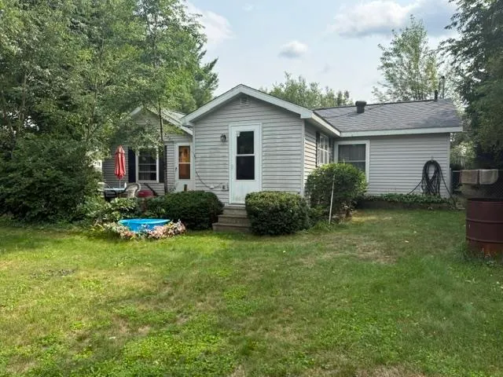
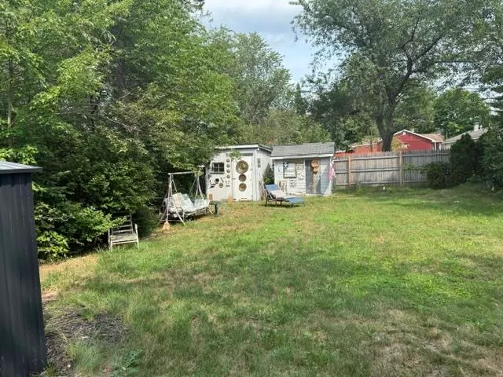
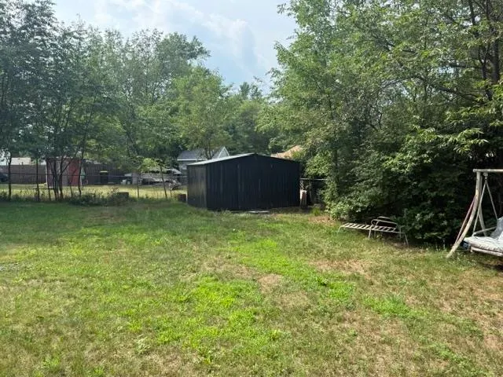
This cozy 2+bedroom home offers a warm and inviting layout with an open kitchen - dining and living areas plus versatile den that provides extra space for an office, hobby for relaxation. Enjoy convenience of heated 1.5 garage with workshop for those who like to build or fix thing. Automatic garage door opener with security lights for long - long cement driveway. New windows installed about 8 years ago - roof shingles has being taking care of by ROOF MAX CO. 5 years ago to prolong life of roof shingles. House offer full laundry room with closets for clothing and separated one for towels etc....yes and there is even pantry for can and dry food. House comes with 3 sheds for plenty of additional storage, and fully fenced back yard offering lots of privacy and room to enjoy the outdoors - and your animals will love it too. The seller has thoughtfully planted numerous flowerbeds and trees for more private and peaceful setting. Property offers two nice patios in both front and back providing great spaces for relaxing and entertaining. Come and see what this property offers - you won't be disappointed.
| Price History | |
|---|---|
| 8/12/2026 | Listed $149,900 |
General Features
| Heating | Forced Air |
|---|---|
| Kitchen Level | Main |
| Possession | Negotiable (Possession) |
| Garage | Attached Garage |
| Water | Private Well |
| Appliances | Dryer,Microwave,Range/Oven,Refrigerator,Washer |
| Status | Active |
| Full Baths | 1 |
| Bathrooms | 1 |
| Year Built | 1960 |
| Parking | Garage |
| Subdivision | Land O'Lakes Subd |
| Style | Ranch |
| County | Roscommon |
| Class | RESIDENTIAL |
| Type | Single Family |
| Ownership | Private |
| Section | 27 |
| Associated Document Count | 2 |
| Status | Active |
| Zoning | Residential |
| Subdivision | MI |
| Sale/Rent | For Sale |
| Utilities | Cable Available |
| Manufactured Y/N | No |
| ROOMS | Den/Study/Lib |
| Structure Style | 1 Story |
| Area | Richfield Twp (72010) |
| Primary City | Saint Helen |
| Directions | Co Rd F-97 (Artesia Beach Rd.) to Windywood To Superior Avenue |
| City | Saint Helen |
| School District | Roscommon Area Public Schools |
| Originating MLS | Northeastern Michigan Board of R |
| Source MLS | MI Real Source |
| Financial Terms | Cash,Conventional,FHA,VA |
| Legal Description | L-1052 P-2080 (L-1027P-705&L-338P-34) 231 LOT 417 LAND O'LAKES SUBD #6. |
| DOM | 43 |
| Postal Code | 48656 |
| Price Per Sq Ft Total AG | 132.65 |
| Public Remarks | This cozy 2+bedroom home offers a warm and inviting layout with an open kitchen - dining and living areas plus versatile den that provides extra space for an office |
Interior Features
| Interior Amenities | Window Treatment(s) |
|---|---|
| Living Room Level | Main |
| Bedroom 1 Level | Main |
| Bedroom 2 Level | Main |
| Laundry Room Level | Main |
| Kitchen Length | 13 |
| Living Room Length | 15 |
| Bedroom 2 Width | 9 |
| Bedroom 2 Length | 10 |
| Living Room Width | 11 |
| Kitchen Width | 10 |
| Beds | 2 |
| Fireplace? | No |
| Bedroom 1 Length | 16 |
| Bedroom 1 Width | 14 |
| Above Grade SqFt | 1130 |
| Basement Y/N | No |
| Total SqFt Finished | 1130 |
Exterior Features
| Exterior | Stone,Vinyl Siding |
|---|---|
| Exterior Amenities | Fenced Yard |
| Lot Size Area | 0.22 |
| Lot Dimensions | 70x140 |
| OUT BUILDINGS | Shed |
| Garage # of Car | 1 |
| Water Features | None |
| FOUNDATION TYPE | Crawl,Slab |
| SEWER/SEPTIC | Septic |
| Waterfront Y/N | No |
| Garage Y/N | Yes |
Amenities
- Foreclosure
- Views
- Short Sale
- New Construction
- Adult 55+
- Lease To Own
- No HOA Fees
- Furnished
- Primary On Main
- Air Conditioning
- Seller Finance
- Green
- Fixer Upper
- Horse
- Golf
- Fireplace
- Deck
- Garage
- Basement
- Pool
Property vs Single Family Average in 48656
Price
Year Built
Visits
 Provided through IDX via MiRealSource. Courtesy of MiRealSource Shareholder. Copyright MiRealSource.
The information published and disseminated by MiRealSource is communicated verbatim, without change by MiRealSource, as filed with MiRealSource by its members. The accuracy of all information, regardless of source, is not guaranteed or warranted. All information should be independently verified.
Copyright 2026 MiRealSource. All rights reserved. The information provided hereby constitutes proprietary
Provided through IDX via MiRealSource. Courtesy of MiRealSource Shareholder. Copyright MiRealSource.
The information published and disseminated by MiRealSource is communicated verbatim, without change by MiRealSource, as filed with MiRealSource by its members. The accuracy of all information, regardless of source, is not guaranteed or warranted. All information should be independently verified.
Copyright 2026 MiRealSource. All rights reserved. The information provided hereby constitutes proprietary
