














Address
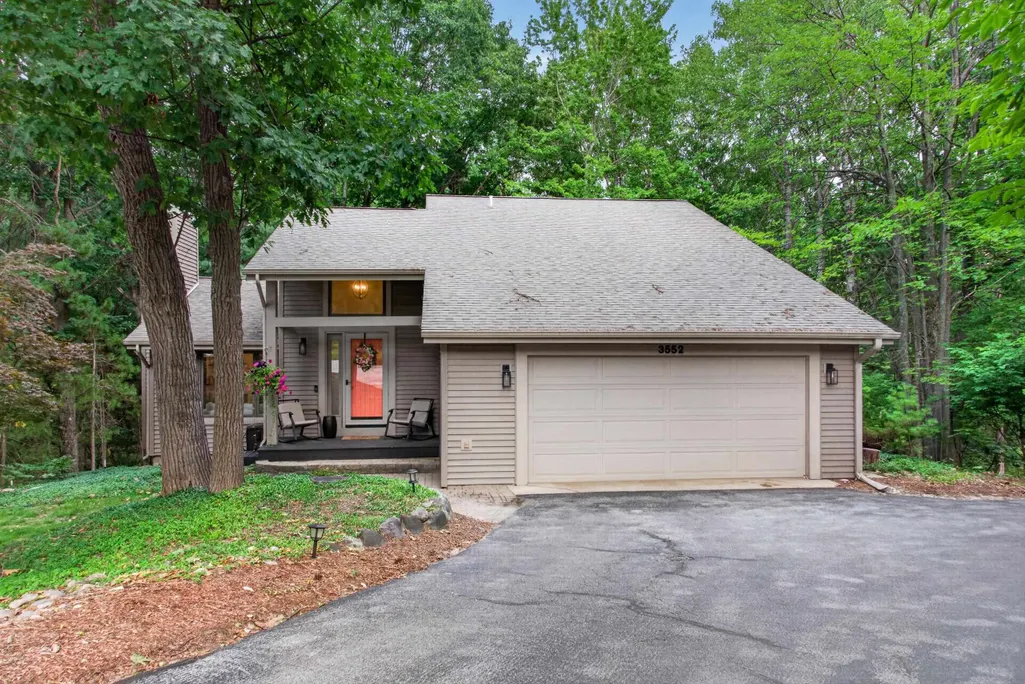
3552 Lookout Point, Traverse City, MI
Price
$ 549,900
Property Attributes
- MLS#80072429
- TypeSingle Family
- Listing Status Backup
- CountyGRAND TRAVERSE
- CityTraverse City
- AreaEast Bay Twp
- NeighborhoodHoliday East
- Zip49686
- StyleContemporary
- Year Built1980
- Price$ 549,900
- Bedrooms3
- Full Bathrooms2
- Half Bathrooms1
- Sqr Footage1594
- Lot Size0.54 Acres
Data Source:
MiRealSource (MIRS)
Property Description
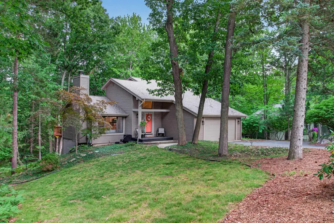
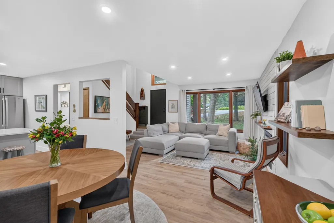
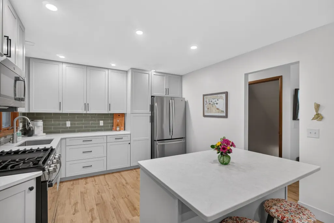
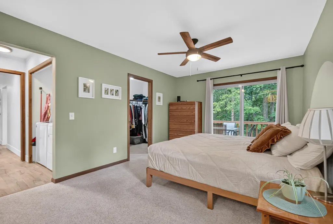
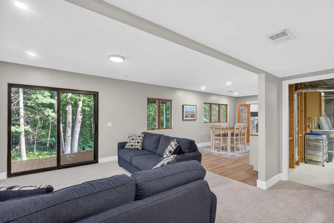
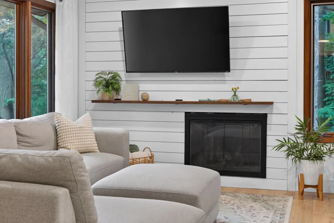
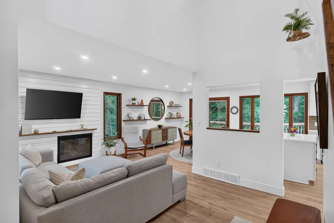
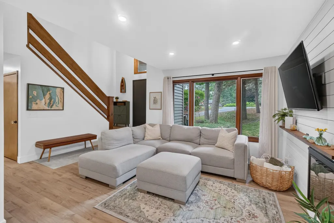
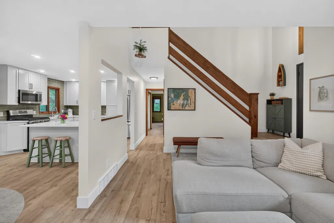
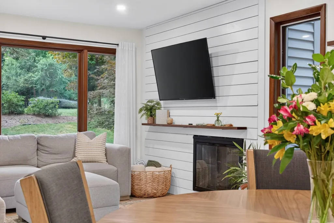
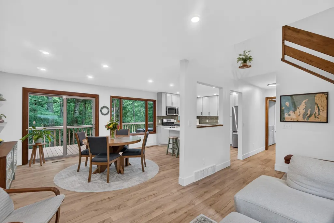
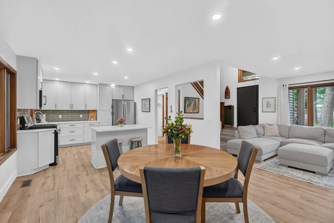
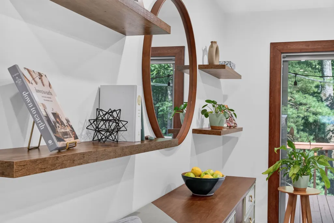
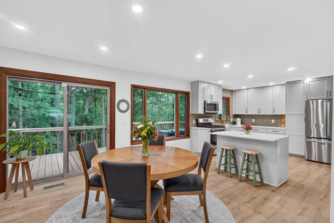
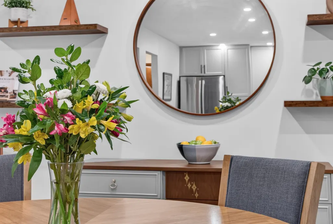
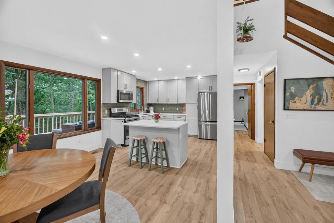
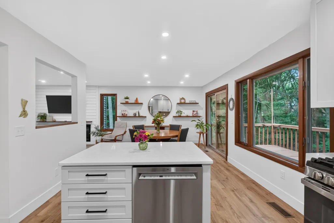
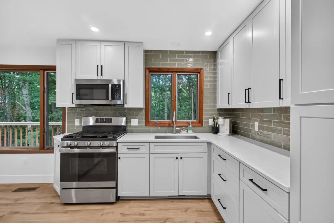
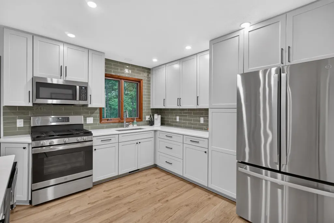
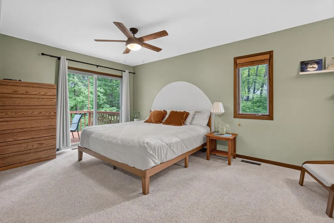
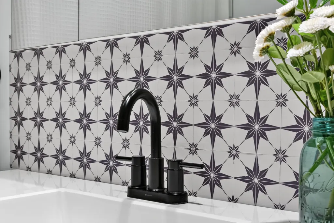
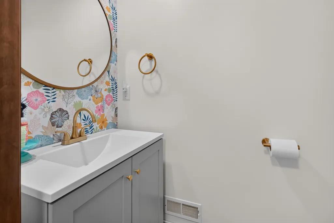
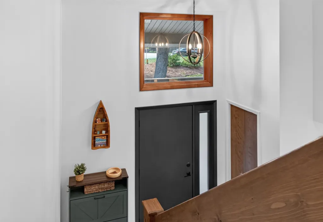
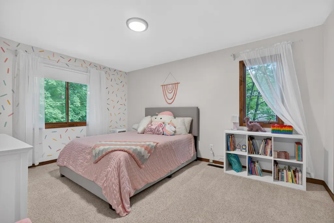
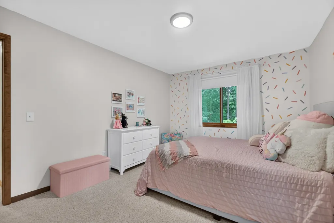
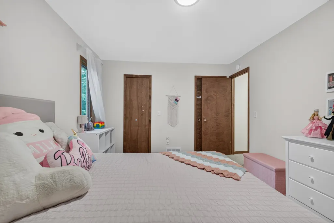
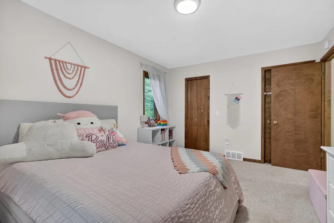
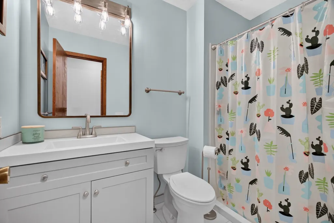
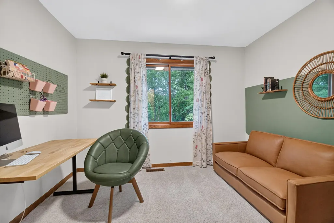
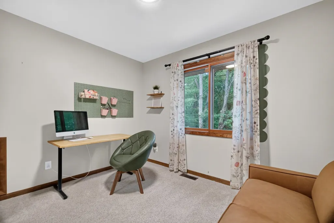
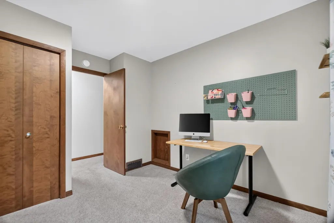
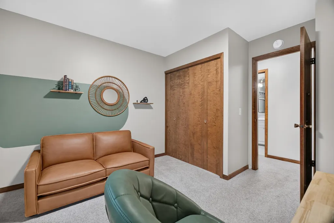
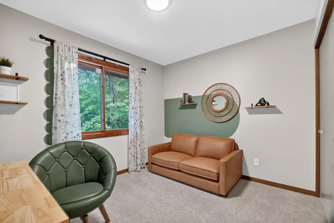
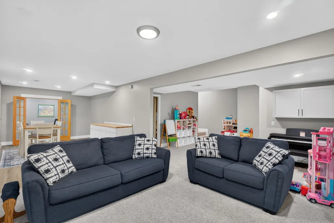
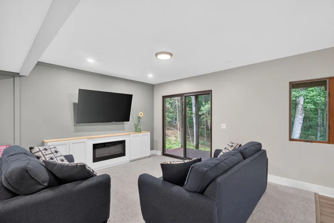
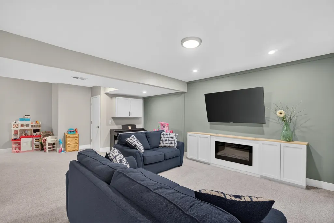
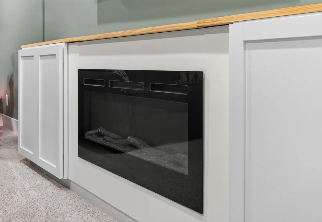
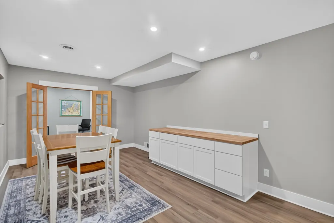
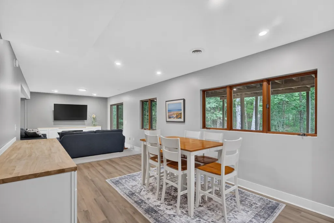
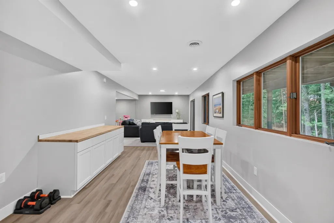
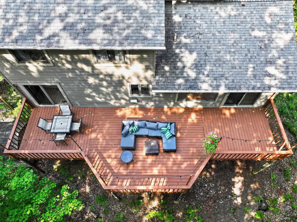
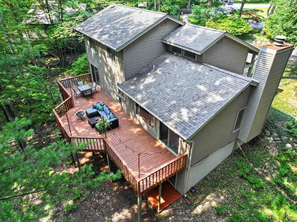
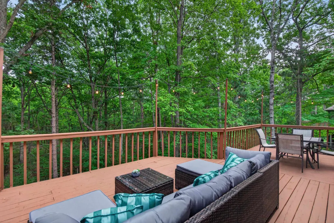
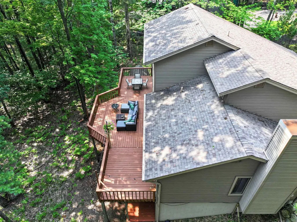
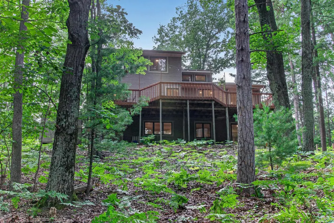
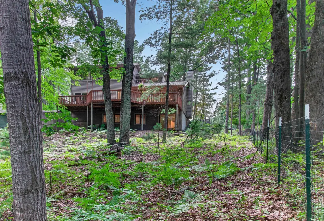
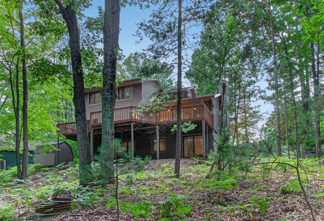
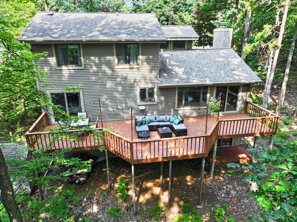
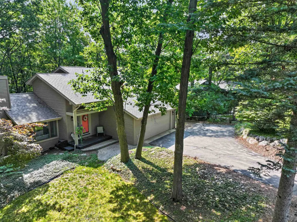
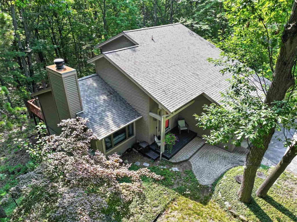
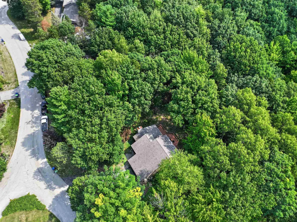
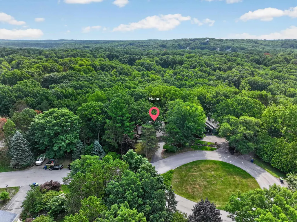
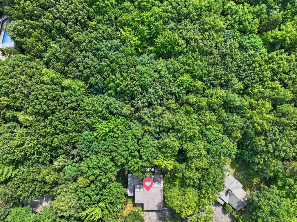
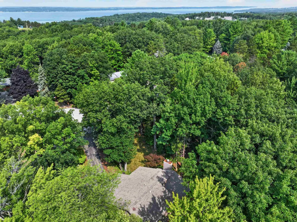
Welcome to four-season living in Holiday Hillsââ¬âwhere outdoor adventure meets the comfort of a beautifully updated home. Ideally located at the top of Mt. Holiday, this 3-bedroom, 2.5-bath home offers exceptional access to skiing, hiking, and year-round recreation, with neighborhood trails leading directly to Mt. Holiday Ski Resort. The Woodland Preserve is literally in your backyard, creating a peaceful, private setting surrounded by trees, wildlife, and the beauty of Northern Michiganââ¬âall just minutes from downtown Traverse City. Thoughtfully renovated and lovingly curated over the past three years, this home is truly move-in ready. Updates include a beautifully renovated kitchen with new appliances, renovated 2.5 bathrooms, new main-floor washer and dryer, new flooring, new carpet, fresh paint throughout, recessed lighting, removal of popcorn ceilings, a newly finished walk-out lower level, new water heater and water softener. Every space has been refreshed with comfort, function, and style in mind. The main living area features a cozy fireplace and peaceful wooded views, while the expansive private back deck stretches the full length of the homeââ¬âcreating a treehouse-like retreat for morning coffee, summer entertaining, or relaxing after a day on the slopes. The finished walk-out lower level provides valuable additional living space with a second fireplace and room for movie nights, games, guests, or a home office, plus generous unfinished storage. With skiing and tubing in winter and hiking, zip-lining, and other outdoor recreation throughout the warmer months, this is a rare opportunity to enjoy a true four-season lifestyle without sacrificing convenience. A quiet cul-de-sac, private wooded setting, extensive recent updates, and direct access to Mt. Holiday make this a special Traverse City home ready to enjoy from day one.
| Price History | |
|---|---|
| 8/16/2026 | Listed $569,900 |
| 9/16/2026 | 4$549,900 |
General Features
| Heating | Forced Air |
|---|---|
| Kitchen Level | Main |
| Cooling | Central A/C |
| Possession | Negotiable (Possession) |
| Fireplaces | Gas Fireplace |
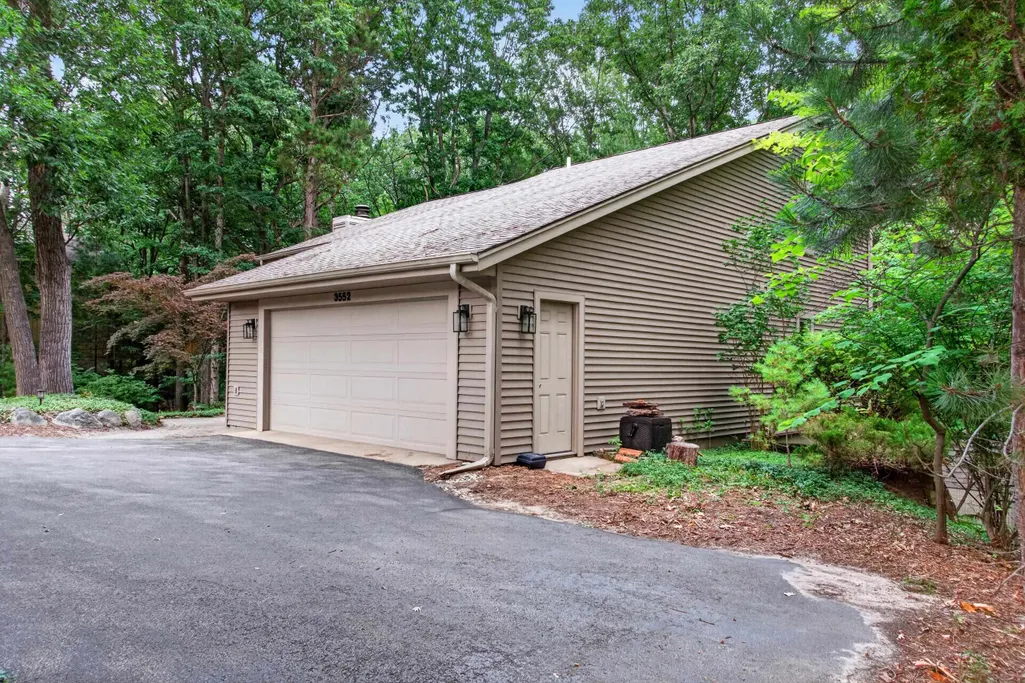
| Garage | Attached Garage,Gar Door Opener |
| Water | Public Water |
| Appliances | Dryer,Freezer,Microwave,Range/Oven,Refrigerator,Washer |
| Status | Active |
| Full Baths | 2 |
| Half Baths | 1 |
| Bathrooms | 3 |
| Year Built | 1980 |
| Parking | Garage |
| Subdivision | Holiday East |
| Style | Contemporary |
| County | Grand Traverse |
| Class | RESIDENTIAL |
| Type | Single Family |
| Ownership | Private |
| Section | 15 |
| Associated Document Count | 2 |
| Status | Accepting Backup Offers |
| Zoning | Residential |
| Subdivision | MI |
| Sale/Rent | For Sale |
| Status Detail | 3 |
| Utilities | Cable Available |
| Manufactured Y/N | No |
| Area | East Bay Twp (28003) |
| Primary City | Traverse City |
| Directions | Holiday Rd to S on Holiday Village Dr to Holiday View to Lookout Point |
| City | Traverse City |
| School District | Traverse City Area Public School |
| Originating MLS | Aspire North REALTORS |
| Source MLS | MI Real Source |
| Financial Terms | Cash,Conventional |
| Legal Description | LOT 23 HOLIDAY EAST |
| DOM | 39 |
| Postal Code | 49686 |
| Price Per Sq Ft Total AG | 344.98 |
| Public Remarks | Welcome to four-season living in Holiday Hillsââ¬âwhere outdoor adventure meets the comfort of a beautifully updated home. Ideally located at the top of Mt. Holiday,this 3-bedroom |
Interior Features
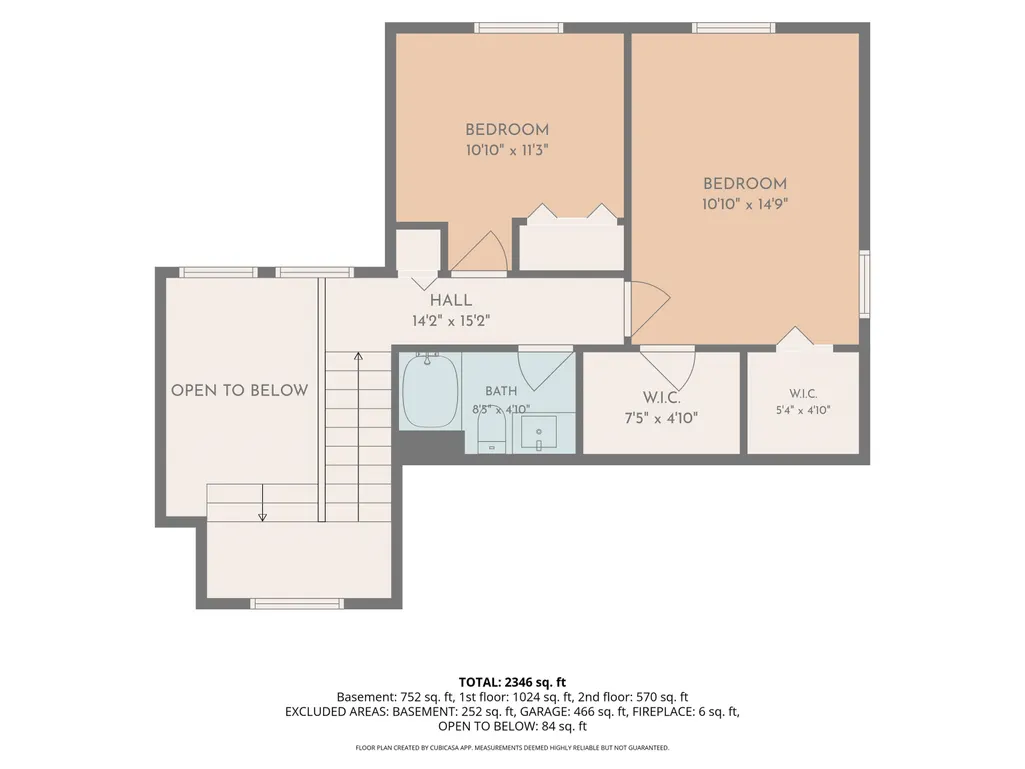
| Interior Amenities | Cathedral/Vaulted Ceiling,Walk-In Closet |
|---|---|
| Family Room Level | Lower |
| Dining Room Level | Main |
| Living Room Level | Main |
| Basement | Block |
| Bedroom 3 Level | Upper |
| Bedroom 1 Level | Main |
| Bedroom 2 Level | Upper |
| Laundry Room Level | Main |
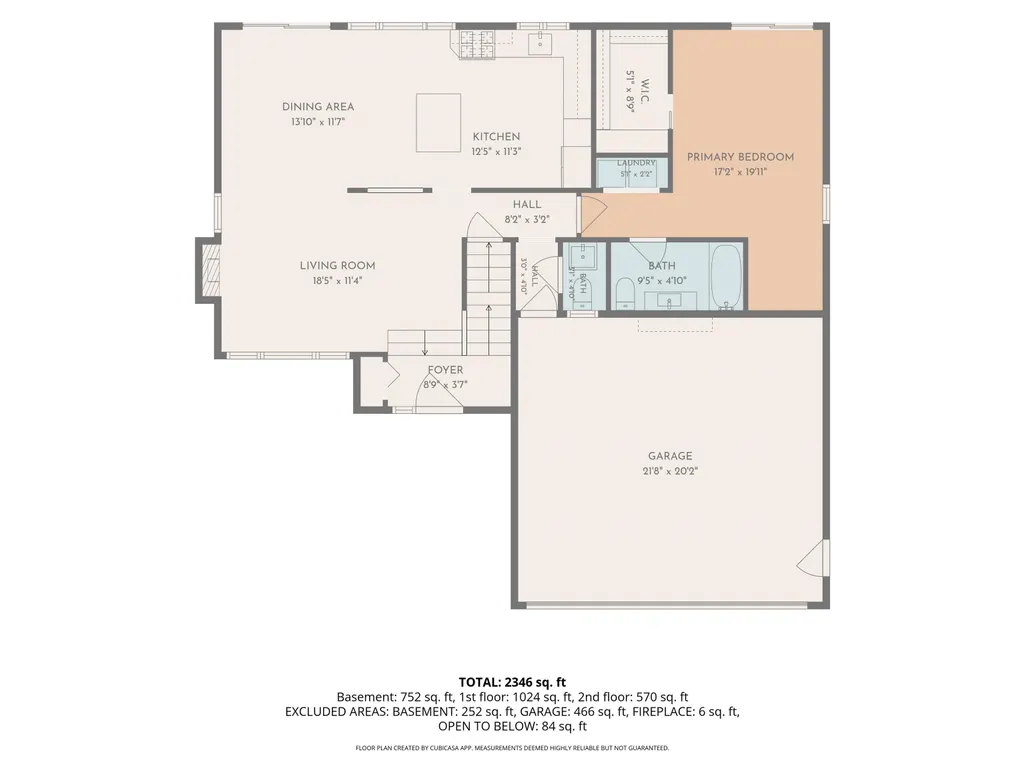
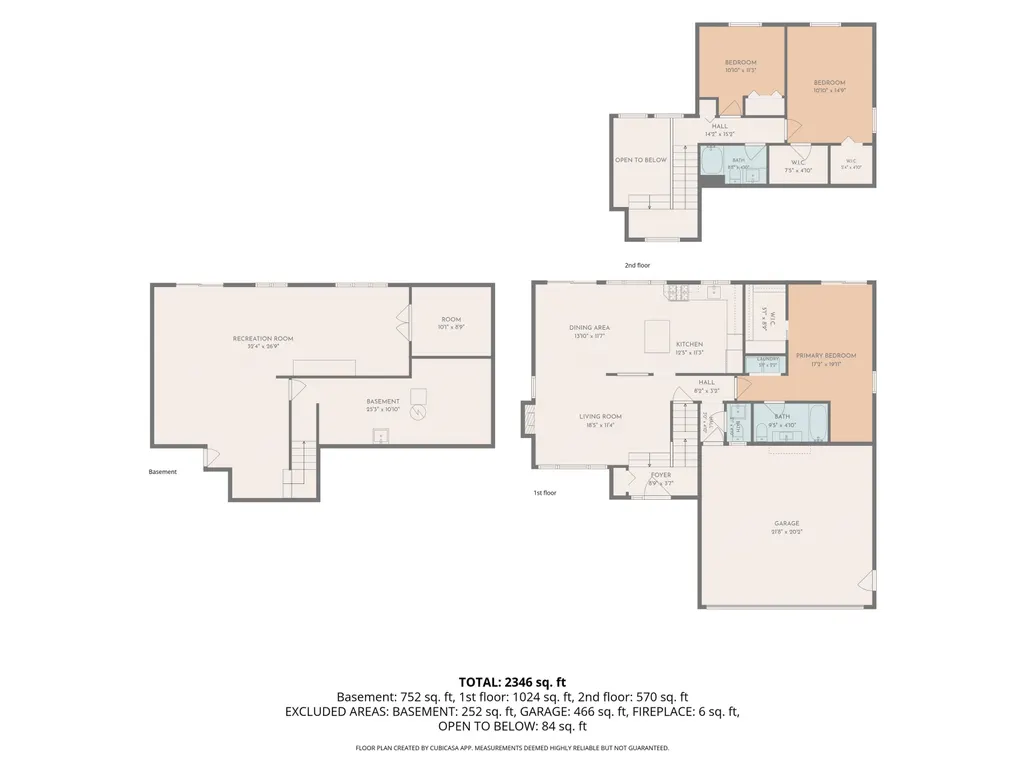
| Kitchen Length | 13 |
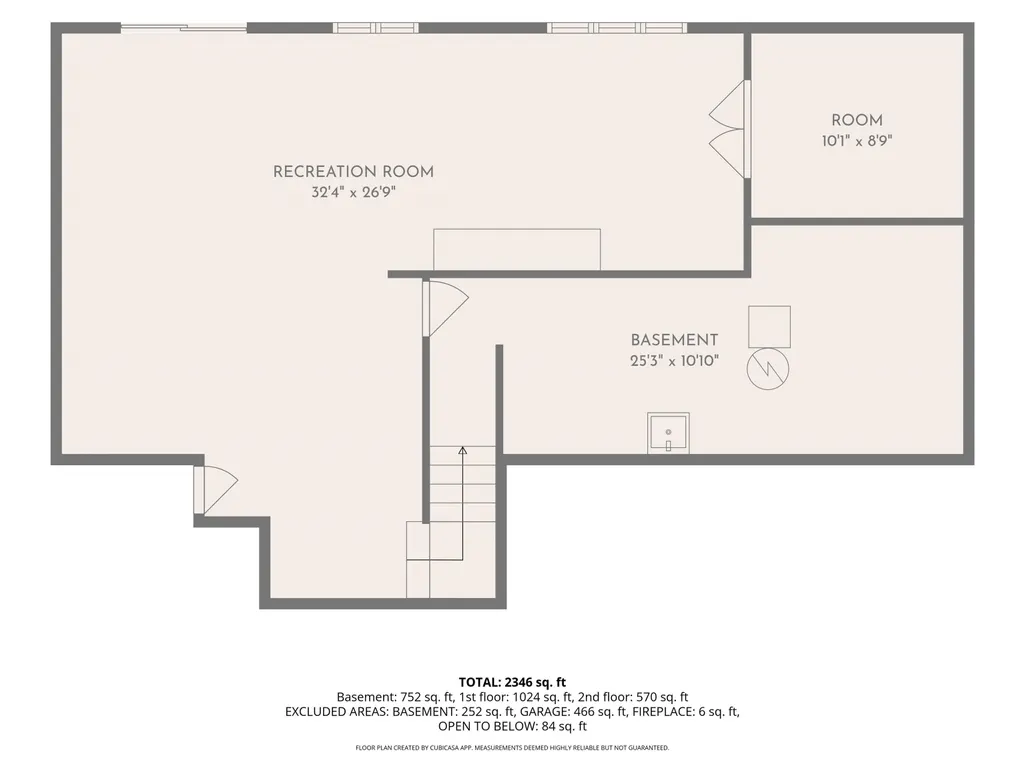
| Family Room Length | 32 |
| Laundry Room Width | 2 |
| Family Room Width | 27 |
| Living Room Length | 19 |
| Bedroom 2 Width | 15 |
| Bedroom 3 Width | 11 |
| Laundry Room Length | 5 |
| Dining Room Width | 12 |
| Bedroom 2 Length | 10 |
| Living Room Width | 11 |
| Bedroom 3 Length | 10 |
| Dining Room Length | 13 |
| Kitchen Width | 11 |
| Beds | 3 |
| Fireplace? | Yes |
| Bedroom 1 Length | 17 |
| Bedroom 1 Width | 19 |
| Below Grade SqFt | 1004 |
| Above Grade SqFt | 1594 |
| Basement Y/N | No |
| Total SqFt Finished | 2346 |
Exterior Features
| Exterior | Vinyl Siding |
|---|---|
| Exterior Amenities | Deck |
| Lot Size Area | 0.54 |
| Lot Dimensions | 121x192 |
| Garage # of Car | 2 |
| Water Features | None |
| SEWER/SEPTIC | Community |
| Waterfront Y/N | No |
| Garage Y/N | Yes |
Amenities
- Foreclosure
- Views
- Short Sale
- New Construction
- Adult 55+
- Lease To Own
- No HOA Fees
- Furnished
- Primary On Main
- Air Conditioning
- Seller Finance
- Green
- Fixer Upper
- Horse
- Golf
- Fireplace
- Deck
- Garage
- Basement
- Pool
Property vs Single Family Average in 49686
Price
Year Built
Visits
 Provided through IDX via MiRealSource. Courtesy of MiRealSource Shareholder. Copyright MiRealSource.
The information published and disseminated by MiRealSource is communicated verbatim, without change by MiRealSource, as filed with MiRealSource by its members. The accuracy of all information, regardless of source, is not guaranteed or warranted. All information should be independently verified.
Copyright 2026 MiRealSource. All rights reserved. The information provided hereby constitutes proprietary
Provided through IDX via MiRealSource. Courtesy of MiRealSource Shareholder. Copyright MiRealSource.
The information published and disseminated by MiRealSource is communicated verbatim, without change by MiRealSource, as filed with MiRealSource by its members. The accuracy of all information, regardless of source, is not guaranteed or warranted. All information should be independently verified.
Copyright 2026 MiRealSource. All rights reserved. The information provided hereby constitutes proprietary
