



















Address
15495 E Pettengill Road, Empire, MI
Price
$ 1,599,000
Property Attributes
- MLS#80072535
- TypeSingle Family
- Listing Status Active
- CountyLEELANAU
- CityEmpire
- AreaKasson Twp
- Zip49630
- StyleLog Home
- Year Built1999
- Price$ 1,599,000
- Bedrooms5
- Full Bathrooms4
- Half Bathrooms2
- Sqr Footage2772
- Lot Size11.68 Acres
Data Source:
MiRealSource (MIRS)
Property Description
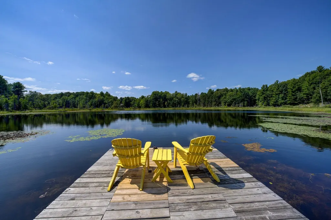
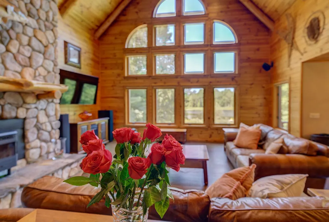
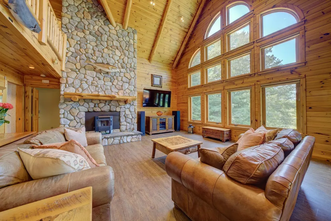
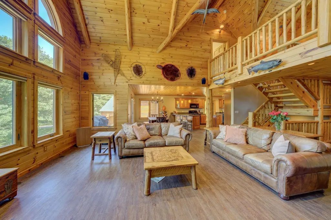
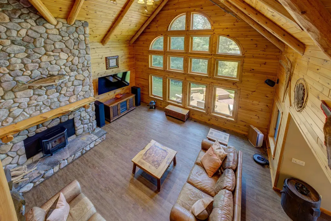
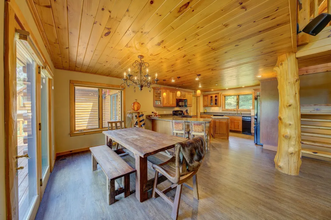
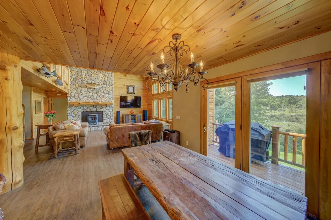
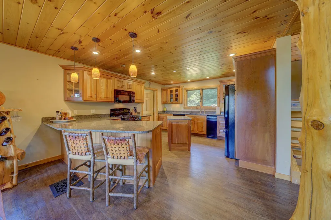
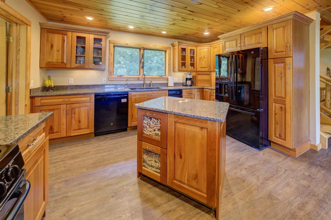
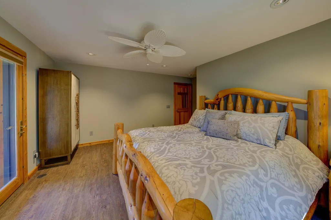
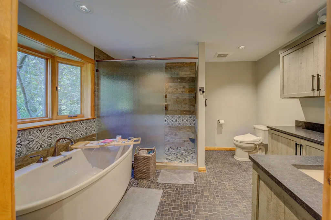
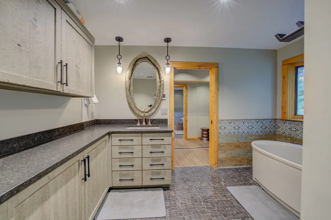
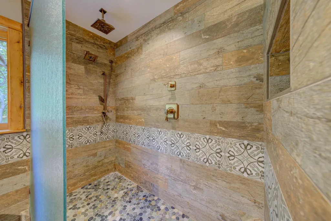
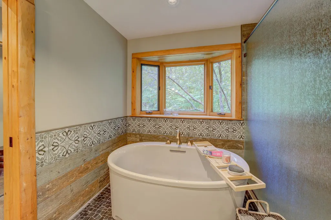
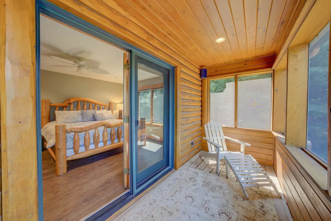
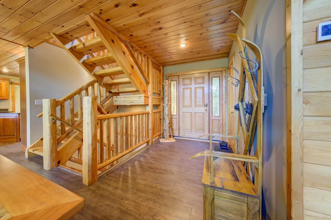
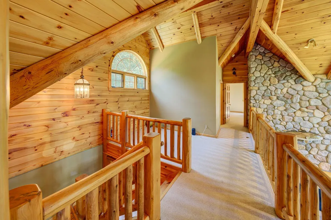
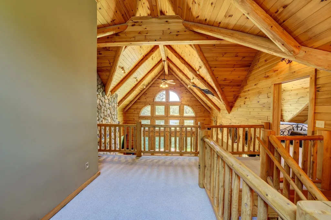
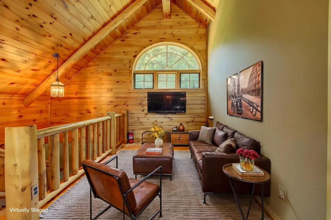
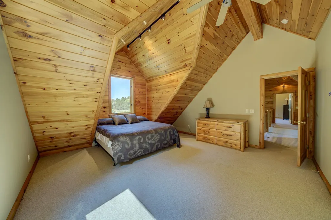
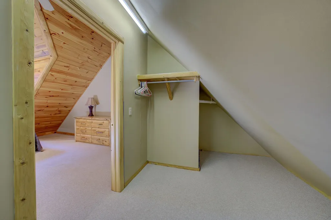
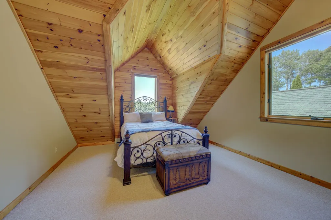
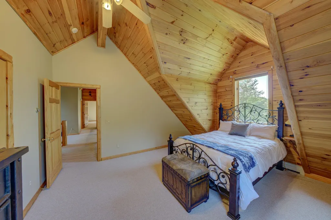
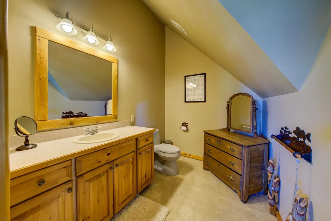
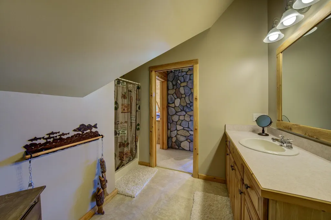
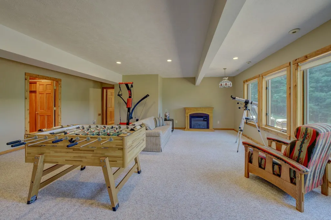
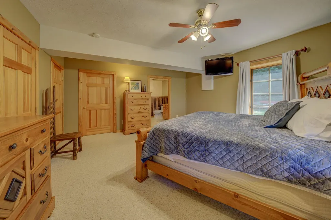
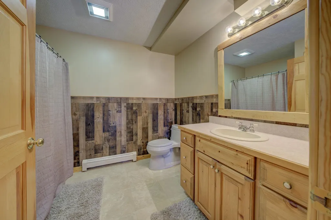
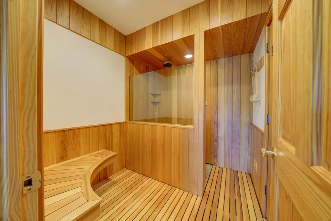
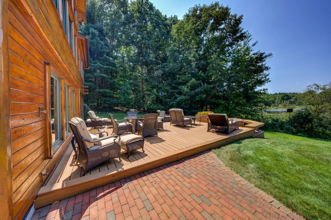
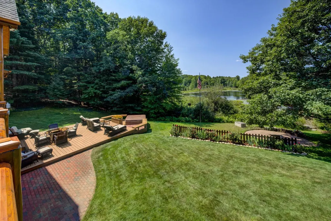
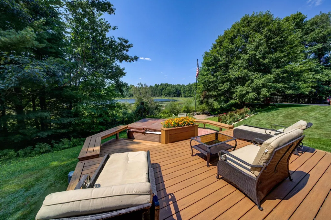
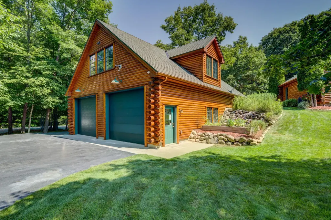
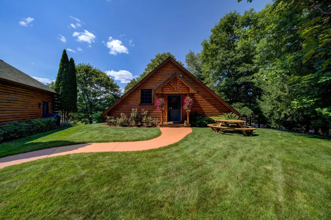
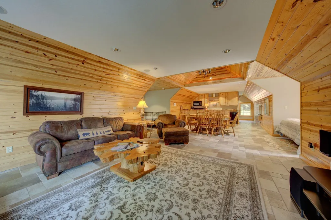
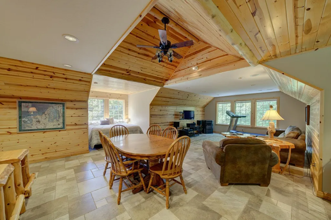
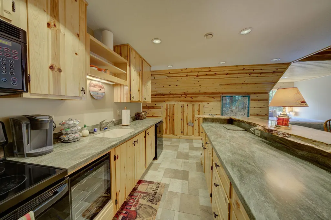
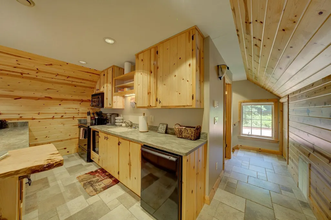
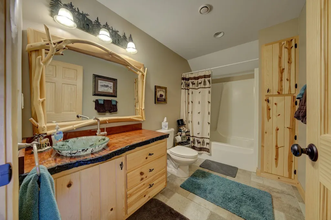
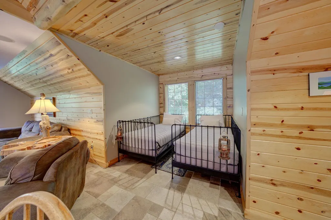
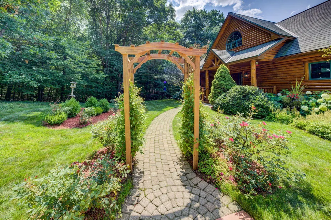
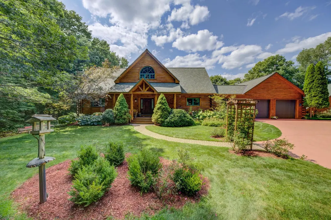
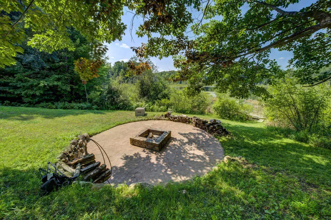
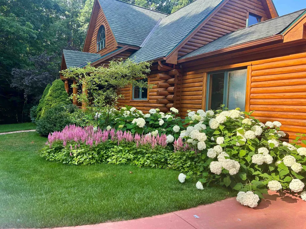
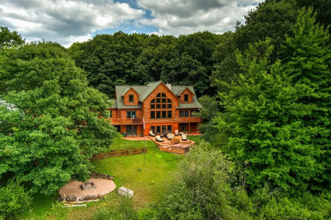
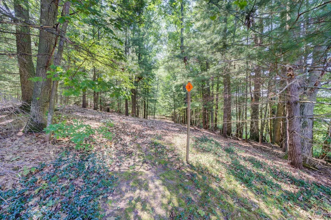
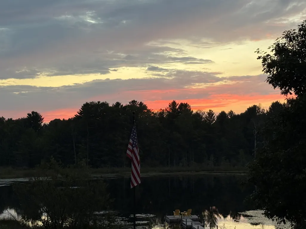
Discover the privacy and natural beauty of this exceptional log home with 1,400 feet of private frontage on Courson Lake, spanning Leelanau and Benzie Counties. Surrounded by peaceful woods and pristine landscape, this waterfront retreat is perfect for fishing from your dock, relaxing by the water and stargazingââ¬âyet conveniently located approximately 20 minutes from Lake Michigan in multiple directions, including Empire to the west, Good Harbor to the north and the Traverse City area to the east. Enjoy easy access to M-22, local wineries and distilleries, Sleeping Bear Dunes National Lakeshore, Glen Arbor, Empire and breathtaking Empire Bluffs. Garey Lake State Forest is steps away, with Michiganââ¬â¢s Shore-to-Shore Trail for hiking and horseback riding and nearby snowmobile trails for winter recreation. The home features warm knotty pine ceilings, a primary suite with heated bath floor and private screened porch, lake views from all four bedrooms and surround sound throughout the home, sauna, garage and decks. A solid-cedar sauna with traditional hot rocks, separate sink and oversized rain shower creates a spa-like retreat. Multiple lakeside decks offer beautiful spaces to entertain and enjoy peaceful sunsets over private lake shared with neighbor. A detached garage features a workshop with half bath and 10' doors for cars, boats and recreational equipment. Above is a guest house ideal for family, friends or potential rental income. Driveway, detached garage and guest-house floors have radiant heat systems ready for connection to a boiler. Privacy gates serve both driveways. Main house: 4,340 finished sq. ft., 4 BR/3.5 BA. Detached garage/guest house: 1,500 finished sq. ft. studio with full bath plus workshop with half bath. Benzie Co.: 4.56 acres; Leelanau Co.: 7.12 acres; acreage includes a portion of Courson Lake.
| Elementary School | Middle School | High School |
|---|---|---|
| Glen Lake Elementary School | Maple City-Glen Lake Jr/Sr Hig Middle School | Maple City-Glen Lake Jr/Sr Hig High School |
| Price History | |
|---|---|
| 8/19/2026 | Listed $1,599,000 |
General Features
| Heating | Forced Air,Heat Pump(s),Radiant |
|---|---|
| Kitchen Level | Main |
| Cooling | Ceiling Fan(s),Heat Pump(s) |
| Possession | Negotiable (Possession) |
| Garage | Attached Garage,Gar Door Opener |
| Water | Private Well |
| Appliances | Dishwasher,Disposal,Dryer,Range/Oven,Refrigerator,Washer,Water Softener - Owned |
| Status | Active |
| Full Baths | 4 |
| Half Baths | 2 |
| Bathrooms | 6 |
| Year Built | 1999 |
| Parking | Garage |
| Subdivision | N/A |
| Style | Log Home |
| County | Leelanau |
| Class | RESIDENTIAL |
| Type | Single Family |
| Ownership | Private |
| Section | 31 |
| Associated Document Count | 14 |
| Status | Active |
| Zoning | Residential |
| Subdivision | MI |
| Sale/Rent | For Sale |
| Green Features | HVAC |
| Manufactured Y/N | No |
| ROOMS | Entry,Loft,Workshop,Formal Dining Room |
| Structure Style | 1 1/2 Story |
| Area | Kasson Twp (45007) |
| Primary City | Empire |
| Directions | From TC,west on M-72 (E Traverse Hwy),left on Coleman Rd,left on Pettengill Rd,house will be on your left. |
| High School | Maple City-Glen Lake Jr/Sr Hig |
| City | Empire |
| School District | Glen Lake Community School Distr |
| Originating MLS | Aspire North REALTORS |
| Source MLS | MI Real Source |
| Financial Terms | Cash,Conventional |
| Elementary School | Glen Lake Elementary School |
| Middle School | Maple City-Glen Lake Jr/Sr Hig |
| Legal Description | 45-007-031-007-00 and 10-01-006-003-30. See associated docs for legal descriptions. Benzie Co. parcel is 4.56 acres |
| DOM | 29 |
| Postal Code | 49630 |
| Price Per Sq Ft Total AG | 576.84 |
| Internet Remarks | Main house 4,340 sq. ft. finished (2,772 sq.ft. & 1,568 sq.ft. lower level) 4 bedroom,3.5 bath. Detached garage/guest house 1 |
| Public Remarks | Discover the privacy and natural beauty of this exceptional log home with 1,400 feet of private frontage on Courson Lake |
Interior Features
| Interior Amenities | Cathedral/Vaulted Ceiling,Walk-In Closet,Window Treatment(s),Spa/Sauna |
|---|---|
| Family Room Level | Lower |
| Dining Room Level | Main |
| Living Room Level | Main |
| Basement | Block,Egress/Daylight Windows,Full,Partially Finished,Walk Out |
| Bedroom 3 Level | Upper |
| Bedroom 1 Level | Main |
| Bedroom 2 Level | Upper |
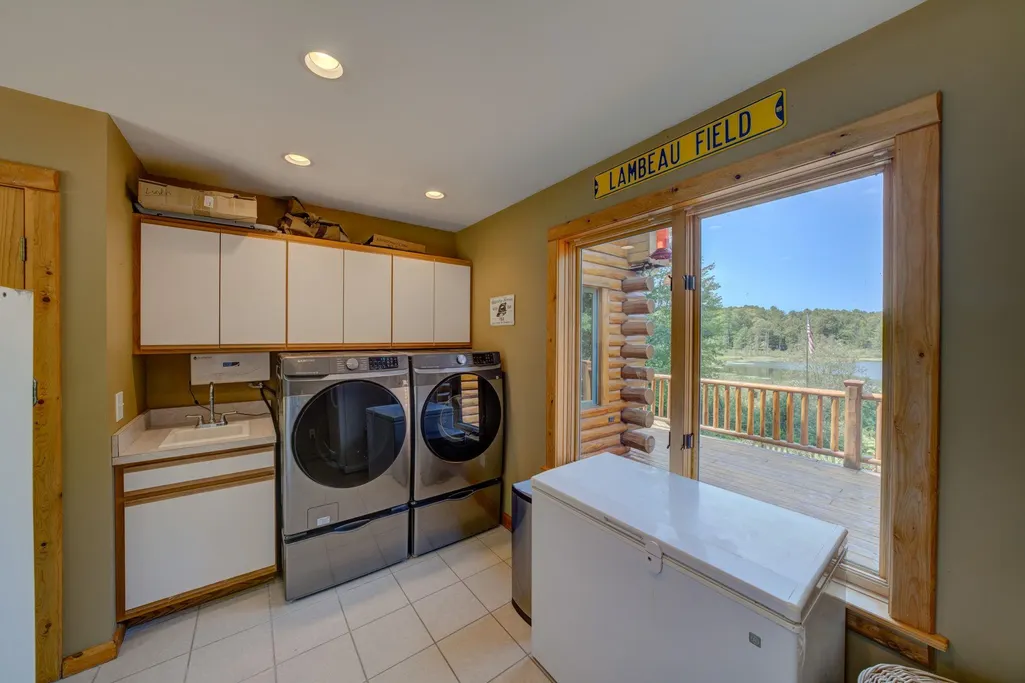
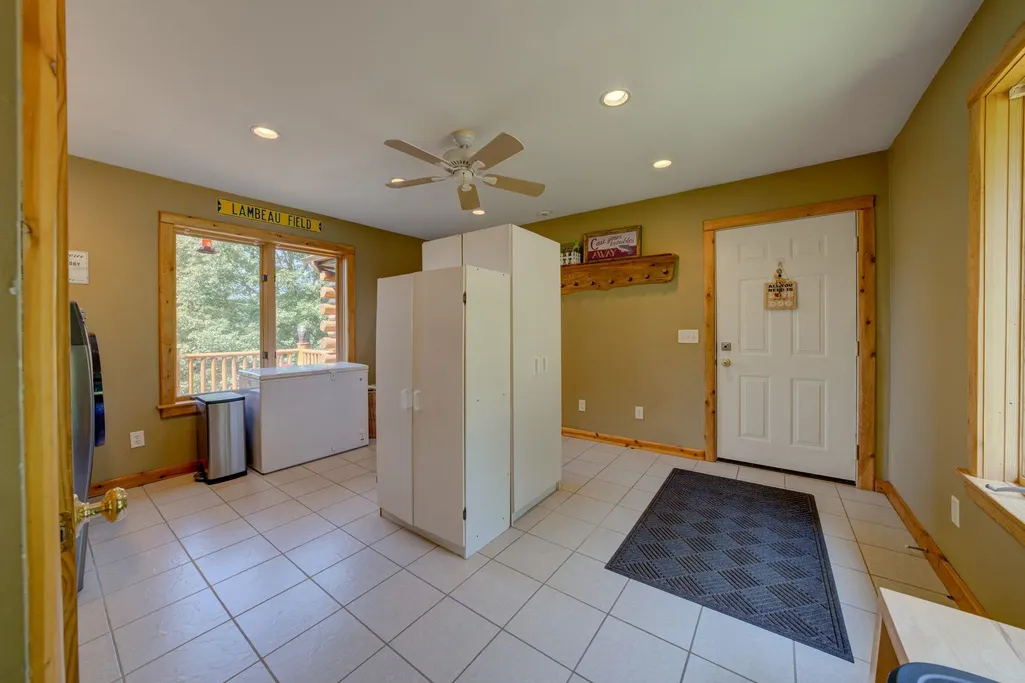
| Laundry Room Level | Main |
| Family Room Length | 21 |
| Laundry Room Width | 15 |
| Family Room Width | 12 |
| Living Room Length | 18 |
| Bedroom 4 Width | 17 |
| Bedroom 2 Width | 15 |
| Bedroom 3 Width | 15 |
| Laundry Room Length | 14 |
| Bedroom 4 Length | 15 |
| Bedroom 2 Length | 16 |
| Living Room Width | 22 |
| Bedroom 3 Length | 14 |
| Dining Room Length | 25 |
| Kitchen Width | 14 |
| Beds | 5 |
| Fireplace? | Yes |
| Bedroom 1 Length | 16 |
| Bedroom 1 Width | 22 |
| Below Grade SqFt | 1988 |
| Above Grade SqFt | 2772 |
| Basement Y/N | No |
| Bedroom 2 Floor Covering | Carpet |
| Bedroom 3 Floor Covering | Carpet |
| Bedroom 4 Floor Covering | Carpet |
| Kitchen Floor Covering | Laminate |
| Total SqFt Finished | 5840 |
Exterior Features
| Exterior | Log |
|---|---|
| Exterior Amenities | Deck,Lawn Sprinkler,Patio,Porch |
| Frontage | 1400 |
| Body of Water | Courson Lake |
| Garage Dimensions | 24x24 |
| Lot Size Area | 11.68 |
| Lot Dimensions | Irregular |
| OUT BUILDINGS | Second Garage,Guest House |
| Garage # of Car | 6 |
| Water Features | Dock/Pier Facility,Water View,Waterfront,No Wake Lake,Interior Lake |
| SEWER/SEPTIC | Septic |
| Waterfront Y/N | Yes |
| Garage Y/N | Yes |
| Frontage Type | Water |
Amenities
- Foreclosure
- Views
- Short Sale
- New Construction
- Adult 55+
- Lease To Own
- No HOA Fees
- Furnished
- Primary On Main
- Air Conditioning
- Seller Finance
- Green
- Fixer Upper
- Horse
- Golf
- Fireplace
- Deck
- Garage
- Basement
- Pool
Property vs Single Family Average in 49630
Price
Year Built
Visits
 Provided through IDX via MiRealSource. Courtesy of MiRealSource Shareholder. Copyright MiRealSource.
The information published and disseminated by MiRealSource is communicated verbatim, without change by MiRealSource, as filed with MiRealSource by its members. The accuracy of all information, regardless of source, is not guaranteed or warranted. All information should be independently verified.
Copyright 2026 MiRealSource. All rights reserved. The information provided hereby constitutes proprietary
Provided through IDX via MiRealSource. Courtesy of MiRealSource Shareholder. Copyright MiRealSource.
The information published and disseminated by MiRealSource is communicated verbatim, without change by MiRealSource, as filed with MiRealSource by its members. The accuracy of all information, regardless of source, is not guaranteed or warranted. All information should be independently verified.
Copyright 2026 MiRealSource. All rights reserved. The information provided hereby constitutes proprietary
