


Address
9027 S Young Road, Falmouth, MI
Price
$ 279,900
Property Attributes
- MLS#80072620
- TypeSingle Family
- Listing Status Active
- CountyMISSAUKEE
- CityFalmouth
- AreaAetna Twp
- Zip49632
- Style
- Year Built1930
- Price$ 279,900
- Bedrooms5
- Full Bathrooms1
- Half Bathrooms1
- Sqr Footage2614
- Lot Size1.83 Acres
Data Source:
MiRealSource (MIRS)
Property Description
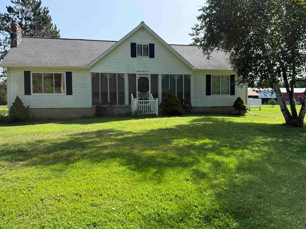
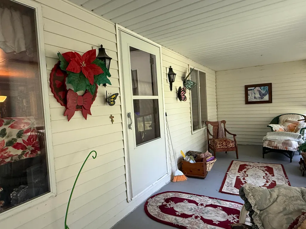
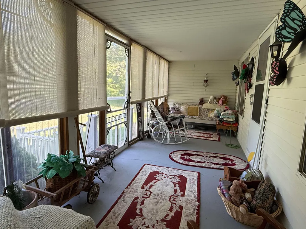
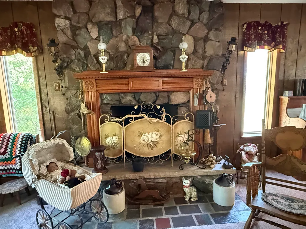
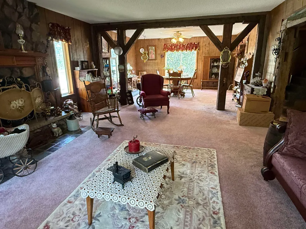
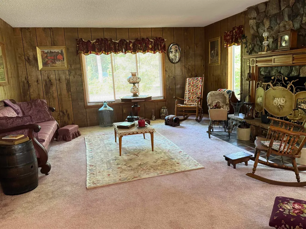
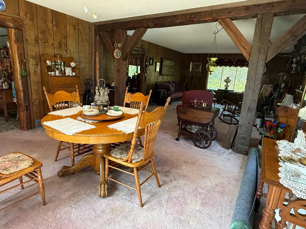
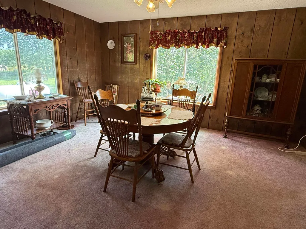
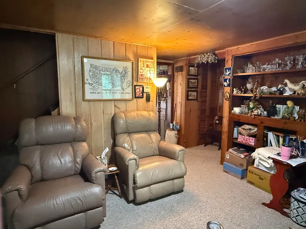
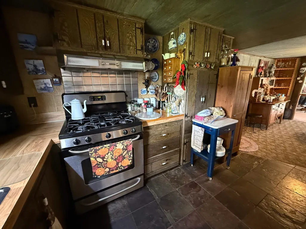
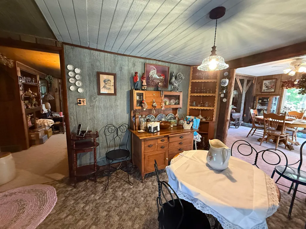
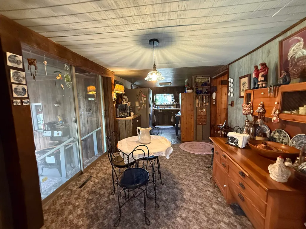
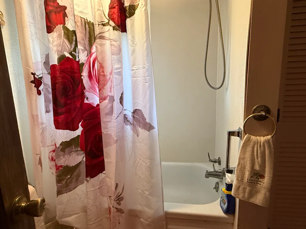
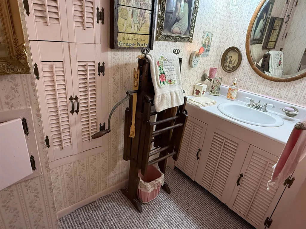
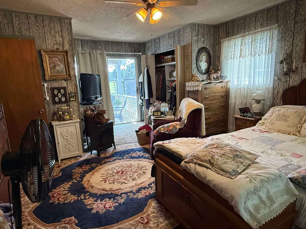
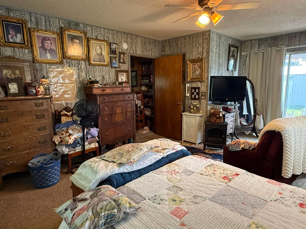
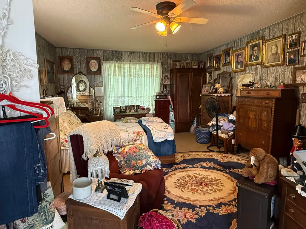
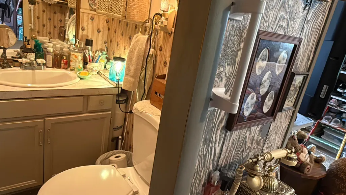
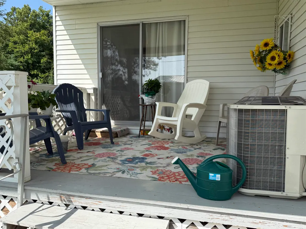
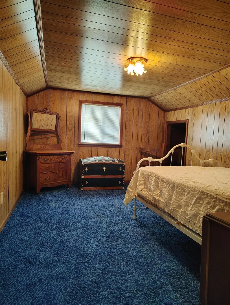
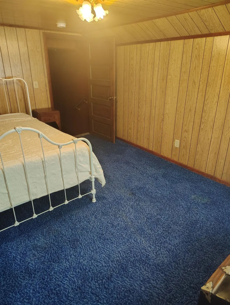
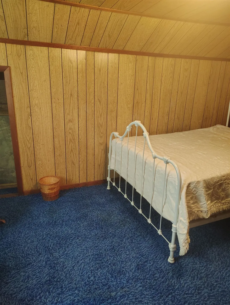
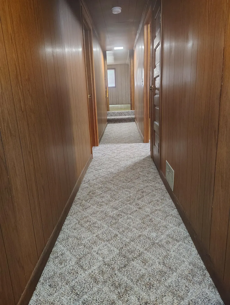
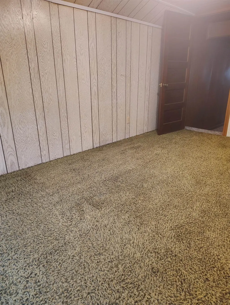
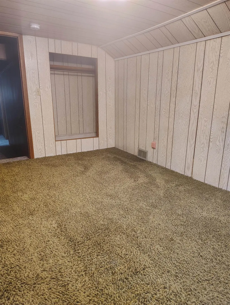
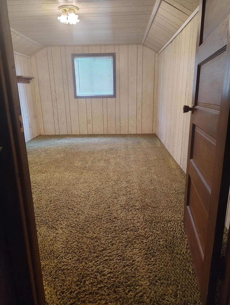
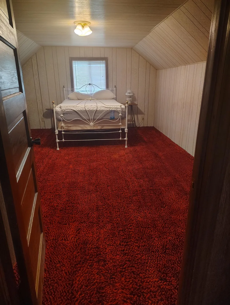
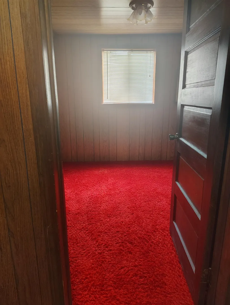
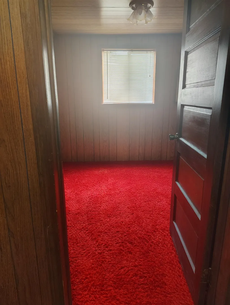
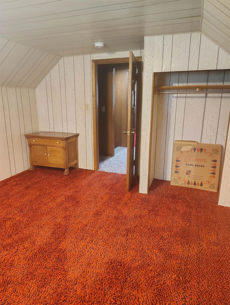
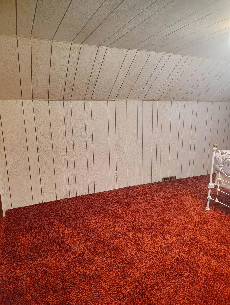
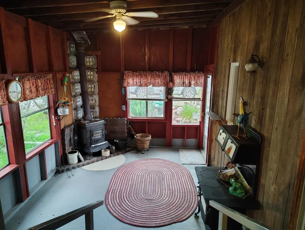
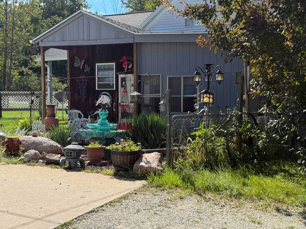
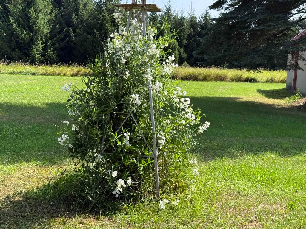
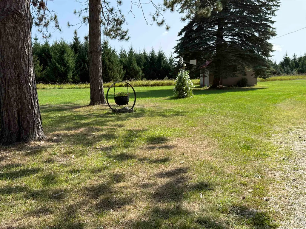
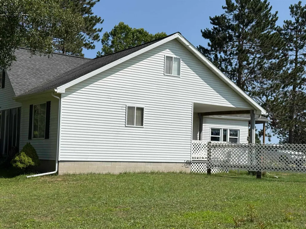
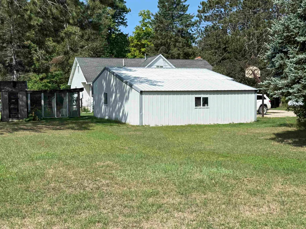
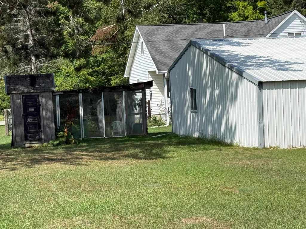
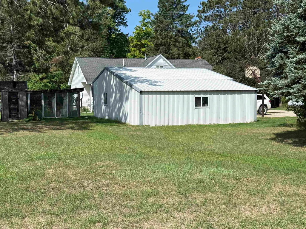
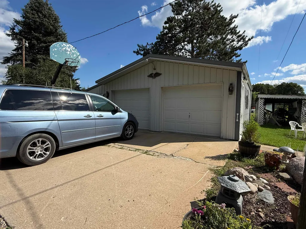
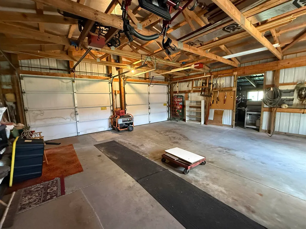
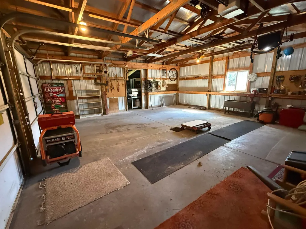
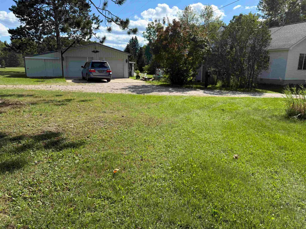
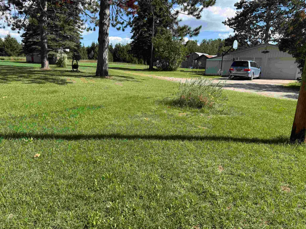
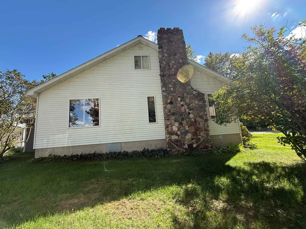
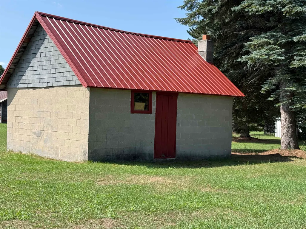
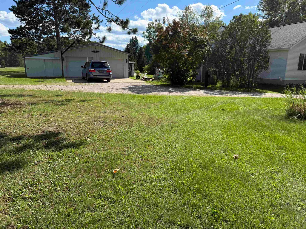
Priced to SELL! This Fantastic 5 Bedroom, 1 1/2 Bath home in country, on 1.83 Acres on paved road, with covered Front Porch, Kitchen with Breakfast Nook, Cozy Den, Master Bedroom/with patio doors to covered attached porch. Great Room with Formal Dining Room/Family Room w/Fireplace for entertaining Family and Friends. 4 large bedrooms on upper level. ATTENTION HUNTERS-5 Bed home, large rooms throughout. Could be used for a lodge with lots of State land close by for good hunting! Enclosed patio with wood burning stove so you can enjoy those cool evenings in Summer/Fall and EVEN in the Winter. and covered back entry/porch. Laundry room can be main fl in back entry or sink/hook ups in unfinished basement. Large 2-car 24x24 garage with cement approach, attached storage shed, plus Cement Block Workshop 20x16. Located Between Cadillac, Lake City, Houghton Lake, Harrison. Close to Lakes Hunting, Trails, Snowmobiling, side by sides, Shopping, Dining, I-75, US 27, M66, M115. This one will sell Fast, Selling AS IS!! Cash or Conventional loan. Make appt SOON!
| Price History | |
|---|---|
| 8/21/2026 | Listed $299,900 |
| 9/14/2026 | 7$279,900 |
General Features
| Heating | Baseboard |
|---|---|
| Kitchen Level | Main |
| Cooling | Central A/C,Exhaust Fan |
| Possession | Within 30 Days |
| Fireplaces | Wood Stove |
| Garage | Detached Garage,Gar Door Opener |
| Water | Private Well |
| Appliances | Dishwasher,Range/Oven,Refrigerator |
| Status | Active |
| Full Baths | 1 |
| Half Baths | 1 |
| Bathrooms | 2 |
| Year Built | 1930 |
| Parking | Garage |
| Subdivision | None |
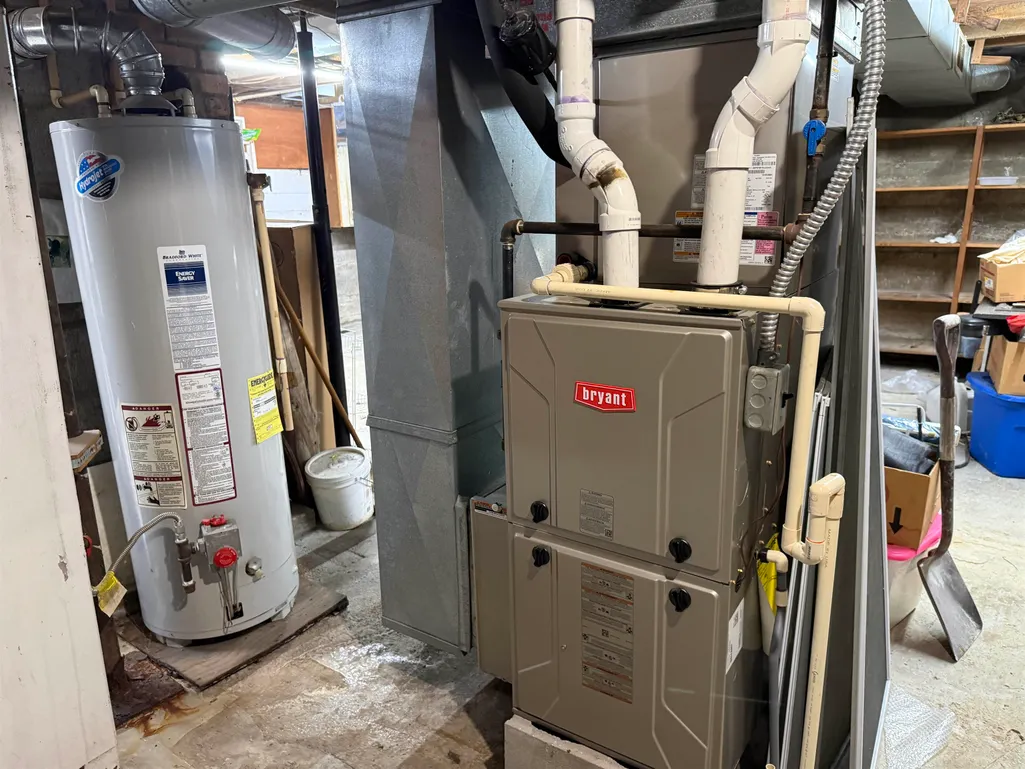
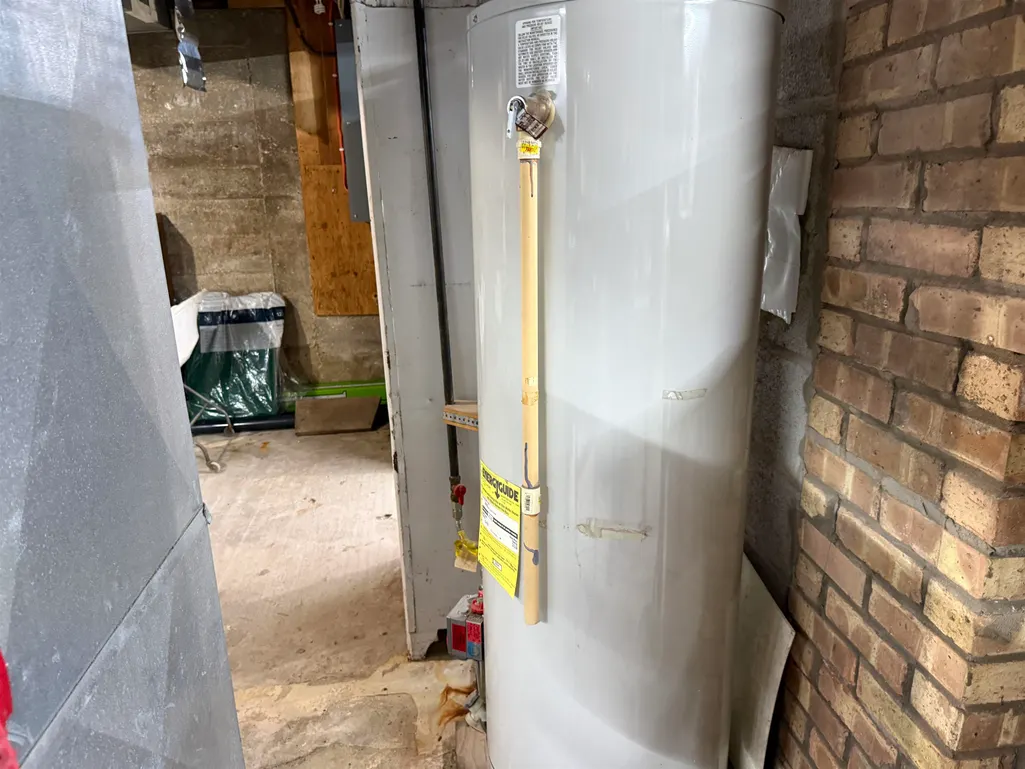
| Water Heater | Propane Hot Water |
| County | Missaukee |
| Class | RESIDENTIAL |
| Type | Single Family |
| Ownership | Private |
| Section | 19 |
| Associated Document Count | 1 |
| Status | Active |
| Subdivision | MI |
| Sale/Rent | For Sale |
| Utilities | Cable Available |
| Manufactured Y/N | No |
| ROOMS | Great Room,Breakfast Nook/Room,Formal Dining Room |
| Structure Style | 2 Story |
| Area | Aetna Twp (57001) |
| Primary City | Falmouth |
| Directions | From McBain,E from Main St to West Stoney Corners Rd,to S Young Road,turn Left 0.8 Miles to home on the right. |
| City | Falmouth |
| School District | McBain Rural Agr School District |
| Originating MLS | Aspire North REALTORS |
| Source MLS | MI Real Source |
| Financial Terms | Cash,Conventional |
| Legal Description | SEC 19 T21N R5W (1*2006) BEG S 02 DEG 12'06 E 113 FT FROM N 1/4 COR,TH E 313.5 FT,S 02 DEG 12'06 E 254 FT,W 313.5 FT |
| DOM | 29 |
| Postal Code | 49632 |
| Price Per Sq Ft Total AG | 107.08 |
| Public Remarks | Priced to SELL! This Fantastic 5 Bedroom,1 1/2 Bath home in country,on 1.83 Acres on paved road,with covered Front Porch,Kitchen with Breakfast Nook,Cozy Den |
Interior Features
| Family Room Level | Main |
|---|---|
| Dining Room Level | Main |
| Living Room Level | Main |
| Basement | Block,Interior Access,Unfinished,Walk Out |
| Bedroom 3 Level | Upper |
| Bedroom 1 Level | Main |
| Bedroom 2 Level | Upper |
| Laundry Room Level | Main |
| Kitchen Length | 11 |
| Family Room Length | 20 |
| Laundry Room Width | 7 |
| Family Room Width | 16 |
| Living Room Length | 13 |
| Bedroom 4 Width | 10 |
| Bedroom 2 Width | 10 |
| Bedroom 3 Width | 12 |
| Laundry Room Length | 12 |
| Dining Room Width | 14 |
| Bedroom 4 Length | 14 |
| Bedroom 2 Length | 15 |
| Living Room Width | 12 |
| Bedroom 3 Length | 18 |
| Dining Room Length | 16 |
| Kitchen Width | 10 |
| Beds | 5 |
| Fireplace? | Yes |
| Bedroom 1 Length | 20 |
| Bedroom 1 Width | 14 |
| Below Grade SqFt | 576 |
| Above Grade SqFt | 2614 |
| Basement Y/N | No |
| Total SqFt Finished | 2614 |
Exterior Features
| Exterior | Vinyl Siding |
|---|---|
| Exterior Amenities | Patio,Porch,Sidewalks |
| Garage Dimensions | 24x24 |
| Lot Size Area | 1.83 |
| Lot Dimensions | 313.5 x 254 |
| Garage # of Car | 2 |
| Water Features | None |
| FOUNDATION TYPE | Crawl |
| SEWER/SEPTIC | Septic |
| Waterfront Y/N | No |
| Garage Y/N | Yes |
Amenities
- Foreclosure
- Views
- Short Sale
- New Construction
- Adult 55+
- Lease To Own
- No HOA Fees
- Furnished
- Primary On Main
- Air Conditioning
- Seller Finance
- Green
- Fixer Upper
- Horse
- Golf
- Fireplace
- Deck
- Garage
- Basement
- Pool
Property vs Single Family Average in 49632
Price
Year Built
 Provided through IDX via MiRealSource. Courtesy of MiRealSource Shareholder. Copyright MiRealSource.
The information published and disseminated by MiRealSource is communicated verbatim, without change by MiRealSource, as filed with MiRealSource by its members. The accuracy of all information, regardless of source, is not guaranteed or warranted. All information should be independently verified.
Copyright 2026 MiRealSource. All rights reserved. The information provided hereby constitutes proprietary
Provided through IDX via MiRealSource. Courtesy of MiRealSource Shareholder. Copyright MiRealSource.
The information published and disseminated by MiRealSource is communicated verbatim, without change by MiRealSource, as filed with MiRealSource by its members. The accuracy of all information, regardless of source, is not guaranteed or warranted. All information should be independently verified.
Copyright 2026 MiRealSource. All rights reserved. The information provided hereby constitutes proprietary
