






















Address
1819 Indianwood Trail, West Branch, MI
Price
$ 670,000
Property Attributes
- MLS#80072700
- TypeSingle Family
- Listing Status Active
- CountyOGEMAW
- CityWest Branch
- AreaMills Twp
- NeighborhoodLake Ogemaw
- Zip48661
- StyleSaltbox
- Year Built1991
- Taxes$ 4024
- Price$ 670,000
- Bedrooms4
- Full Bathrooms2
- Half Bathrooms1
- Sqr Footage2148
- Lot Size0.43 Acres
Data Source:
MiRealSource (MIRS)
Property Description
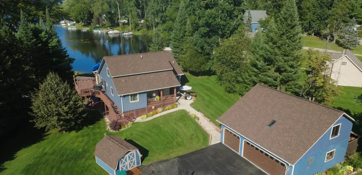
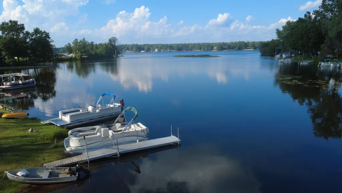
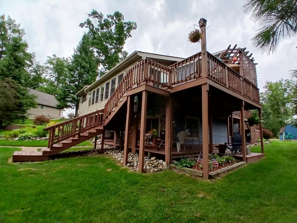
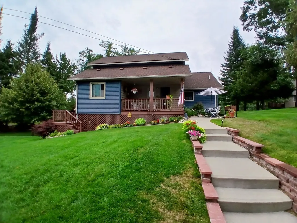
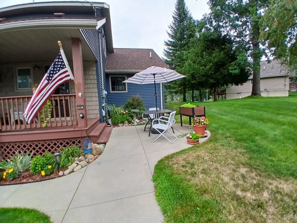
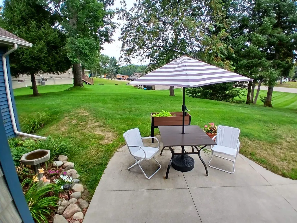
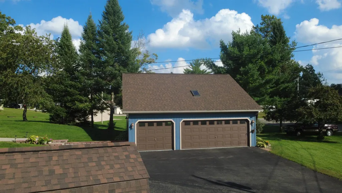
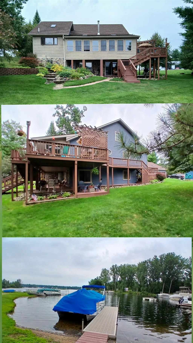
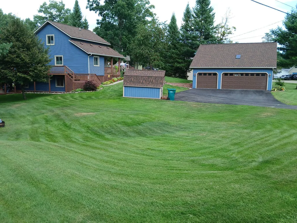
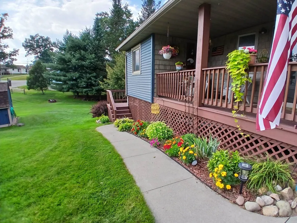
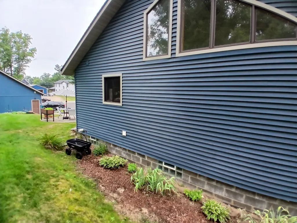
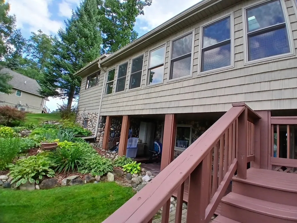
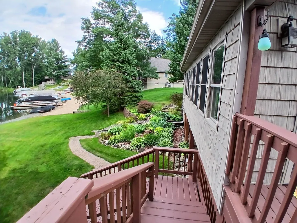
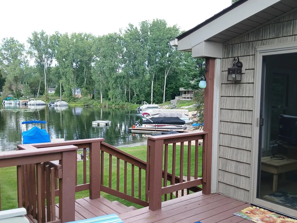
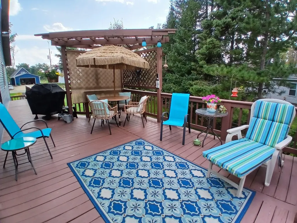
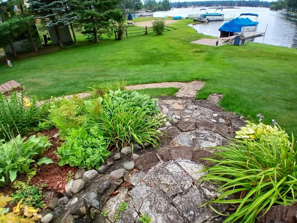
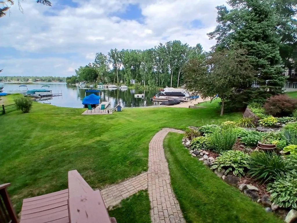
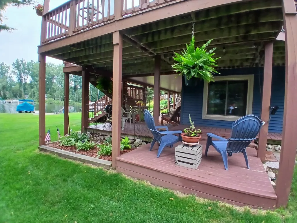
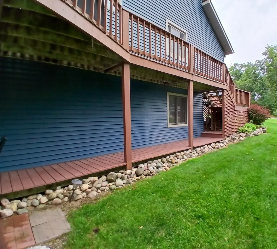
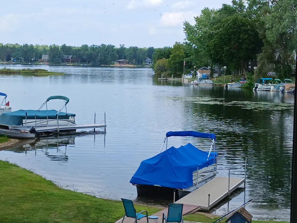
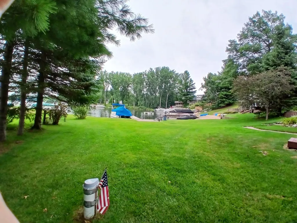
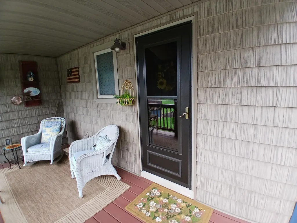
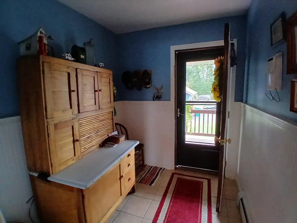
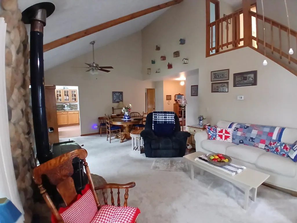
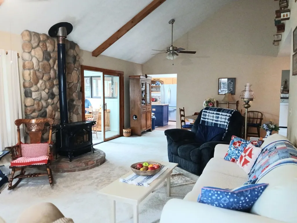
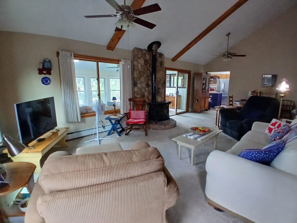
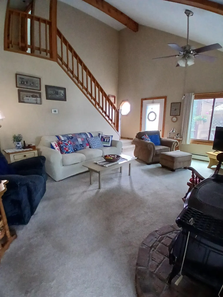
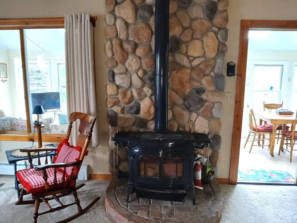
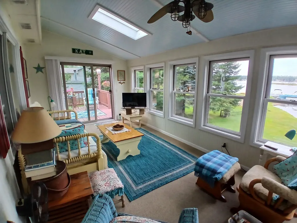
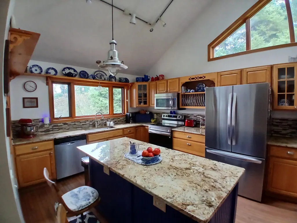
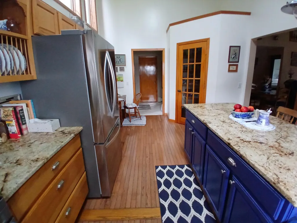
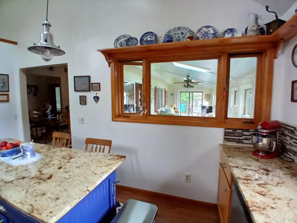
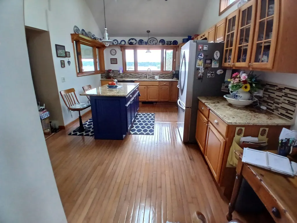
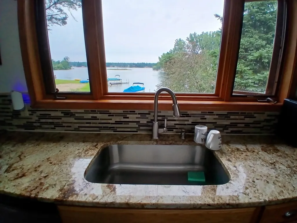
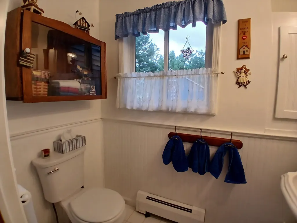
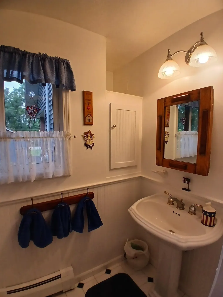
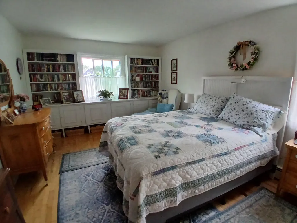
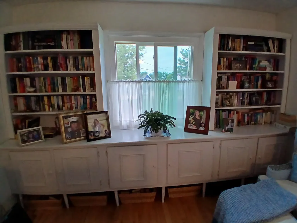
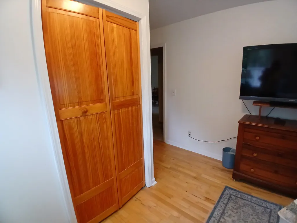
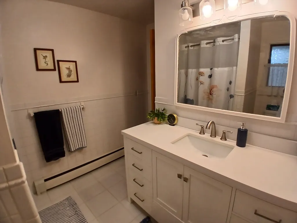
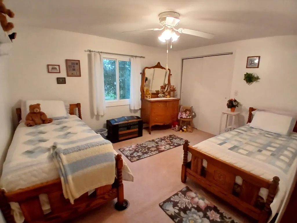
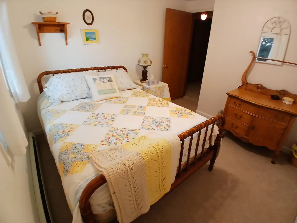
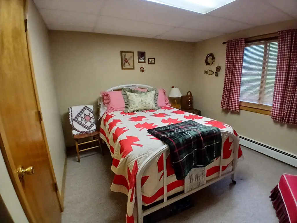
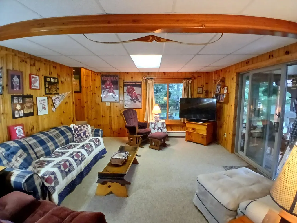
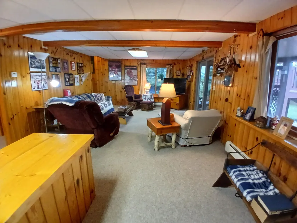
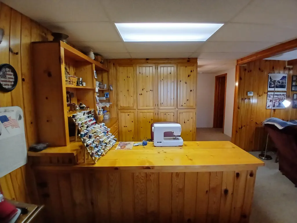
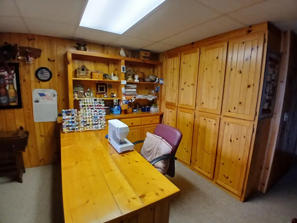
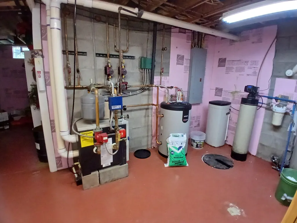
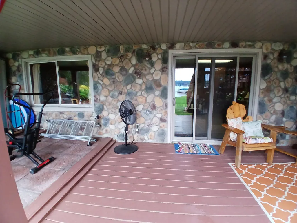
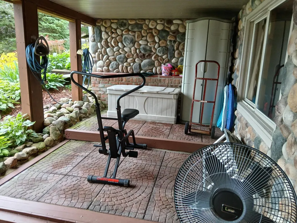
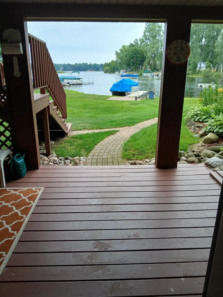
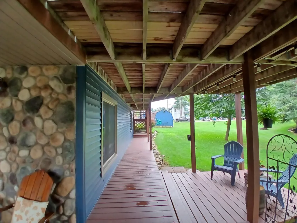
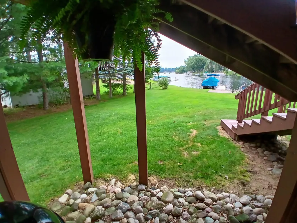
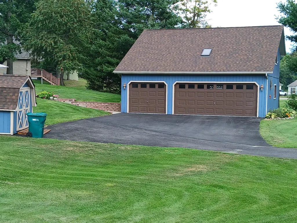
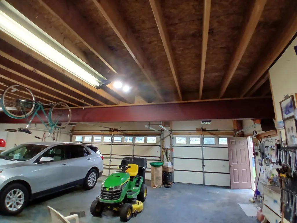
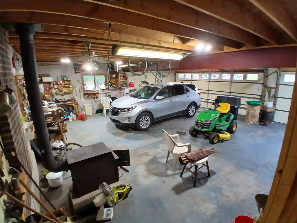
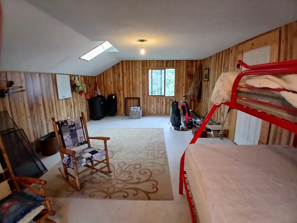
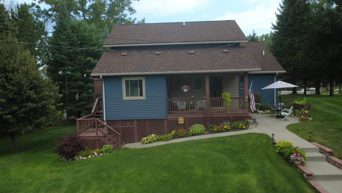
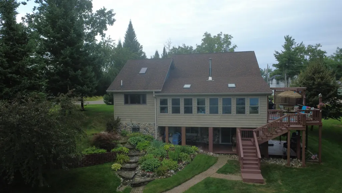
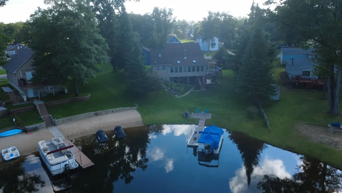
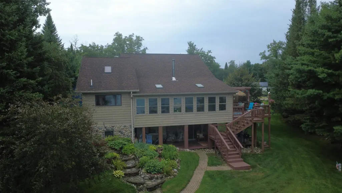
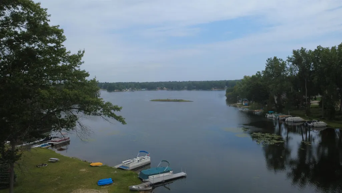
Stunning, beautifully maintained 4BR/2.5BA waterfront retreat on a rare double lot on private, all-sports Lake Ogemaw! This turnkey home offers the ultimate Northern Michigan lifestyle. The main level boasts a beautifully updated dream kitchen overlooking the lake with a spacious kitchen island, pantry & granite countertops, updated bath, living room is complete with a cozy wood stove, gorgeous stonework, and beamed ceilings, main floor bedroom with built ins & walk in closet. Enjoy panoramic water views from multiple expansive decks. Upper level offers two nice sized bedrooms with walk in closets and a shared bathroom. The walk-out basement adds excellent living space, family room, bedroom, and features a dedicated workshop, mechanical room & craft area. Incredible storage and guest space with the 3-car detached garage with wood stove & 19x8 lean-to, which includes a bonus upper-level bunk room perfect for weekend visitors. Major updates provide total peace of mind, including a newer well, siding, and energy-efficient windows. Includes your own private dock on a prime lakefront footprint. Perfect as a year-round residence or a premier vacation getaway near West Branch trail systems. Let's not forget the 10x12 Shed! This beautiful home has so much to offer!
| Price History | |
|---|---|
| 8/22/2026 | Listed $689,500 |
| 9/13/2026 | 3$670,000 |
General Features
| Heating | Baseboard,Forced Air,Hot Water |
|---|---|
| Kitchen Level | Main |
| Cooling | Ceiling Fan(s),Exhaust Fan |
| Possession | Negotiable (Possession) |
| Garage | Detached Garage,Gar Door Opener,Heated Garage |
| Water | Private Well |
| Appliances | Dishwasher,Dryer,Microwave,Range/Oven,Refrigerator,Washer,Water Softener - Owned |
| Status | Active |
| Full Baths | 2 |
| Half Baths | 1 |
| Bathrooms | 3 |
| Year Built | 1991 |
| Parking | Garage |
| Subdivision | Lake Ogemaw |
| Style | Saltbox |
| County | Ogemaw |
| Class | RESIDENTIAL |
| Type | Single Family |
| Ownership | Private |
| Section | 3 |
| Associated Document Count | 3 |
| Status | Active |
| Zoning | Residential |
| Subdivision | MI |
| Sale/Rent | For Sale |
| Utilities | Cable Available |
| Manufactured Y/N | No |
| ROOMS | Entry,Great Room,Workshop,Pantry,Formal Dining Room |
| Fee Amount | 740 |
| Fee Schedule | Yearly |
| Structure Style | 1 1/2 Story |
| Area | Mills Twp (65010) |
| Primary City | West Branch |
| Directions | M-55 E to Rt on Rifle River Trail to LT on N Ogemaw Trail (S Ogemaw Tr) Rt on Shawnee Trail to RT on Indianwood Trail |
| City | West Branch |
| School District | Whittemore Prescott Area SD |
| Originating MLS | Northeastern Michigan Board of R |
| Source MLS | MI Real Source |
| Financial Terms | Cash,Conventional |
| Legal Description | ML-BS 595 LAKE OGEMAW #595 & 596 |
| DOM | 27 |
| Postal Code | 48661 |
| Price Per Sq Ft Total AG | 311.92 |
| Public Remarks | Stunning,beautifully maintained 4BR/2.5BA waterfront retreat on a rare double lot on private |
Interior Features
| Interior Amenities | Cathedral/Vaulted Ceiling,Walk-In Closet,Skylights |
|---|---|
| Family Room Level | Lower |
| Dining Room Level | Main |
| Living Room Level | Main |
| Basement | Block,Egress/Daylight Windows,Full,Partially Finished,Walk Out,Interior Access |
| Bedroom 3 Level | Upper |
| Bedroom 1 Level | Main |
| Bedroom 2 Level | Upper |
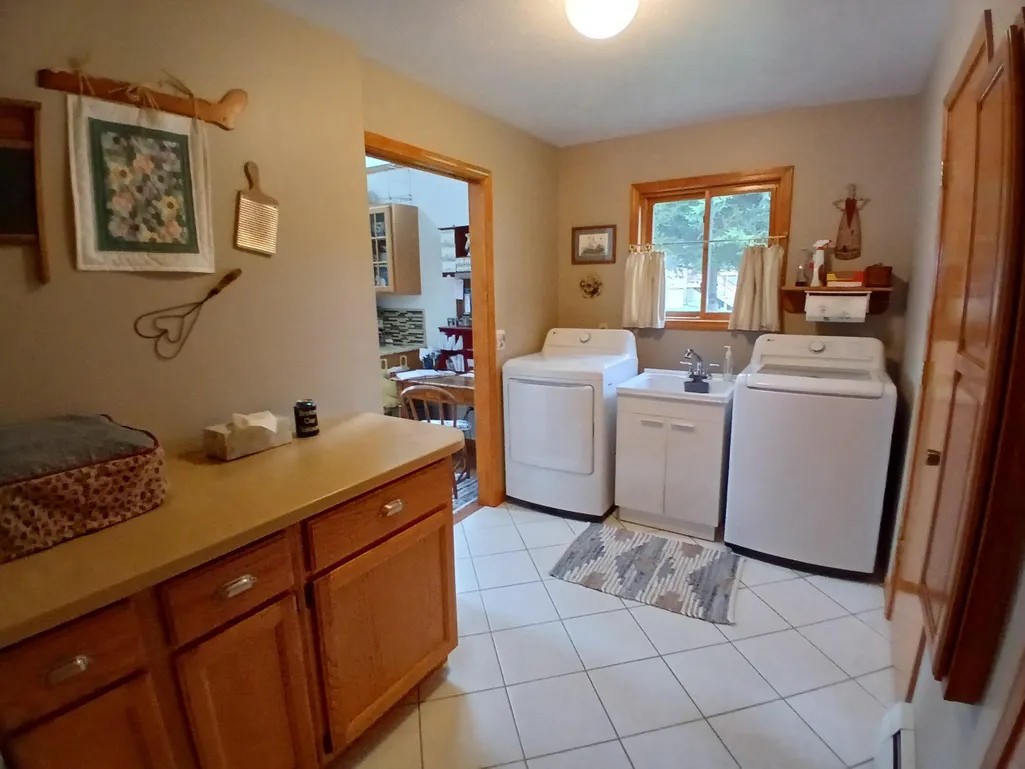
| Laundry Room Level | Main |
| Kitchen Length | 20 |
| Family Room Length | 26 |
| Laundry Room Width | 7 |
| Family Room Width | 13 |
| Living Room Length | 15 |
| Bedroom 4 Width | 13 |
| Bedroom 2 Width | 9 |
| Bedroom 3 Width | 11 |
| Laundry Room Length | 11 |
| Dining Room Width | 11 |
| Bedroom 4 Length | 14 |
| Bedroom 2 Length | 11 |
| Living Room Width | 13 |
| Bedroom 3 Length | 13 |
| Dining Room Length | 18 |
| Kitchen Width | 11 |
| Beds | 4 |
| Bedroom 1 Length | 22 |
| Bedroom 1 Width | 11 |
| Below Grade SqFt | 1560 |
| Above Grade SqFt | 2148 |
| Basement Y/N | No |
| Bedroom 2 Floor Covering | Carpet |
| Bedroom 3 Floor Covering | Carpet |
| Bedroom 4 Floor Covering | Carpet |
| Kitchen Floor Covering | Wood |
| Total SqFt Finished | 3132 |
Exterior Features
| Exterior | Vinyl Siding,Wood |
|---|---|
| Exterior Amenities | Deck,Patio,Porch |
| Frontage | 100 |
| Body of Water | Lake Ogemaw |
| Garage Dimensions | 28x32 |
| Lot Size Area | 0.43 |
| Lot Dimensions | 177.09x171.82x100.4x146 |
| OUT BUILDINGS | Shed |
| Garage # of Car | 3 |
| Water Features | All Sports Lake,Dock/Pier Facility,Water View,Waterfront,Interior Lake |
| SEWER/SEPTIC | Septic |
| Waterfront Y/N | Yes |
| Garage Y/N | Yes |
| Frontage Type | Water |
Amenities
- Foreclosure
- Views
- Short Sale
- New Construction
- Adult 55+
- Lease To Own
- No HOA Fees
- Furnished
- Primary On Main
- Air Conditioning
- Seller Finance
- Green
- Fixer Upper
- Horse
- Golf
- Fireplace
- Deck
- Garage
- Basement
- Pool
Property vs Single Family Average in 48661
Price
Taxes
Year Built
Visits
 Provided through IDX via MiRealSource. Courtesy of MiRealSource Shareholder. Copyright MiRealSource.
The information published and disseminated by MiRealSource is communicated verbatim, without change by MiRealSource, as filed with MiRealSource by its members. The accuracy of all information, regardless of source, is not guaranteed or warranted. All information should be independently verified.
Copyright 2026 MiRealSource. All rights reserved. The information provided hereby constitutes proprietary
Provided through IDX via MiRealSource. Courtesy of MiRealSource Shareholder. Copyright MiRealSource.
The information published and disseminated by MiRealSource is communicated verbatim, without change by MiRealSource, as filed with MiRealSource by its members. The accuracy of all information, regardless of source, is not guaranteed or warranted. All information should be independently verified.
Copyright 2026 MiRealSource. All rights reserved. The information provided hereby constitutes proprietary
