



Address
12000 Barkley Lane # Lot: 3, Rapid City, MI
Price
$ 649,950
Property Attributes
- MLS#80072789
- TypeSingle Family
- Listing Status Active
- CountyANTRIM
- CityRapid City
- AreaMilton Twp
- NeighborhoodWestern Meadows
- Zip49676
- StyleFarm House,Ranch
- Year Built2026
- Price$ 649,950
- Bedrooms3
- Full Bathrooms2
- Half Bathrooms1
- Sqr Footage1772
- Lot Size2.02 Acres
Data Source:
MiRealSource (MIRS)
Property Description
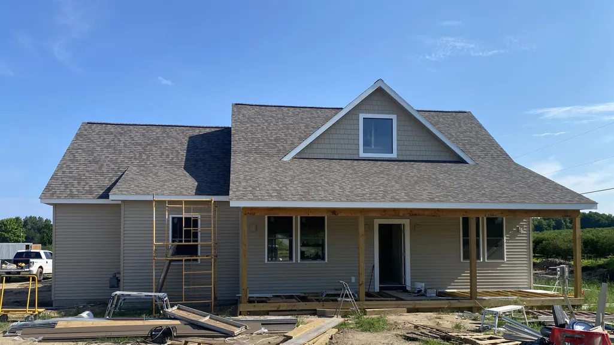
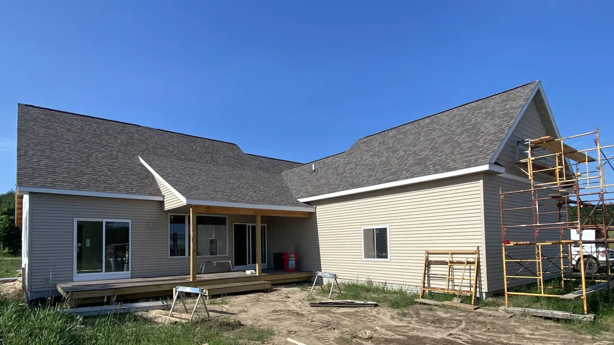
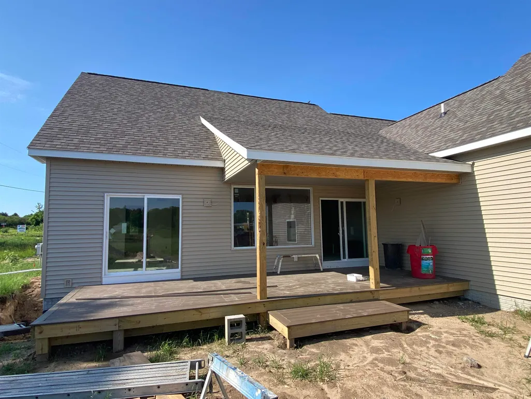
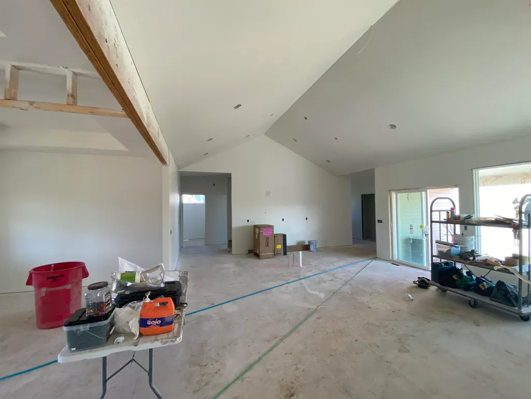
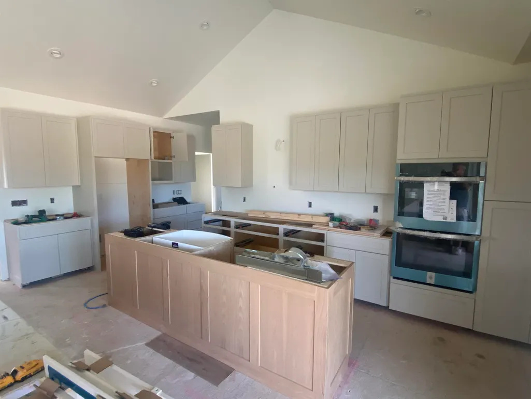
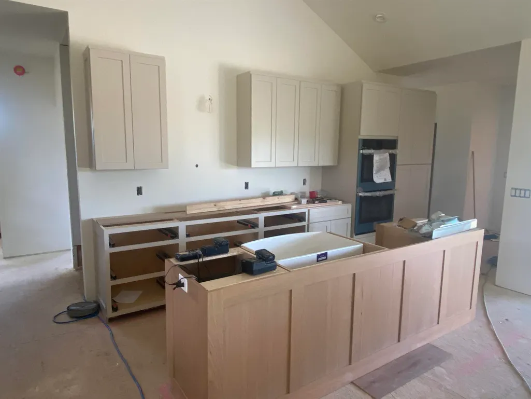
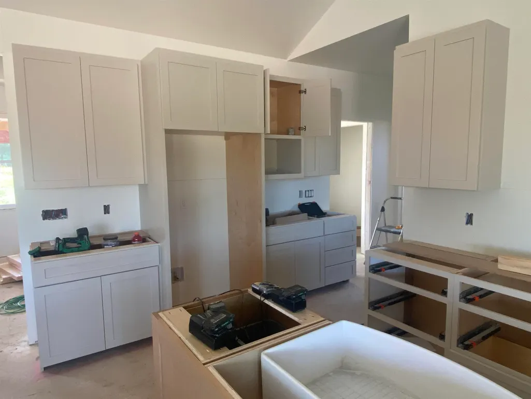
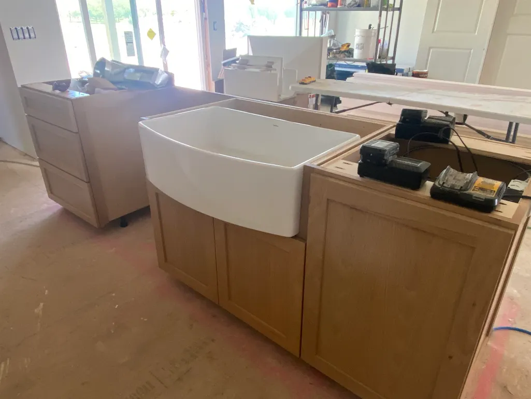
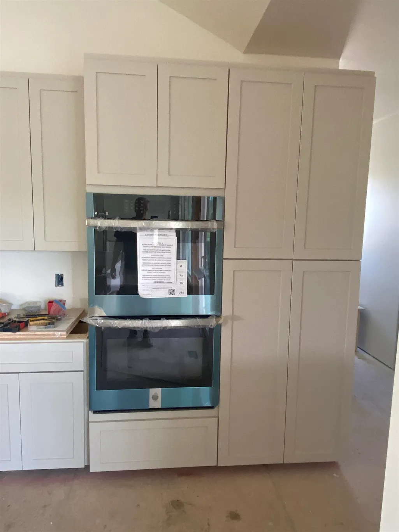
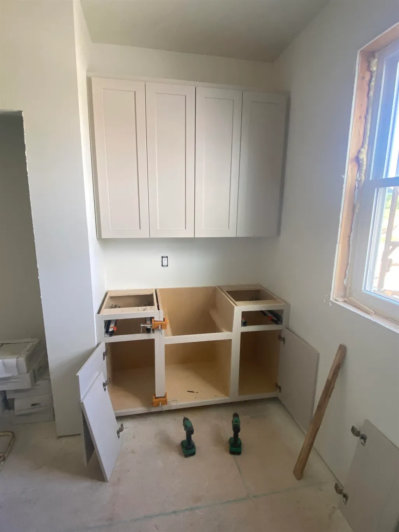
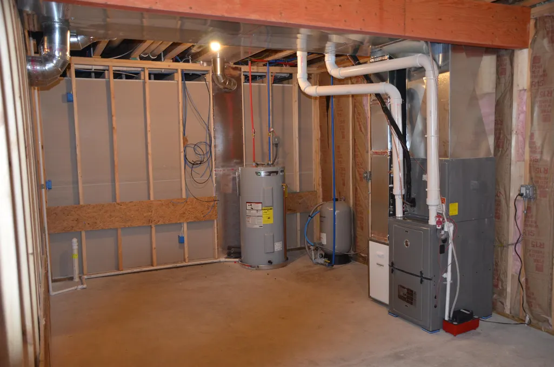
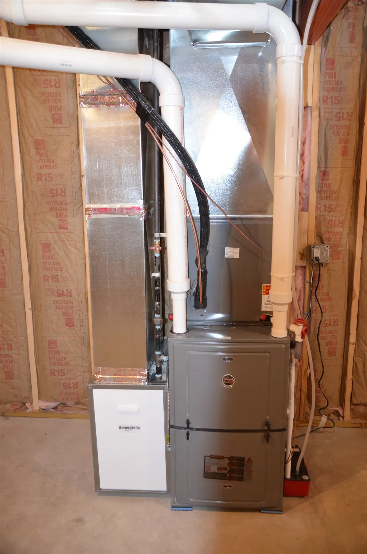
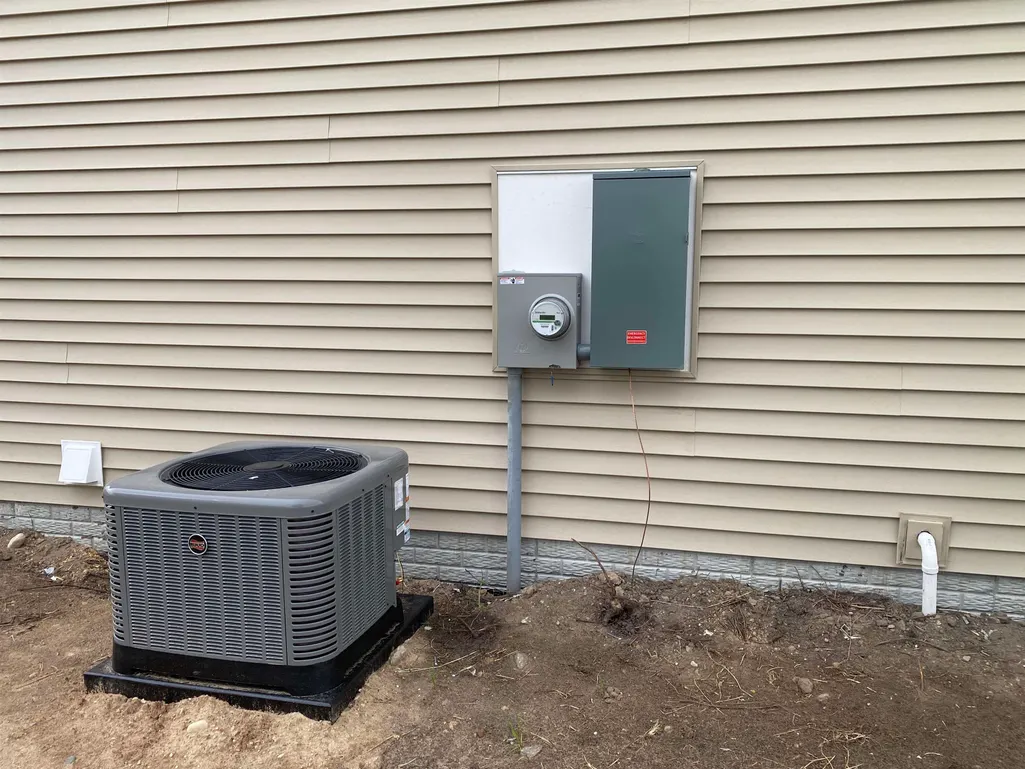
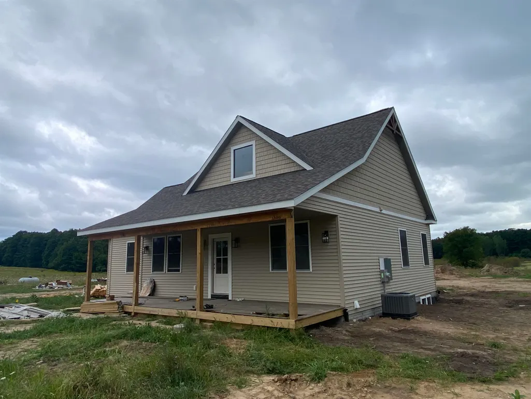
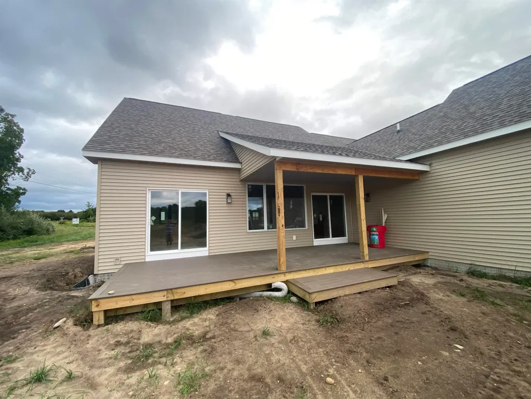
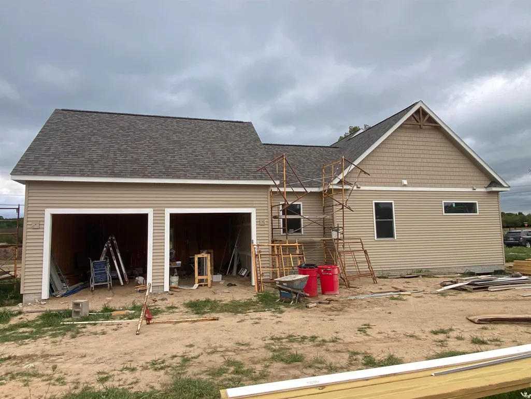
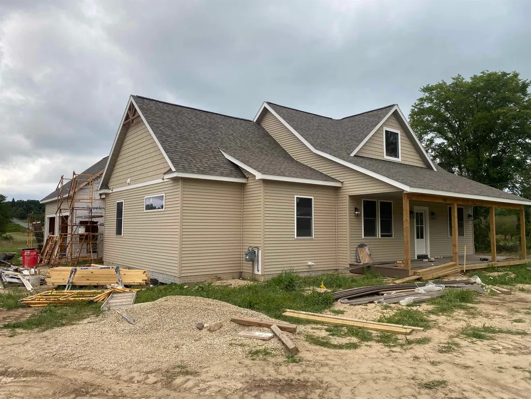
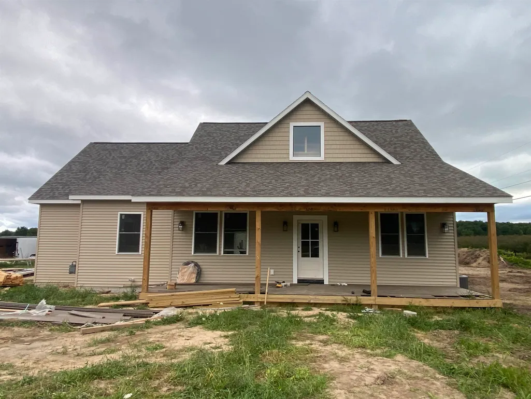
Discover this ideally located ranch-style home nestled between Elk and Torch Lakes, offering stunning views of a nearby cherry orchard. With its spacious covered front porch, this newly constructed three-bedroom, 2 1/2-bathroom home features an attached two-car garage. The main floor includes a primary bedroom with a private bath and tiled shower. A full lower level is ready for your creative touch and is already plumbed for a full bathroom. Enjoy modern conveniences such as central air, cable internet, and natural gas. The kitchen features granite countertops, an island, and custom hand made cabinetry, complemented by durable waterproof flooring. Cathedral ceilings enhance the open feel. This energy-efficient home has R21 insulation in the walls and R49 in the attic, ensuring comfort and low utility bills. Set on over two acres, there is potential for outbuildings, and short-term rentals are allowed. The annual association fee is only $200. Secure your future home now to personalize your finishes!
| High School |
|---|
| Elk Rapids High School |
| Price History | |
|---|---|
| 8/25/2026 | Listed $649,950 |
General Features
| Heating | Forced Air |
|---|---|
| Kitchen Level | Main |
| Cooling | Ceiling Fan(s),Central A/C,Exhaust Fan |
| Possession | At Close |
| Garage | Attached Garage,Gar Door Opener |
| Water | Private Well |
| Appliances | Dishwasher,Microwave,Refrigerator |
| Status | Active |
| Full Baths | 2 |
| Half Baths | 1 |
| Bathrooms | 3 |
| Year Built | 2026 |
| Parking | Garage |
| Subdivision | Western Meadows |
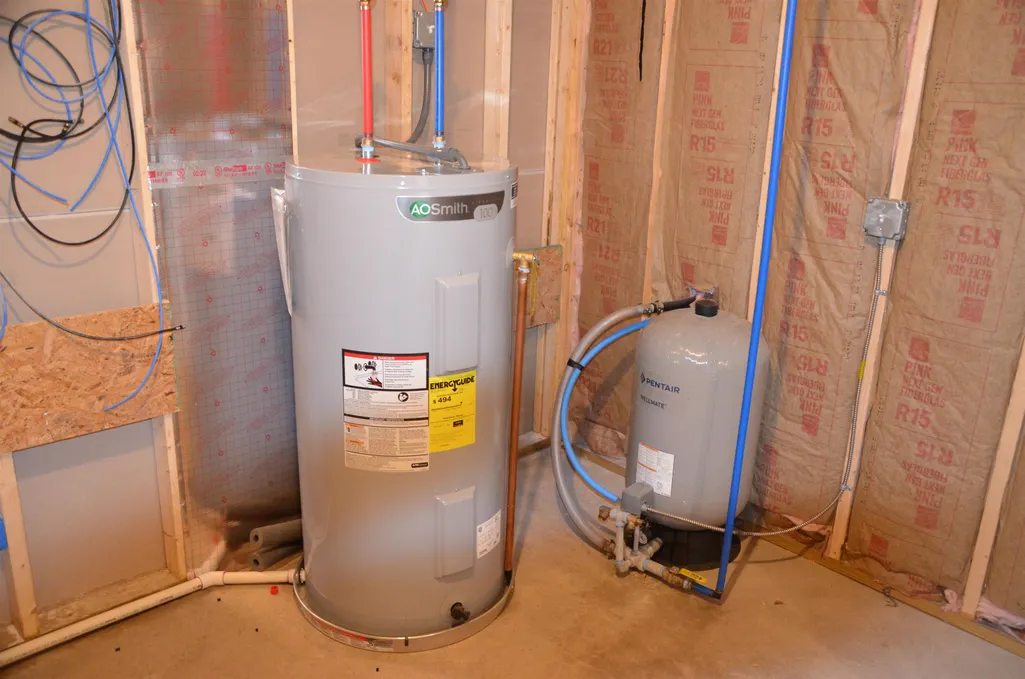
| Water Heater | Electric |
| Style | Farm House,Ranch |
| County | Antrim |
| Class | RESIDENTIAL |
| Type | Single Family |
| Ownership | Private |
| Section | 25 |
| New Construction Y/N | Yes |
| Associated Document Count | 8 |
| Status | Active |
| Zoning | Residential |
| Sale/Rent | For Sale |
| Utilities | Cable Available |
| Green Features | Appliances,HVAC,Thermostat,Windows |
| HOA Fee Includes | Snow Removal |
| Manufactured Y/N | No |
| ROOMS | Entry,Great Room,Pantry |
| Fee Amount | 200 |
| Fee Schedule | Yearly |
| Structure Style | 1 Story |
| Area | Milton Twp (05012) |
| Directions | Take Cherry Avene To Hicken (Turn East) to North on Western. Left on Barkley Lane Look for signs. |
| High School | Elk Rapids High School |
| City | Rapid City |
| School District | Elk Rapids Schools |
| Originating MLS | Aspire North REALTORS |
| Source MLS | MI Real Source |
| NEW CONSTRUCTION | Incomplete |
| Financial Terms | Cash,Conventional |
| Legal Description | UNIT 3 WESTERN MEADOWS |
| DOM | 23 |
| Price Per Sq Ft Total AG | 366.79 |
| Public Remarks | Discover this ideally located ranch-style home nestled between Elk and Torch Lakes,offering stunning views of a nearby cherry orchard. With its spacious covered front porch |
Interior Features
| Interior Amenities | Cathedral/Vaulted Ceiling,Walk-In Closet |
|---|---|
| Dining Room Level | Main |
| Living Room Level | Main |
| Basement | Egress/Daylight Windows,Full,Poured |
| Bedroom 3 Level | Main |
| Bedroom 1 Level | Main |
| Bedroom 2 Level | Main |
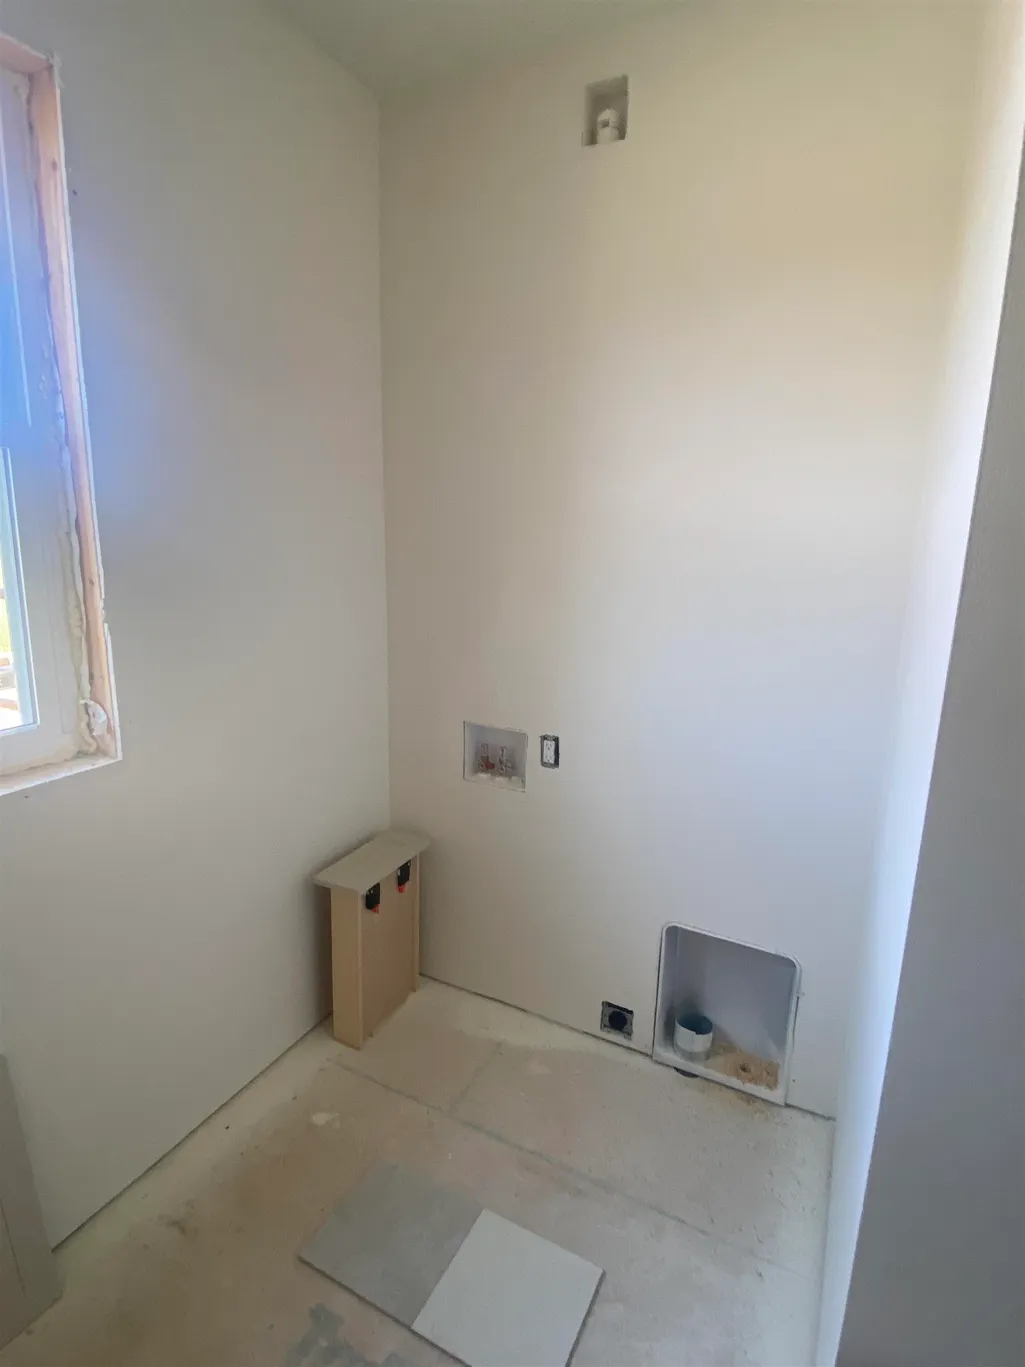
| Laundry Room Level | Main |
| Kitchen Length | 13 |
| Laundry Room Width | 10 |
| Living Room Length | 16 |
| Bedroom 2 Width | 13 |
| Bedroom 3 Width | 12 |
| Laundry Room Length | 5 |
| Dining Room Width | 12 |
| Bedroom 2 Length | 10 |
| Living Room Width | 19 |
| Bedroom 3 Length | 10 |
| Dining Room Length | 11 |
| Kitchen Width | 19 |
| Beds | 3 |
| Fireplace? | No |
| Bedroom 1 Length | 12 |
| Bedroom 1 Width | 16 |
| Below Grade SqFt | 1772 |
| Above Grade SqFt | 1772 |
| Basement Y/N | No |
| Total SqFt Finished | 1772 |
Exterior Features
| Exterior | Vinyl Siding |
|---|---|
| Exterior Amenities | Patio,Porch |
| Garage Dimensions | 24 x 24 |
| Lot Size Area | 2.02 |
| Lot Dimensions | 200 x 440 |
| Garage # of Car | 2 |
| Water Features | None |
| Roads | Gravel |
| SEWER/SEPTIC | Septic |
| Waterfront Y/N | No |
| Garage Y/N | Yes |
Amenities
- Foreclosure
- Views
- Short Sale
- New Construction
- Adult 55+
- Lease To Own
- No HOA Fees
- Furnished
- Primary On Main
- Air Conditioning
- Seller Finance
- Green
- Fixer Upper
- Horse
- Golf
- Fireplace
- Deck
- Garage
- Basement
- Pool
Property vs Single Family Average in 49676
Price
Year Built
Visits
 Provided through IDX via MiRealSource. Courtesy of MiRealSource Shareholder. Copyright MiRealSource.
The information published and disseminated by MiRealSource is communicated verbatim, without change by MiRealSource, as filed with MiRealSource by its members. The accuracy of all information, regardless of source, is not guaranteed or warranted. All information should be independently verified.
Copyright 2026 MiRealSource. All rights reserved. The information provided hereby constitutes proprietary
Provided through IDX via MiRealSource. Courtesy of MiRealSource Shareholder. Copyright MiRealSource.
The information published and disseminated by MiRealSource is communicated verbatim, without change by MiRealSource, as filed with MiRealSource by its members. The accuracy of all information, regardless of source, is not guaranteed or warranted. All information should be independently verified.
Copyright 2026 MiRealSource. All rights reserved. The information provided hereby constitutes proprietary
