





Address
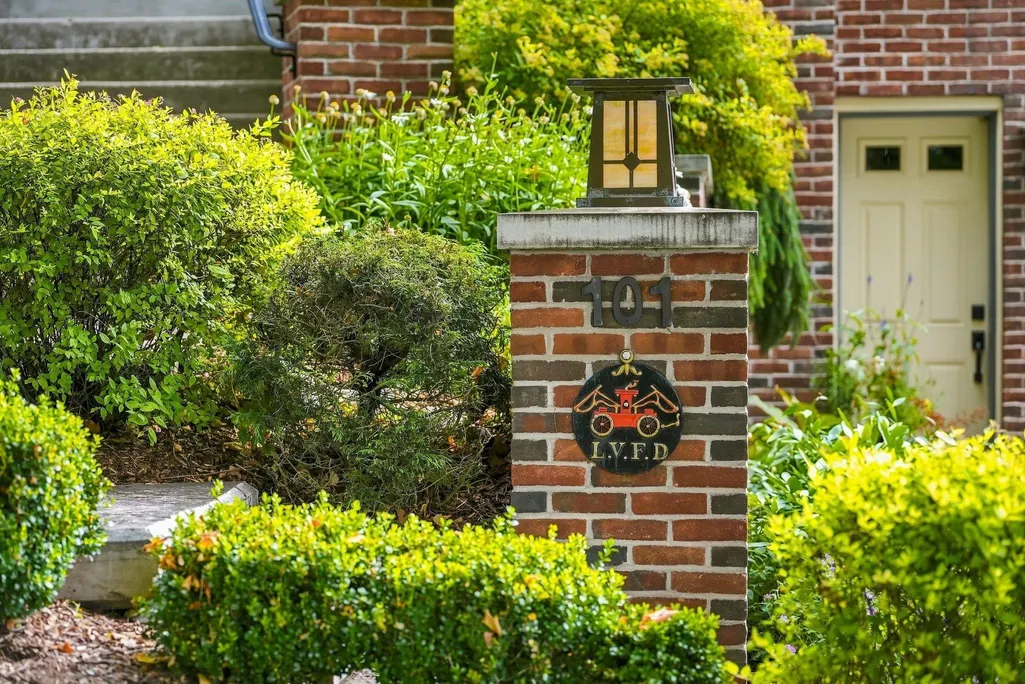
101 S Grand Avenue, Leland, MI
Price
$ 1,750,000
Property Attributes
- MLS#80073379
- TypeSingle Family
- Listing Status Backup
- CountyLEELANAU
- CityLeland
- AreaLeland Twp
- NeighborhoodBrowns Addition to Leland
- Zip49654
- StyleBungalow,Ranch,Craftsman
- Year Built1935
- Price$ 1,750,000
- Bedrooms4
- Full Bathrooms3
- Half Bathrooms1
- Sqr Footage2625
- Lot Size0.17 Acres
Data Source:
MiRealSource (MIRS)
Property Description
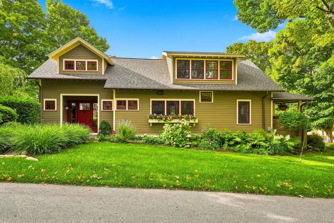
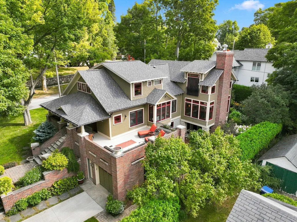
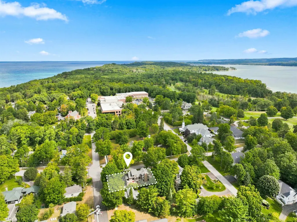
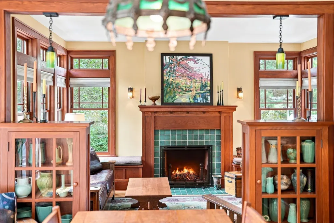
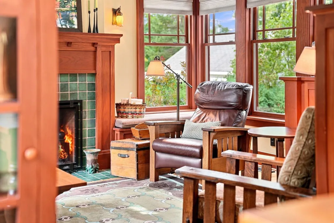
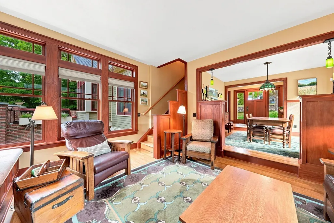
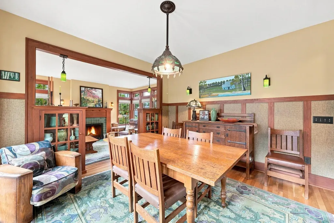
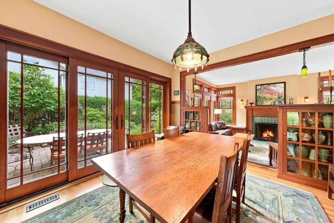
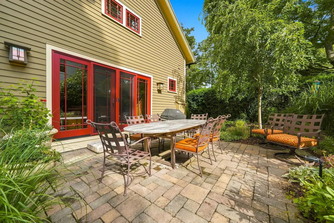
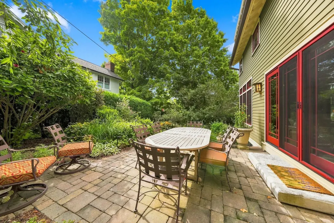
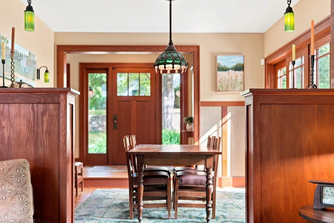
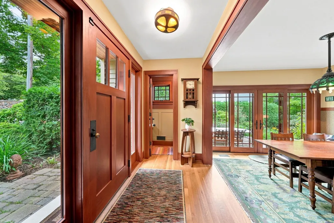
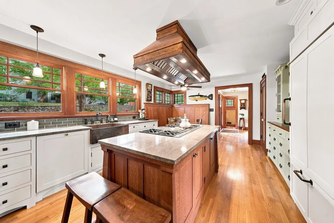
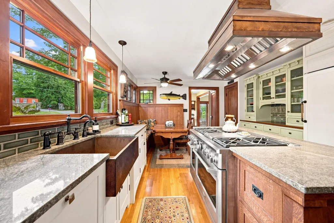
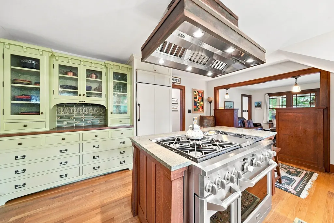
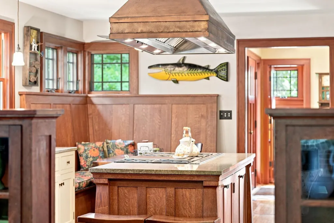
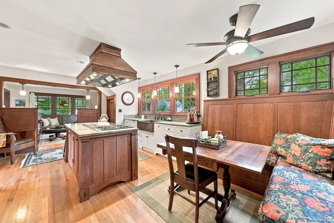
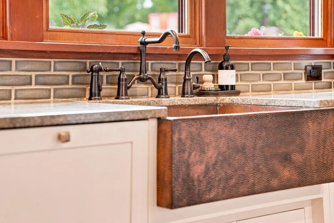
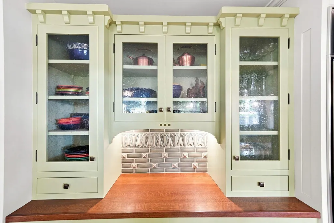
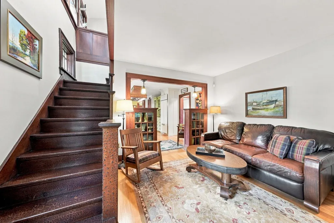
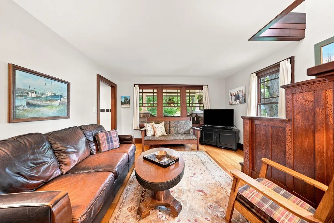
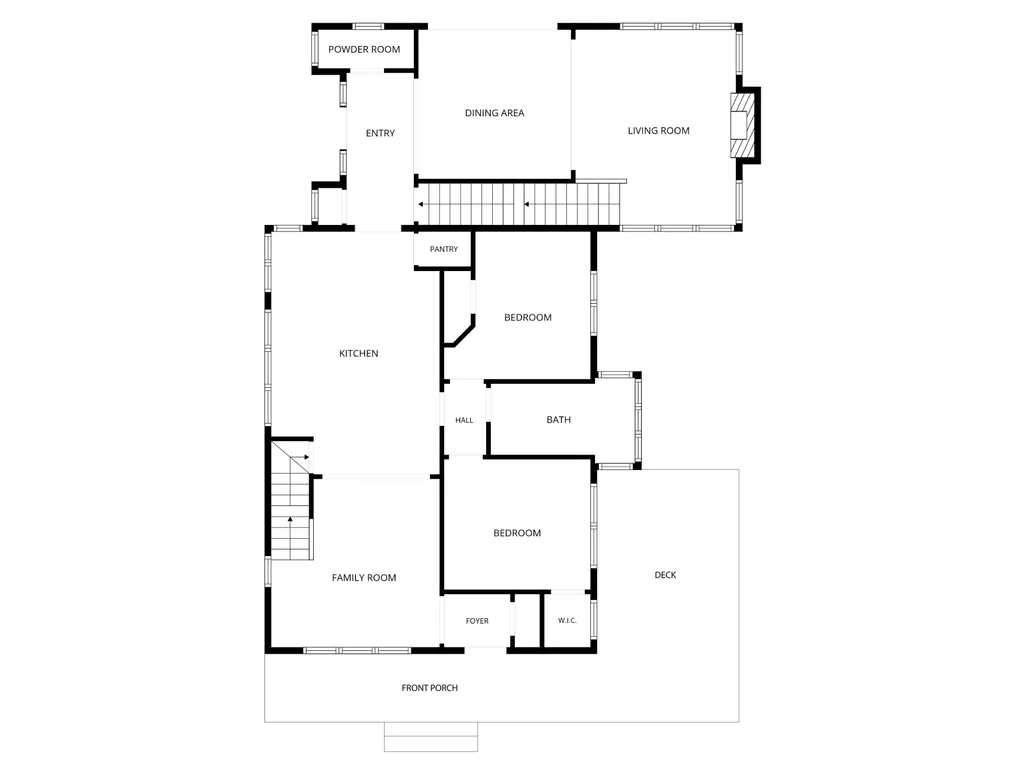
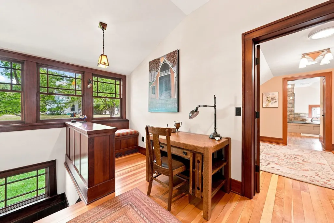
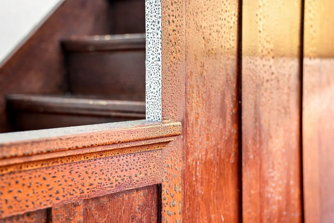
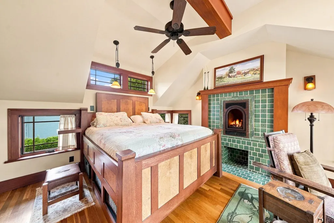
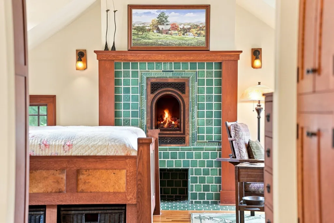
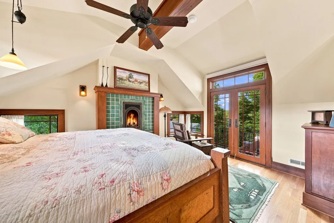
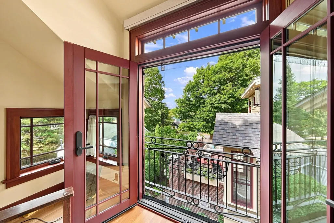
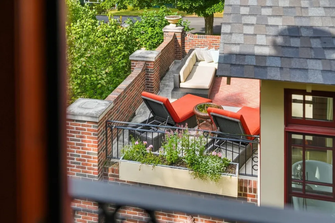
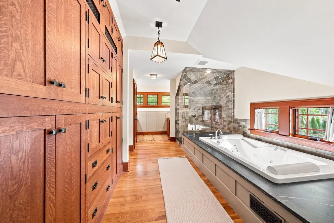
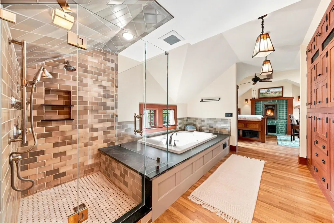
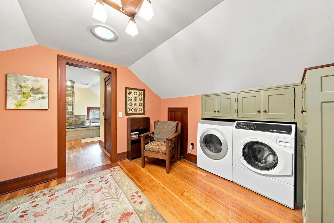
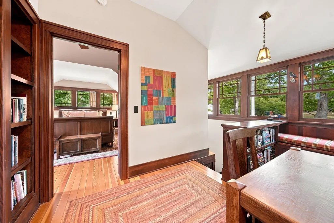
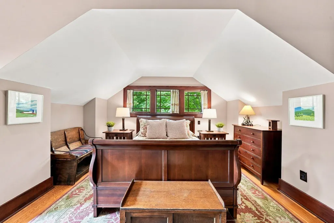
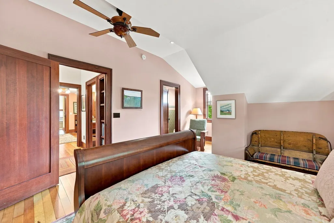
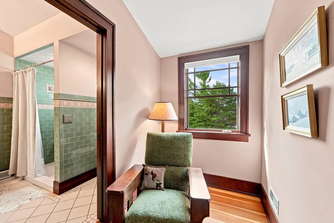
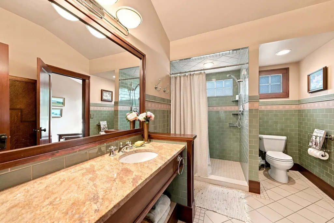
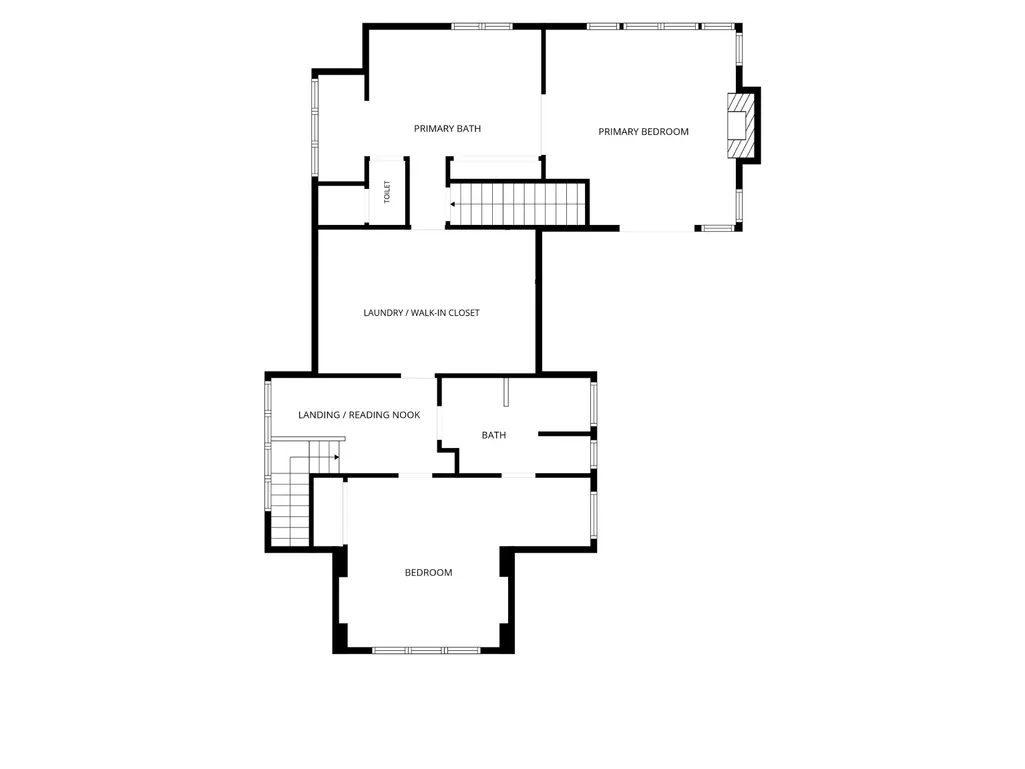
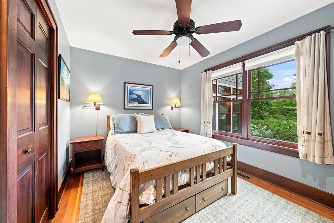
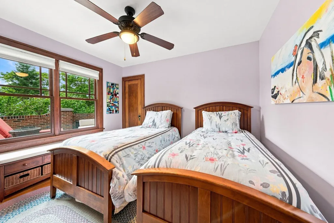
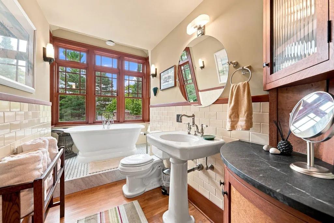
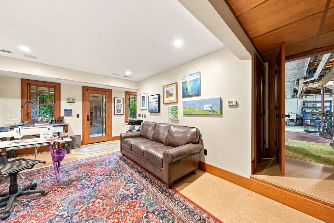
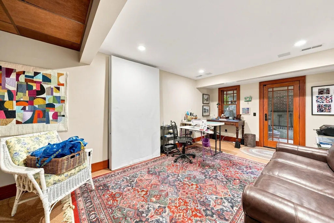
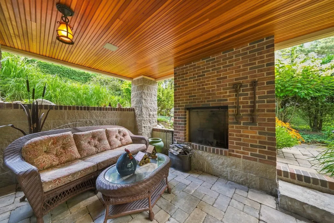
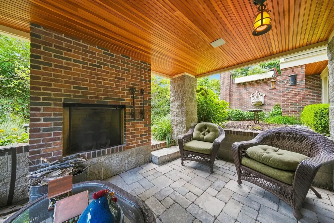
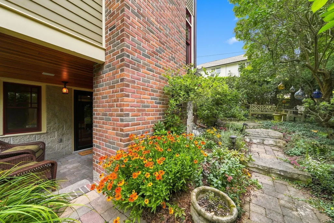
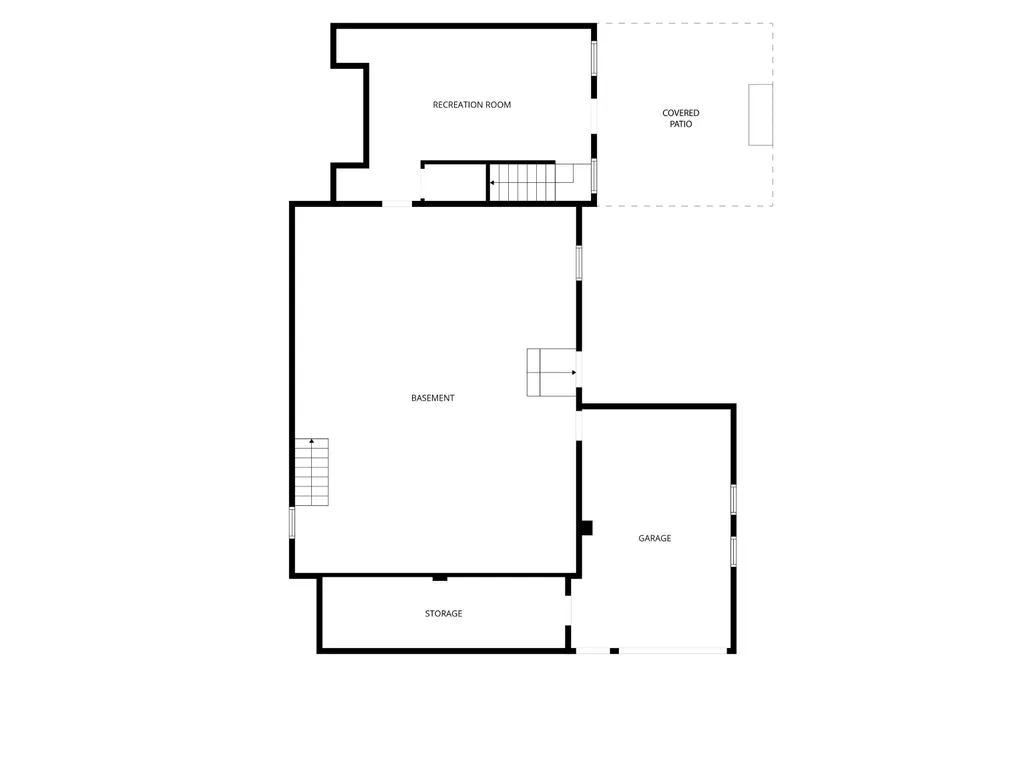
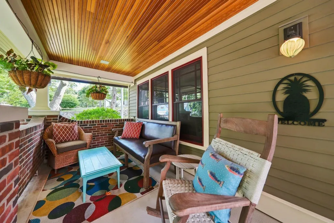
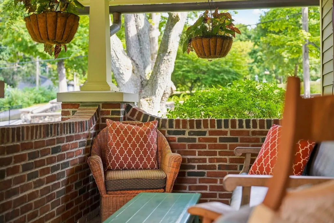
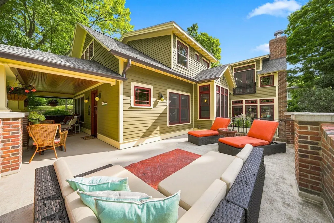
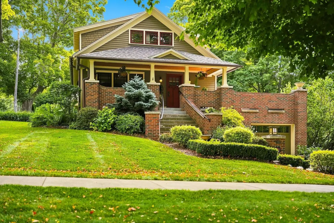
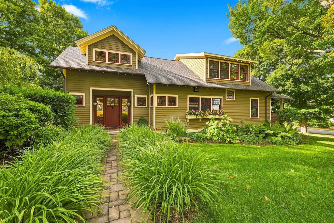
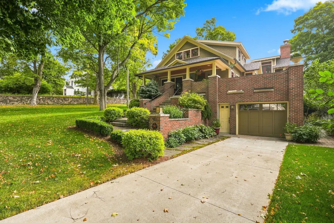
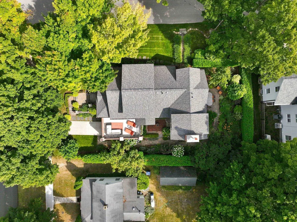
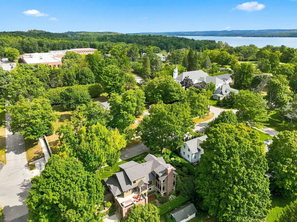
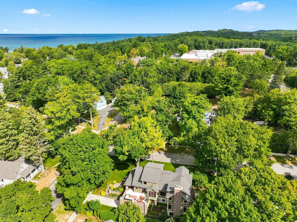
Presenting an immaculate Craftsman-style bungalow in downtown Leland! Originally built in 1935, this exceptional residence was meticulously remodeled in 2011--every detail carefully considered to create an architectural masterpiece with historic charm, while delivering on expectations of modern luxury. Perched on a beautifully landscaped corner lot, this 4 bedroom / 3.5 bathroom residence enjoys elevated, westerly views through town, with glimpses of Fishtown and the lake beyond. Take in stunning sunset skies and watch the world go by from the protection of the covered front porch and roof-top deck; or retreat to the private dining terrace that descends through the perennial gardens to the lower-level patio with outdoor fireplace. Inside, this residence is as brilliantly functional as it is exceptionally beautiful. The heart of the home includes a generous kitchen featuring standout elements such as handcrafted tiles, a textured copper sink and hood, built-in breakfast nook, and floor to ceiling custom cabinetry. Flow through the kitchen to the dedicated dining area and living room with numerous built-in amenities, abundant windows, and a spectacular tiled fireplace. Two main-floor bedrooms bask in southern sunlight, and share a spacious full bathroom with a free-standing tub. Upstairs, two additional bedrooms bookend the stair landing--complete with bookshelves and window bench. The incredible primary suite occupies most of this floor and is equipped with a walk-in closet and laundry area; while other highlights include: built-in bedframe, Juliette balcony, endless custom cabinetry (hand-made in Leelanau), luxurious soaking tub, and yet another incredible fireplace. The lower level walk-out basement adds versatility and storage, a finished studio space (formerly a home theater), and a single-car garage. Brimming with bespoke details, this architectural gem is an unmatched offering in the heart of Leland! Most furnishings included; details provided upon request.
| Price History | |
|---|---|
| 9/10/2026 | Listed $1,750,000 |
General Features
| Heating | Forced Air |
|---|---|
| Kitchen Level | Main |
| Cooling | Ceiling Fan(s),Central A/C |
| Possession | Negotiable (Possession) |
| Fireplaces | Gas Fireplace |
| Garage | Attached Garage,Gar Door Opener |
| Water | Private Well |
| Appliances | Dishwasher,Disposal,Dryer,Freezer,Microwave,Range/Oven,Refrigerator,Washer,Water Softener - Owned |
| Status | Active |
| Full Baths | 3 |
| Half Baths | 1 |
| Bathrooms | 4 |
| Year Built | 1935 |
| Parking | Garage |
| Subdivision | Browns Addition to Leland |
| Style | Bungalow,Ranch,Craftsman |
| County | Leelanau |
| Class | RESIDENTIAL |
| Type | Single Family |
| Ownership | Private |
| Section | 9 |
| Associated Document Count | 6 |
| Status | Accepting Backup Offers |
| Zoning | Residential |
| Subdivision | MI |
| Sale/Rent | For Sale |
| Status Detail | 3 |
| Utilities | Cable Available |
| Manufactured Y/N | No |
| ROOMS | Den/Study/Lib,Breakfast Nook/Room,Pantry,Formal Dining Room |
| Structure Style | 1 Story |
| Area | Leland Twp (45009) |
| Primary City | Leland |
| Directions | In Leland,from northbound M22,turn right / east onto River Street. Follow River Street until Grand Avenue. Home is located on the southeasterly corner of River and Grand. |
| City | Leland |
| School District | Leland Public School District |
| Originating MLS | Aspire North REALTORS |
| Source MLS | MI Real Source |
| Financial Terms | Cash,Conventional |
| Legal Description | LOT 11 BLK 2 BROWNS ADD TO VILLAGE OF LELAND SEC 9 T30N R12W 0.17 A M/L |
| DOM | 14 |
| Postal Code | 49654 |
| Price Per Sq Ft Total AG | 666.67 |
| Public Remarks | Presenting an immaculate Craftsman-style bungalow in downtown Leland! Originally built in 1935 |
Interior Features
| Interior Amenities | Spa/Jetted Tub,Security System,Walk-In Closet,Window Treatment(s) |
|---|---|
| Family Room Level | Main |
| Dining Room Level | Main |
| Living Room Level | Main |
| Basement | Block,Egress/Daylight Windows,Full,Outside Entrance,Partially Finished,Walk Out,Interior Access |
| Bedroom 3 Level | Upper |
| Bedroom 1 Level | Main |
| Bedroom 2 Level | Main |
| Laundry Room Level | Upper |
| Kitchen Length | 20 |
| Family Room Length | 13 |
| Family Room Width | 13 |
| Living Room Length | 16 |
| Bedroom 4 Width | 14 |
| Bedroom 2 Width | 9 |
| Laundry Room Length | 12 |
| Dining Room Width | 12 |
| Bedroom 4 Length | 16 |
| Bedroom 2 Length | 12 |
| Living Room Width | 14 |
| Bedroom 3 Length | 13 |
| Dining Room Length | 12 |
| Kitchen Width | 13 |
| Beds | 4 |
| Fireplace? | Yes |
| Bedroom 1 Length | 11 |
| Bedroom 1 Width | 11 |
| Below Grade SqFt | 1713 |
| Above Grade SqFt | 2625 |
| Basement Y/N | No |
| Bedroom 2 Floor Covering | Wood |
| Bedroom 3 Floor Covering | Wood |
| Bedroom 4 Floor Covering | Wood |
| Kitchen Floor Covering | Wood |
| Total SqFt Finished | 2992 |
Exterior Features
| Exterior | Wood |
|---|---|
| Exterior Amenities | Exterior Balcony,Deck,Lawn Sprinkler,Patio,Porch,Sidewalks |
| Lot Size Area | 0.17 |
| Lot Dimensions | 60x120 |
| Garage # of Car | 1 |
| Water Features | None |
| FOUNDATION TYPE | Slab |
| SEWER/SEPTIC | Community |
| Waterfront Y/N | No |
| Garage Y/N | Yes |
Amenities
- Foreclosure
- Views
- Short Sale
- New Construction
- Adult 55+
- Lease To Own
- No HOA Fees
- Furnished
- Primary On Main
- Air Conditioning
- Seller Finance
- Green
- Fixer Upper
- Horse
- Golf
- Fireplace
- Deck
- Garage
- Basement
- Pool
Property vs Single Family Average in 49654
Price
Year Built
Visits
 Provided through IDX via MiRealSource. Courtesy of MiRealSource Shareholder. Copyright MiRealSource.
The information published and disseminated by MiRealSource is communicated verbatim, without change by MiRealSource, as filed with MiRealSource by its members. The accuracy of all information, regardless of source, is not guaranteed or warranted. All information should be independently verified.
Copyright 2026 MiRealSource. All rights reserved. The information provided hereby constitutes proprietary
Provided through IDX via MiRealSource. Courtesy of MiRealSource Shareholder. Copyright MiRealSource.
The information published and disseminated by MiRealSource is communicated verbatim, without change by MiRealSource, as filed with MiRealSource by its members. The accuracy of all information, regardless of source, is not guaranteed or warranted. All information should be independently verified.
Copyright 2026 MiRealSource. All rights reserved. The information provided hereby constitutes proprietary
