






Address
429 Monroe Street # Lot: 10, Traverse City, MI
Price
$ 725,000
Property Attributes
- MLS#80073536
- TypeSingle Family
- Listing Status Active
- CountyGRAND TRAVERSE
- CityTraverse City
- AreaTraverse City
- NeighborhoodGoodrichs 3rd Addition
- Zip49684
- StyleVictorian
- Year Built1898
- Price$ 725,000
- Bedrooms4
- Full Bathrooms3
- Half Bathrooms0
- Sqr Footage2030
- Lot Size0.18 Acres
Data Source:
MiRealSource (MIRS)
Property Description
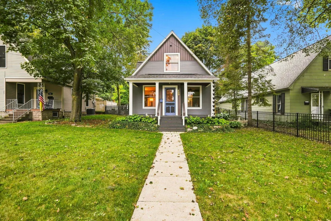
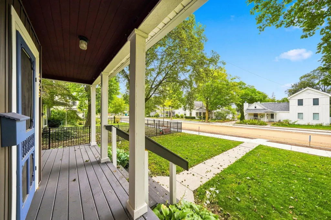
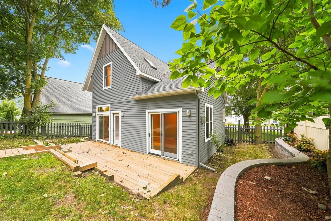
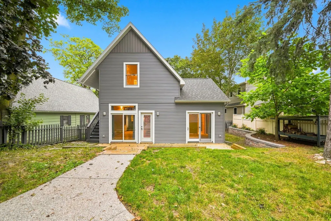
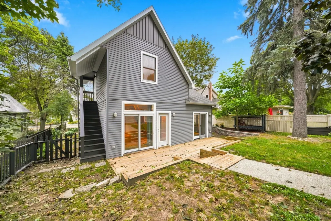
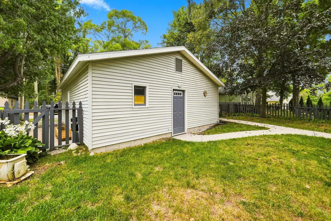
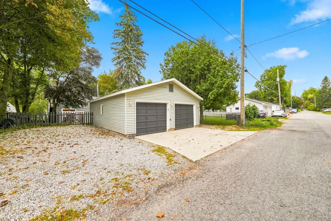
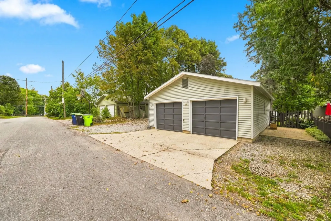
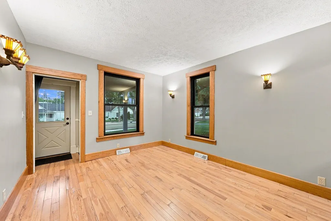
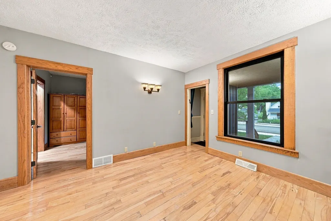
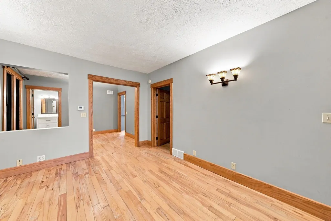
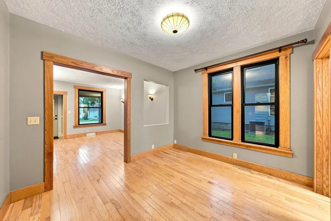
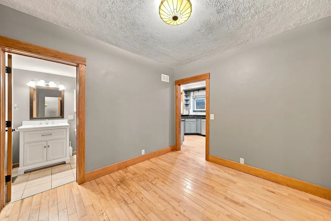
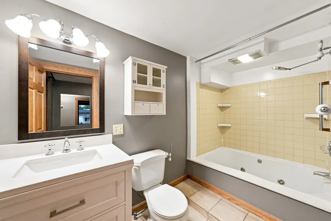
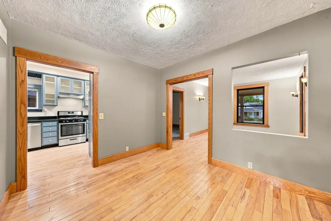
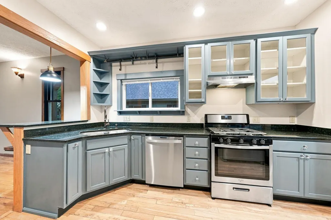
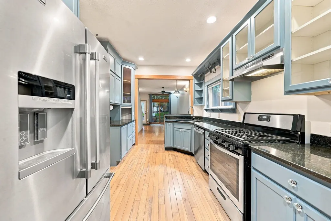
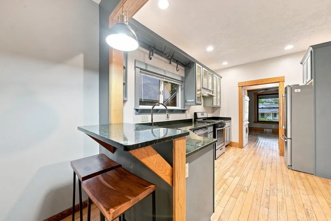
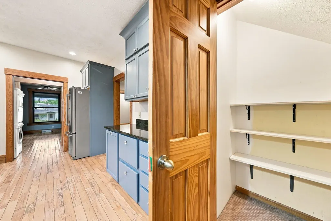
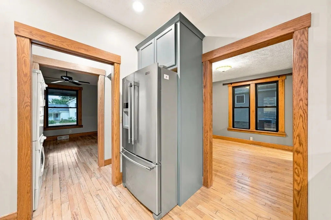
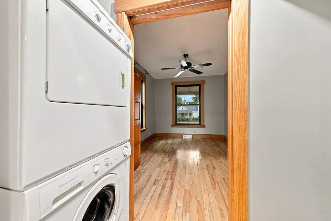
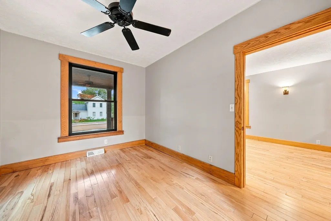
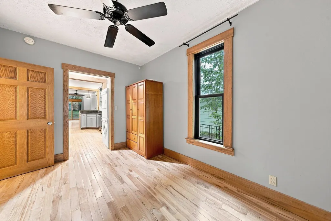
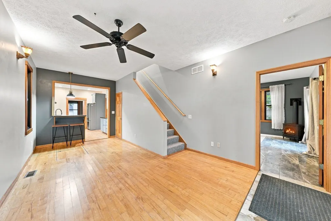
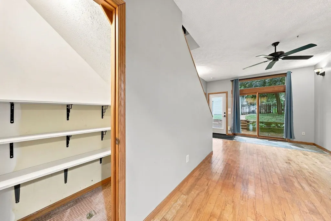
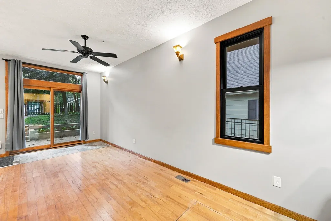
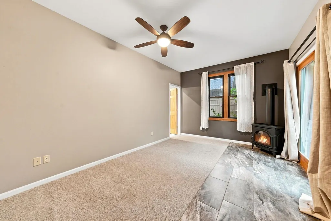
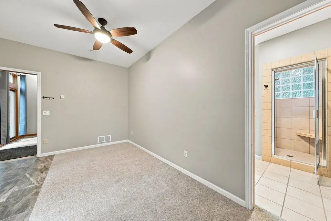
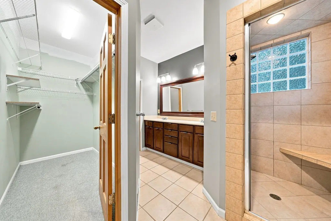
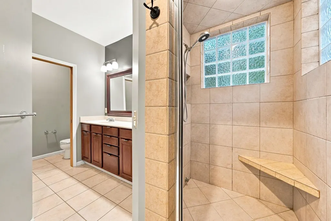
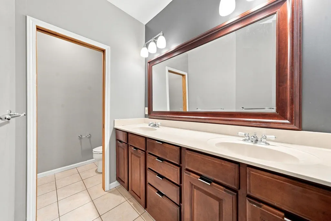
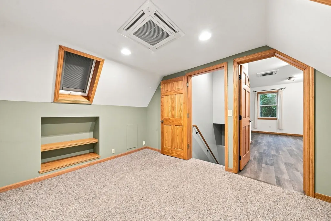
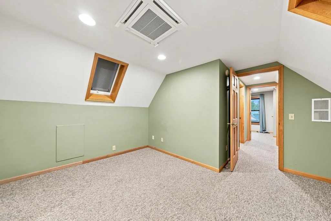
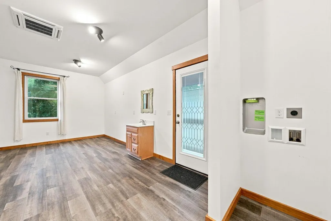
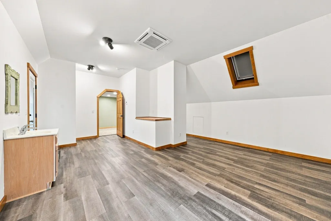
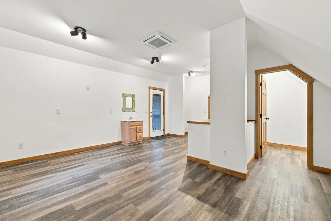
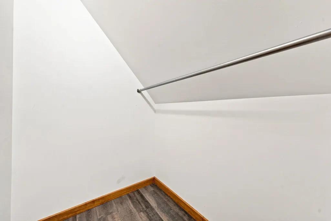
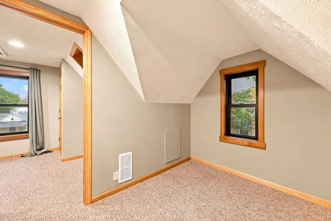
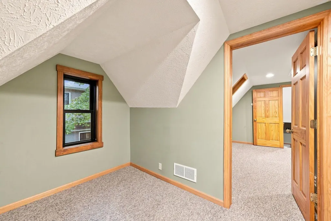
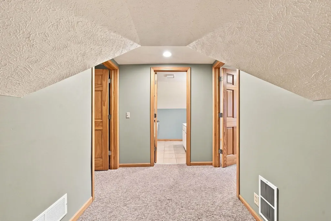
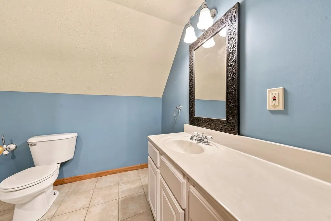
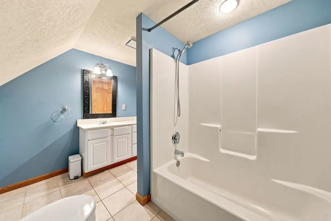
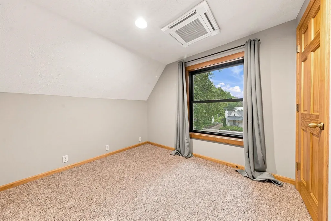
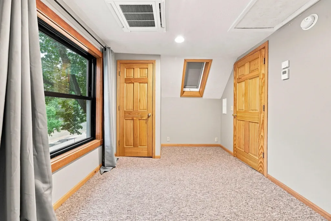
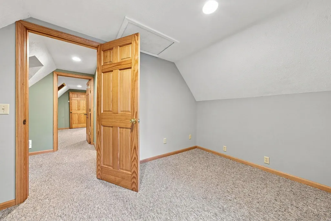
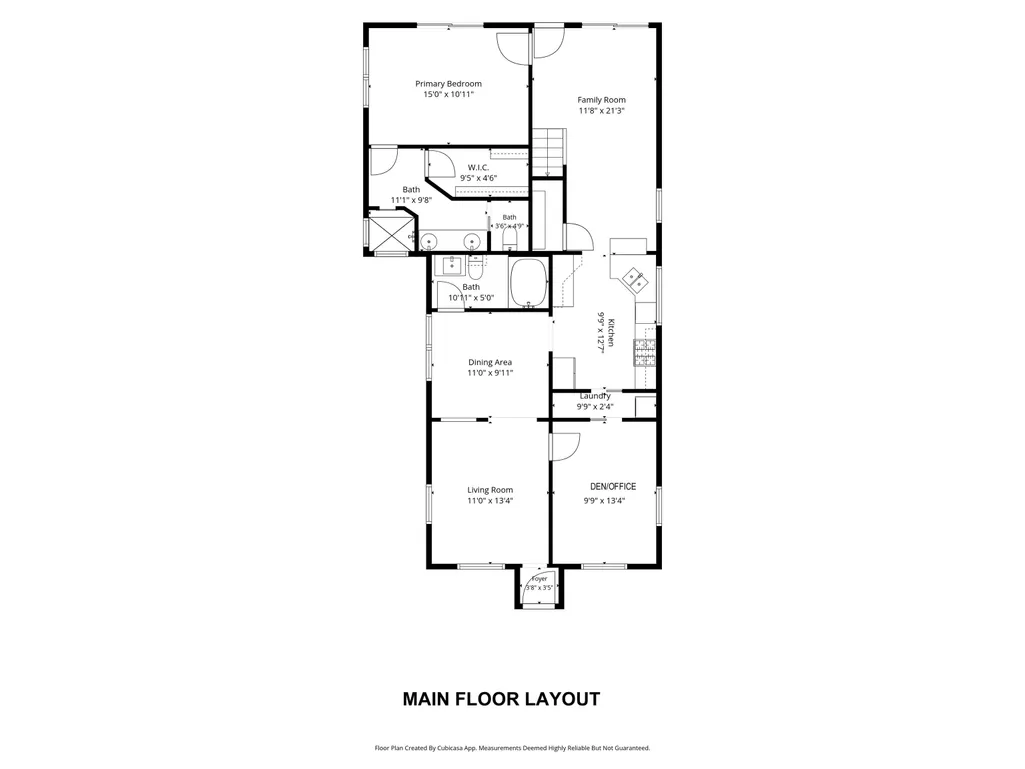
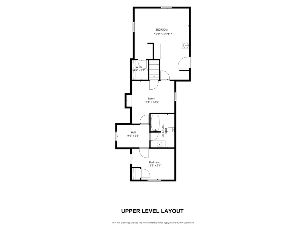
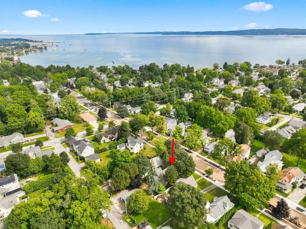
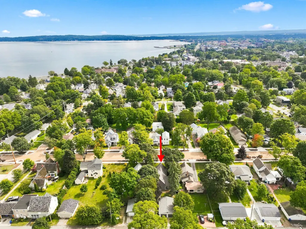
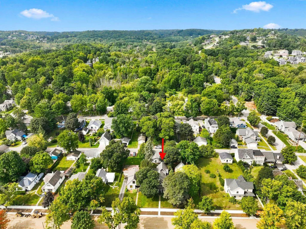
Prime Downtown Traverse City location in historic Slabtown! This timeless Victorian beautifully blends classic character with modern flexibility, just minutes from West Bay beaches, downtown dining and shopping, Munson Medical Center, Hickory Hills, schools and more. Many updates completed, New windows 2024, New roof and gutters 2024, New hot water heater 2024, New dishwasher 2022, new gas stove fireplace 2022. Home is accented by Natural oak floors, doors, trim, and crown molding showcase the homeââ¬â¢s enduring charm. The kitchen features granite countertops, and walk-in pantry with pocket door. The spacious primary suite offers a walk-in closet and tiled shower, the upper level includes 2 bedrooms with one having washer/dryer hookups, sink, electric ready for an extended counter/cabinets, and private exterior entrance offering exceptional flexibility - Ideal for guests, a home office, or potential rental use as it easily complies with local regulations allowing tourist homes in Traverse City neighborhoods.4th bedroom is non-conforming with armoire closet. Enjoy the classic covered front porch, two sliders to the rear deck, and a fenced backyard providing privacy and space for pets. The 2-car garage with alley access is complemented by parking for two additional vehicles. In addition to lots of space for off-street parking. Brand-new street improvements with curb and gutter add to the appeal of this exceptional downtown setting. Walk or bike to beaches, restaurants, salons, shopping, schools, and all that Traverse City has to offer.
| Price History | |
|---|---|
| 9/15/2026 | Listed $725,000 |
General Features
| Heating | Forced Air,Heat Pump(s) |
|---|---|
| Kitchen Level | Main |
| Cooling | Ceiling Fan(s),Central A/C,Heat Pump(s) |
| Possession | At Close |
| Fireplaces | Gas Fireplace,Wood Stove |
| Garage | Detached Garage,Gar Door Opener |
| Water | Public Water |
| Appliances | Dishwasher,Disposal,Dryer,Range/Oven,Refrigerator,Washer |
| Status | Active |
| Full Baths | 3 |
| Bathrooms | 3 |
| Year Built | 1898 |
| Parking | Garage |
| Subdivision | Goodrich's 3rd Addition |
| Water Heater | Gas |
| Style | Victorian |
| County | Grand Traverse |
| Class | RESIDENTIAL |
| Type | Single Family |
| Ownership | Private |
| Section | 4 |
| Associated Document Count | 3 |
| Status | Active |
| Zoning | Residential |
| Subdivision | MI |
| Sale/Rent | For Sale |
| Utilities | Cable Available |
| Manufactured Y/N | No |
| ROOMS | Den/Study/Lib,Entry |
| Structure Style | 2 Story |
| Area | Traverse City (28021) |
| Primary City | Traverse City |
| Directions | take Front St. to Monroe. in between Randolph and Wayne St. |
| City | Traverse City |
| School District | Traverse City Area Public School |
| Originating MLS | Aspire North REALTORS |
| Source MLS | MI Real Source |
| Financial Terms | Cash,Conventional |
| Legal Description | LOT 10 BLOCK 2 GOODRICH'S 3RD ADD;ALSO THAT PRT OF THE ADJ VAC E 8ýFT OF SECOND AVENUE. |
| DOM | 3 |
| Postal Code | 49684 |
| Price Per Sq Ft Total AG | 357.14 |
| Public Remarks | Prime Downtown Traverse City location in historic Slabtown! This timeless Victorian beautifully blends classic character with modern flexibility,just minutes from West Bay beaches |
Interior Features
| Interior Amenities | Spa/Jetted Tub,Walk-In Closet,Skylights |
|---|---|
| Family Room Level | Main |
| Dining Room Level | Main |
| Living Room Level | Main |
| Basement | MI Basement,Poured,Stone |
| Bedroom 3 Level | Upper |
| Bedroom 1 Level | Main |
| Bedroom 2 Level | Upper |
| Laundry Room Level | Main |
| Kitchen Length | 13 |
| Family Room Length | 21 |
| Laundry Room Width | 2 |
| Family Room Width | 12 |
| Living Room Length | 13 |
| Bedroom 4 Width | 9 |
| Bedroom 2 Width | 16 |
| Bedroom 3 Width | 8 |
| Laundry Room Length | 9 |
| Dining Room Width | 9 |
| Bedroom 4 Length | 13 |
| Bedroom 2 Length | 20 |
| Living Room Width | 11 |
| Bedroom 3 Length | 12 |
| Dining Room Length | 11 |
| Kitchen Width | 9 |
| Beds | 4 |
| Bedroom 1 Length | 15 |
| Bedroom 1 Width | 11 |
| Below Grade SqFt | 85 |
| Above Grade SqFt | 2030 |
| Basement Y/N | Yes |
| Bedroom 3 Floor Covering | Carpet |
| Bedroom 4 Floor Covering | Wood |
| Kitchen Floor Covering | Wood |
| Total SqFt Finished | 2030 |
Exterior Features
| Exterior | Vinyl Siding |
|---|---|
| Exterior Amenities | Deck,Fenced Yard,Porch,Sidewalks |
| Garage Dimensions | 30x24 |
| Lot Size Area | 0.18 |
| Lot Dimensions | 50x165 |
| Garage # of Car | 2 |
| Water Features | None |
| FOUNDATION TYPE | Crawl,Michigan Basement |
| SEWER/SEPTIC | Community |
| Waterfront Y/N | No |
| Garage Y/N | Yes |
Amenities
- Foreclosure
- Views
- Short Sale
- New Construction
- Adult 55+
- Lease To Own
- No HOA Fees
- Furnished
- Primary On Main
- Air Conditioning
- Seller Finance
- Green
- Fixer Upper
- Horse
- Golf
- Fireplace
- Deck
- Garage
- Basement
- Pool
Property vs Single Family Average in 49684
Price
Year Built
Visits
 Provided through IDX via MiRealSource. Courtesy of MiRealSource Shareholder. Copyright MiRealSource.
The information published and disseminated by MiRealSource is communicated verbatim, without change by MiRealSource, as filed with MiRealSource by its members. The accuracy of all information, regardless of source, is not guaranteed or warranted. All information should be independently verified.
Copyright 2026 MiRealSource. All rights reserved. The information provided hereby constitutes proprietary
Provided through IDX via MiRealSource. Courtesy of MiRealSource Shareholder. Copyright MiRealSource.
The information published and disseminated by MiRealSource is communicated verbatim, without change by MiRealSource, as filed with MiRealSource by its members. The accuracy of all information, regardless of source, is not guaranteed or warranted. All information should be independently verified.
Copyright 2026 MiRealSource. All rights reserved. The information provided hereby constitutes proprietary
