







Address
2005 Holland Circle, Traverse City, MI
Price
$ 375,000
Property Attributes
- MLS#80073628
- TypeSingle Family
- Listing Status Active
- CountyGRAND TRAVERSE
- CityTraverse City
- AreaBlair Twp
- NeighborhoodLamar Estates
- Zip49685
- Style
- Year Built1997
- Price$ 375,000
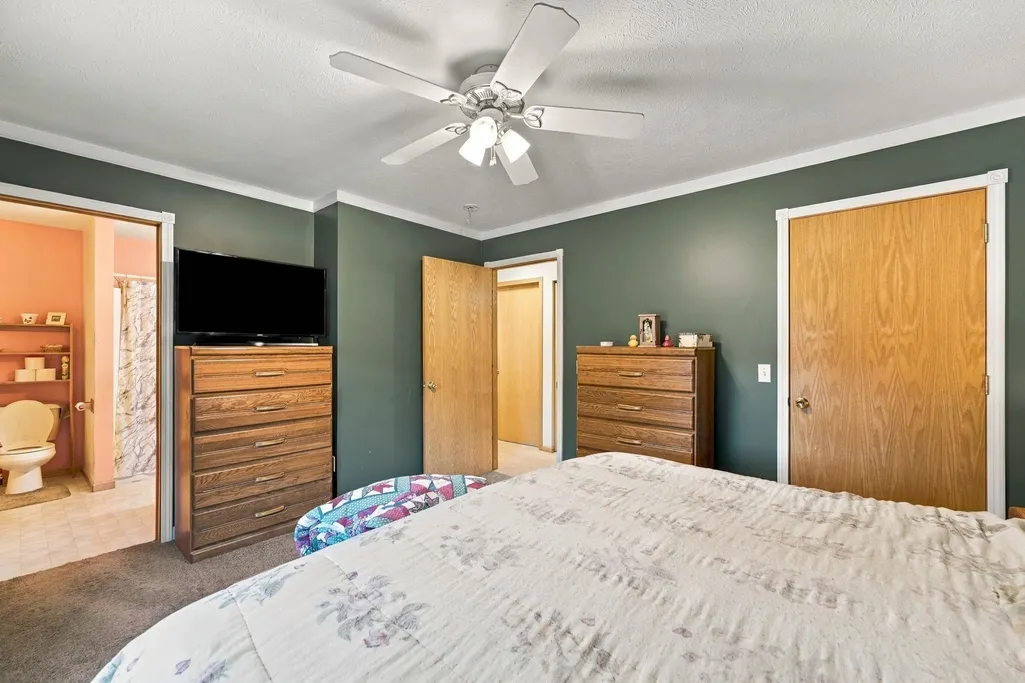
- Bedrooms4
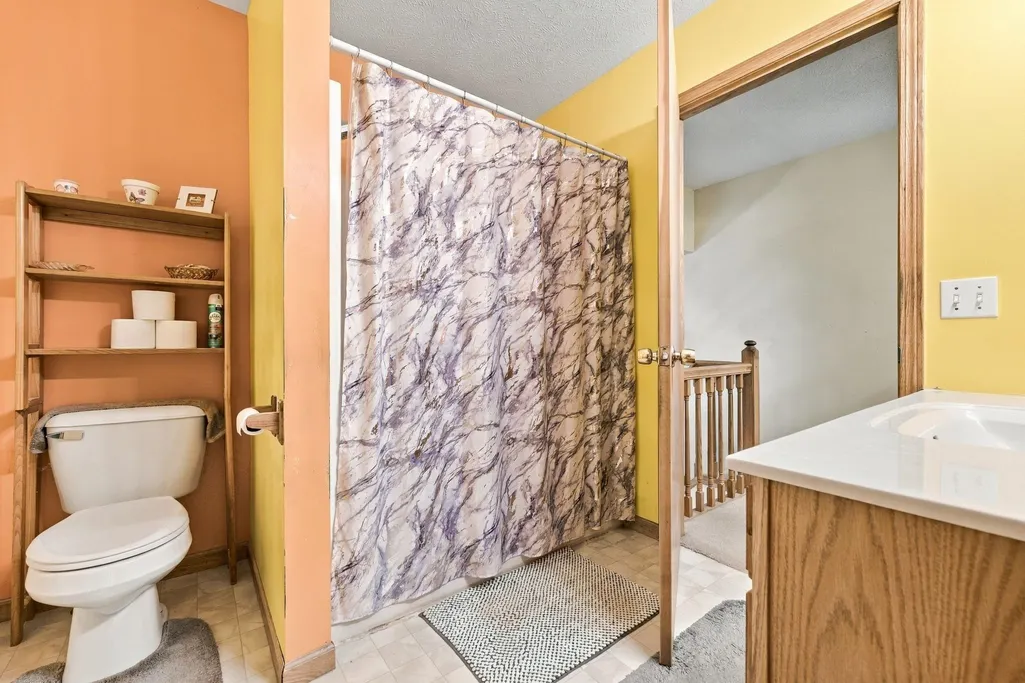
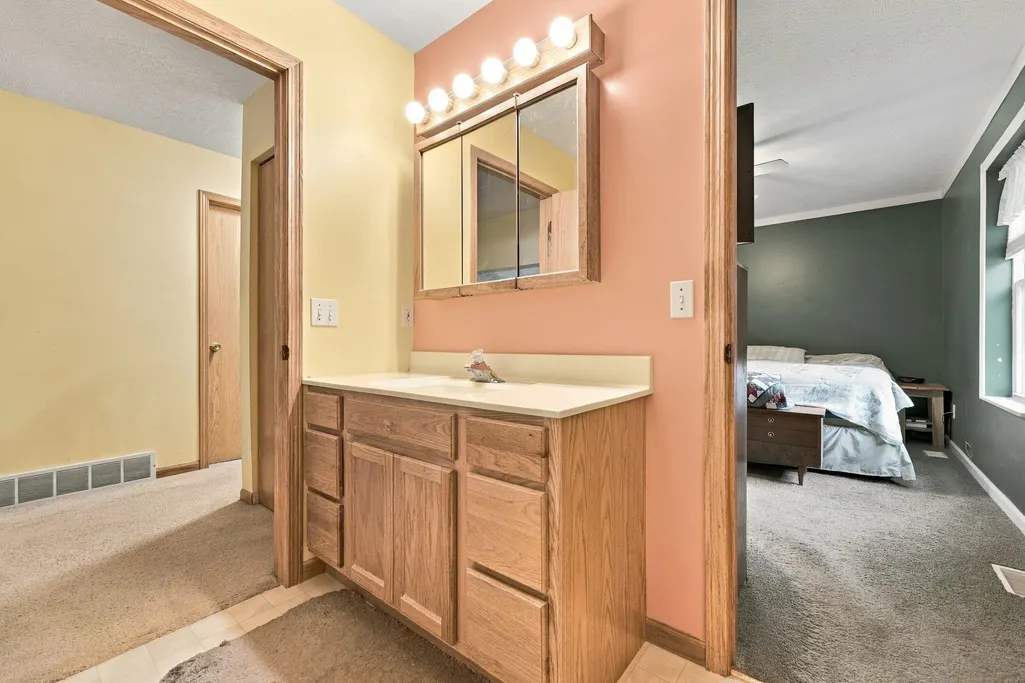
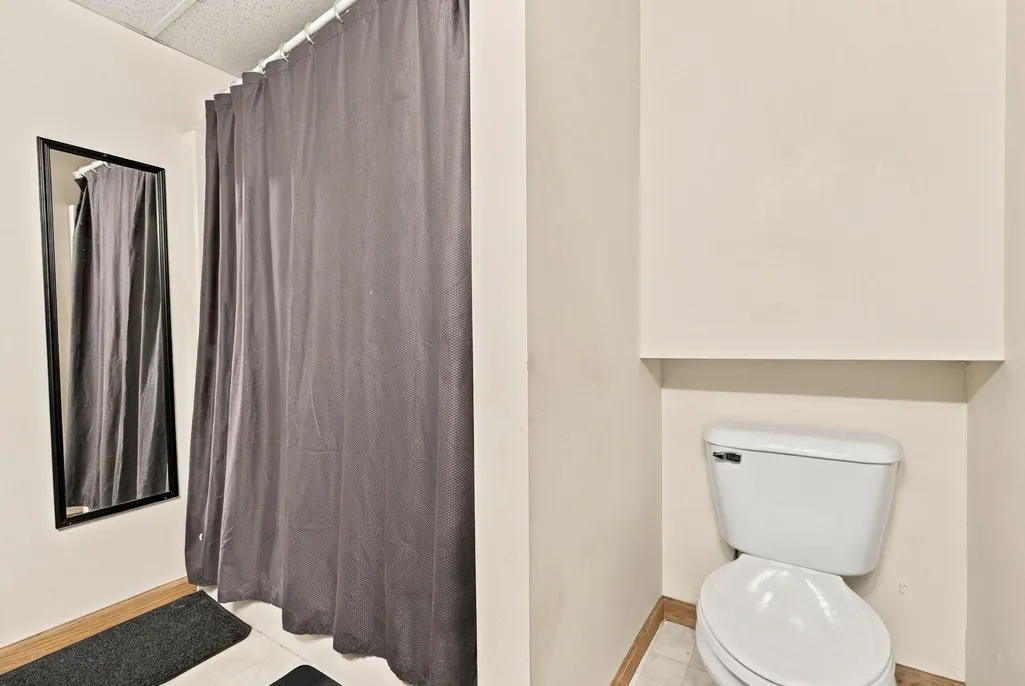
- Full Bathrooms2
- Half Bathrooms0
- Sqr Footage1604
- Lot Size0.72 Acres
Data Source:
MiRealSource (MIRS)
Property Description
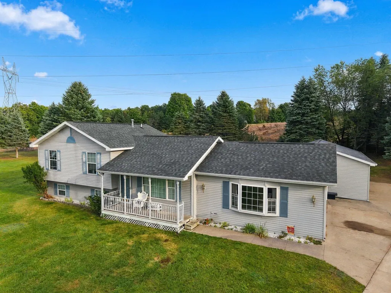
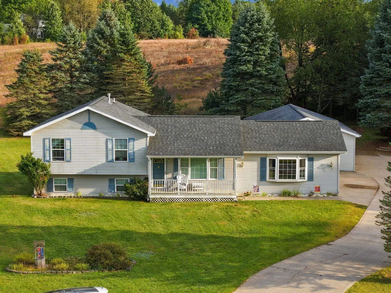
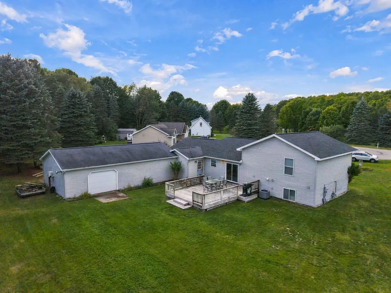
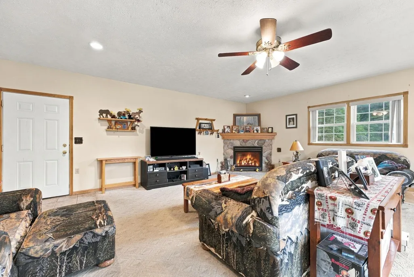
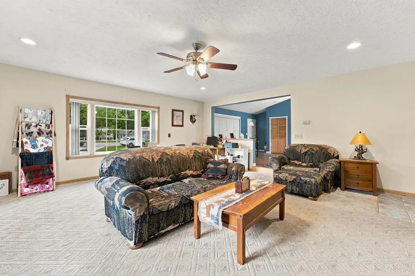
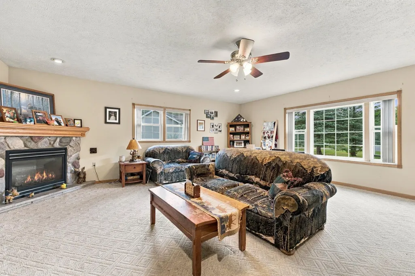
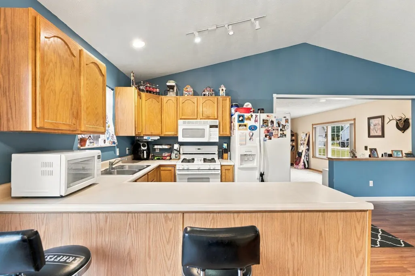
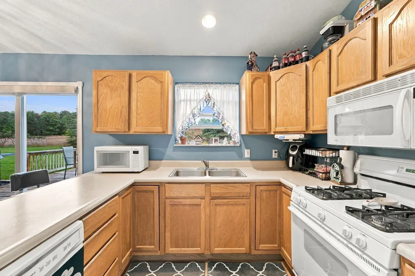
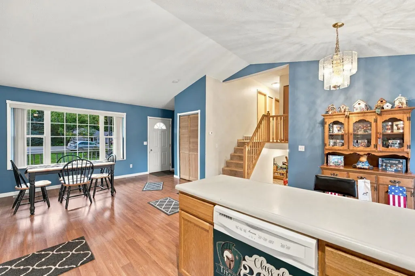
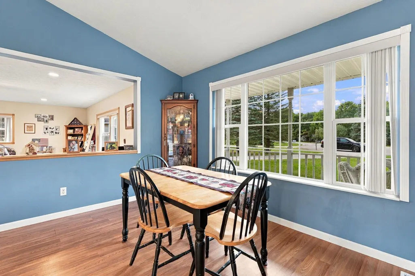
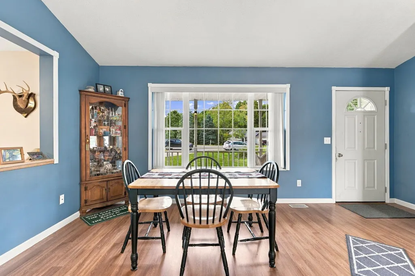
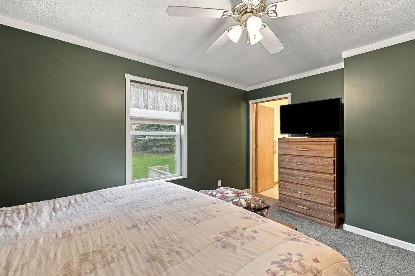
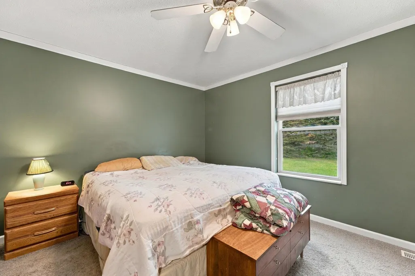
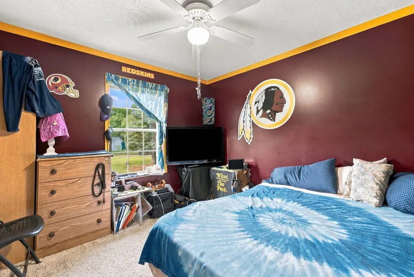
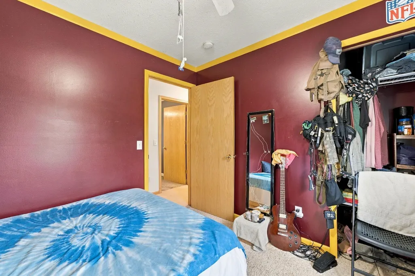
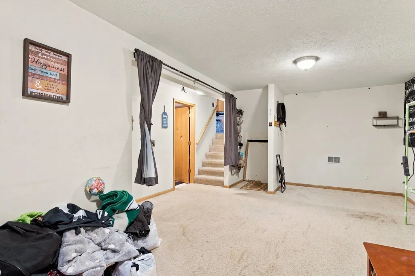
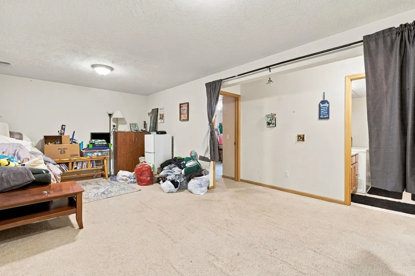
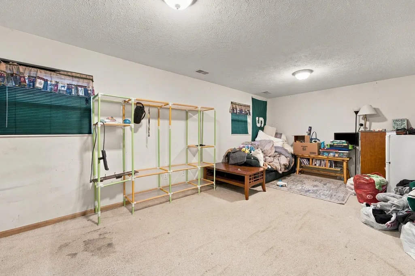
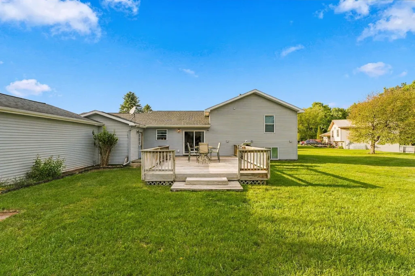
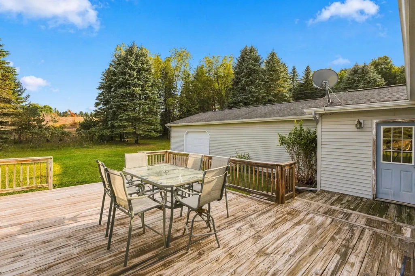
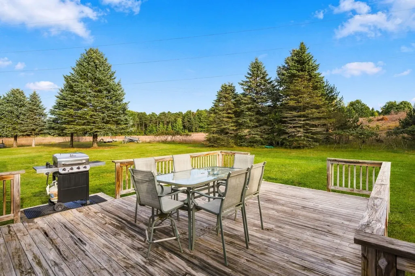
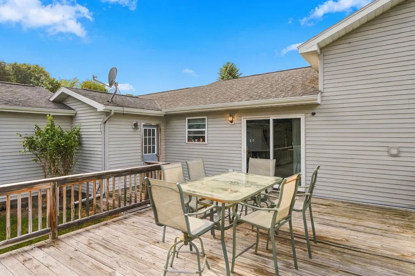
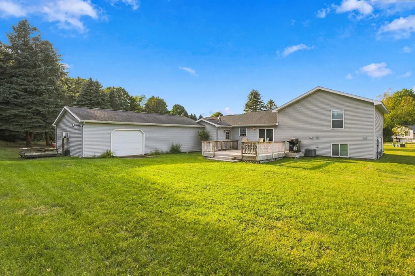
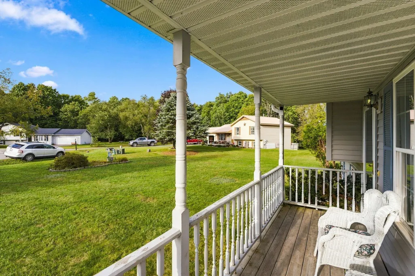
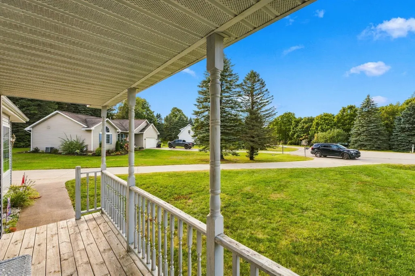
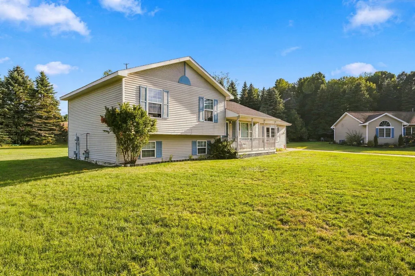
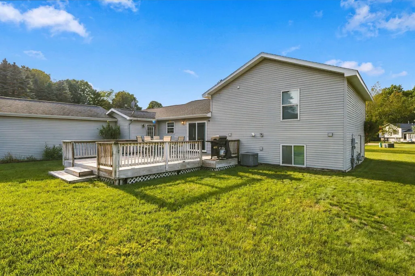
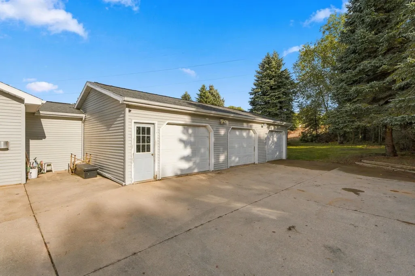
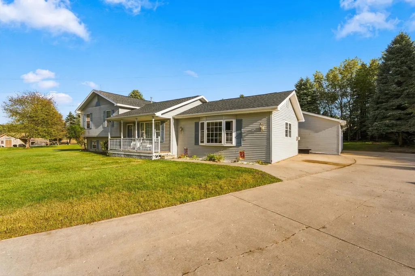
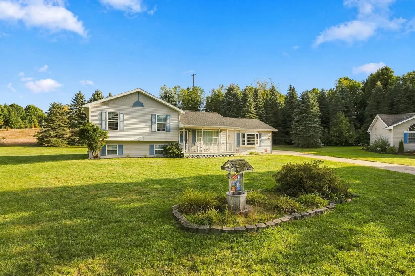
Spacious four bedroom home with a 3 car garage with doors on both sides and a beautiful lot that allows for privacy and comfort. The two living rooms provides the opportunity to give everyone their own space. As if the indoor space wasn't enough you can head out to the covered front porch or the back deck to relax and unwind or host a cook out for the people you love to have around.
| Price History | |
|---|---|
| 9/17/2026 | Listed $375,000 |
General Features
| Heating | Forced Air |
|---|---|
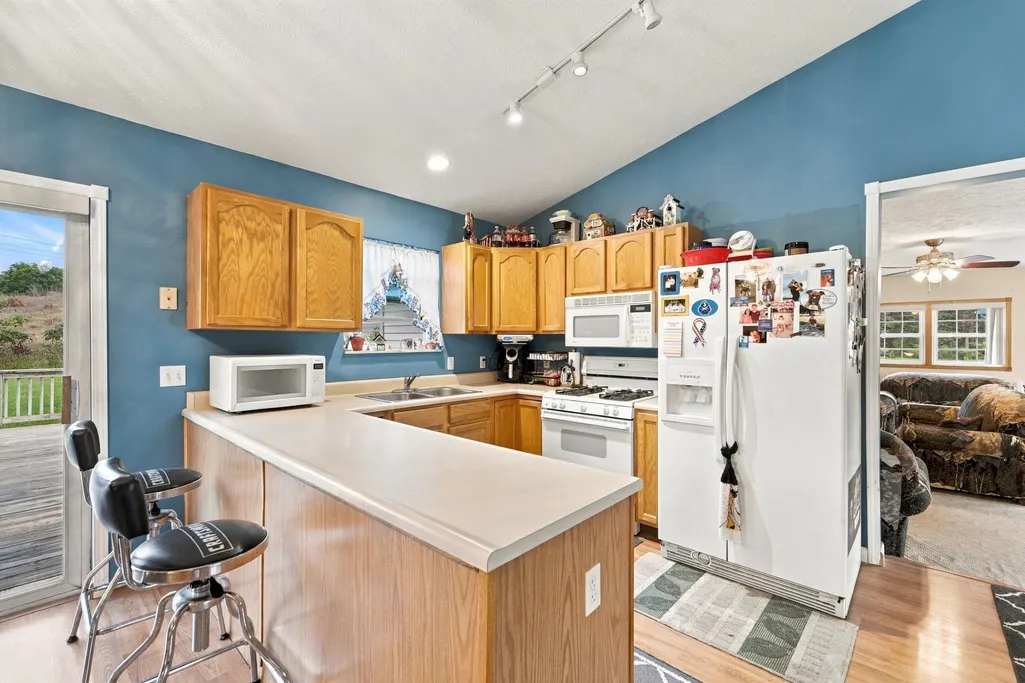
| Kitchen Level | Main |
| Cooling | Central A/C |
| Possession | Negotiable (Possession) |
| Garage | Attached Garage |
| Water | Private Well |
| Appliances | Dishwasher,Dryer,Freezer,Microwave,Range/Oven,Refrigerator,Washer |
| Status | Active |
| Full Baths | 2 |
| Bathrooms | 2 |
| Year Built | 1997 |
| Parking | Garage |
| Subdivision | Lamar Estates |
| County | Grand Traverse |
| Class | RESIDENTIAL |
| Type | Single Family |
| Ownership | Private |
| Section | 16 |
| Status | Active |
| Zoning | Residential |
| Subdivision | MI |
| Sale/Rent | For Sale |
| Utilities | Cable Available |
| Manufactured Y/N | No |
| Fee Schedule | Yearly |
| Structure Style | Tri-Level |
| Area | Blair Twp (28002) |
| Primary City | Traverse City |
| Directions | 37 South to left on Vance to right on conetree to left on lamar Dr,follow it around to holland circle and house is in the court. |
| City | Traverse City |
| School District | Traverse City Area Public School |
| Originating MLS | Aspire North REALTORS |
| Source MLS | MI Real Source |
| Financial Terms | Cash,Conventional,FHA,VA,Rural Development |
| Legal Description | LAMAR ESTATES SITE CONDOMINIUMS,UNIT 28 SEC 16,T26N R11W,PARENT PARCELS - ALL OF 016-002-00 & 016-002-20,PART OF 016-002-10 & 016-002-30 MASTER DEED RECORDED 4/25/1996,1ST AMEN 1159/169 |
| DOM | 3 |
| Postal Code | 49685 |
| Price Per Sq Ft Total AG | 233.79 |
| Public Remarks | Spacious four bedroom home with a 3 car garage with doors on both sides and a beautiful lot that allows for privacy and comfort. The two living rooms provides the opportunity to give everyone their ow |
Interior Features
| Living Room Level | Main |
|---|---|
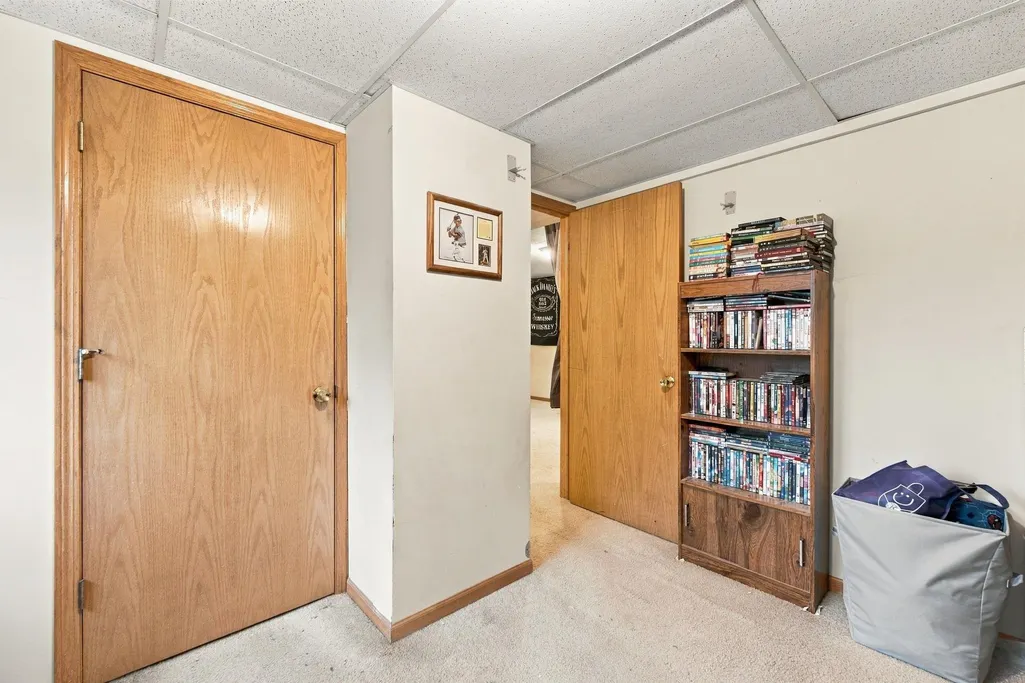
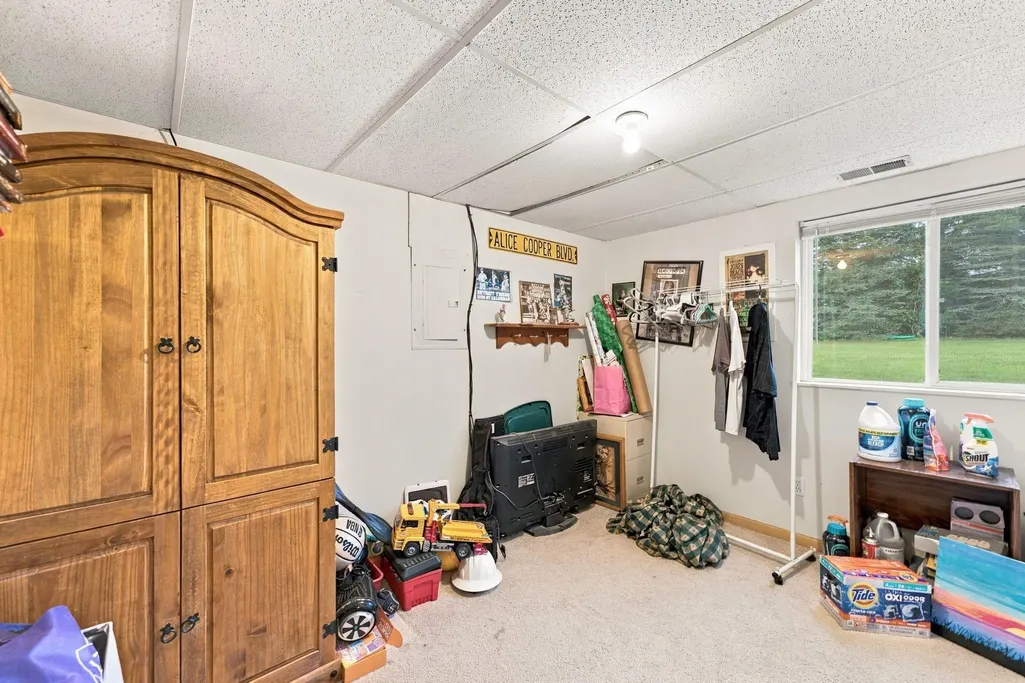
| Basement | Partially Finished,Poured,Partial |
| Bedroom 3 Level | Upper |
| Bedroom 1 Level | Upper |
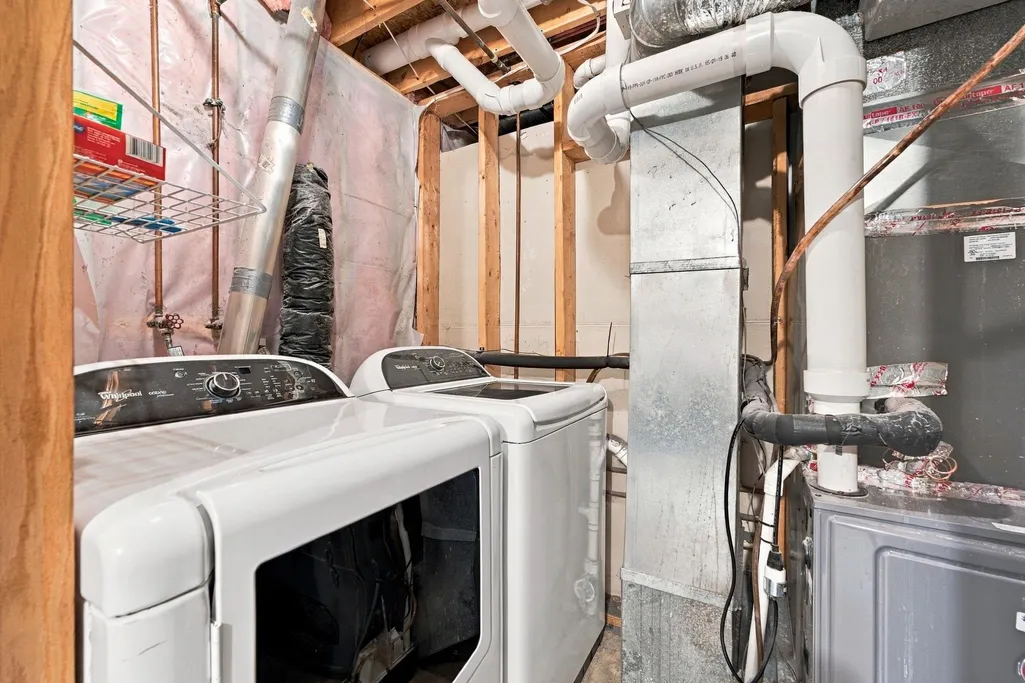
| Laundry Room Level | Lower |
| Kitchen Length | 10 |
| Living Room Length | 17 |
| Bedroom 4 Width | 12 |
| Bedroom 2 Width | 13 |
| Bedroom 3 Width | 12 |
| Bedroom 4 Length | 12 |
| Bedroom 2 Length | 11 |
| Living Room Width | 14 |
| Bedroom 3 Length | 11 |
| Kitchen Width | 11 |
| Beds | 4 |
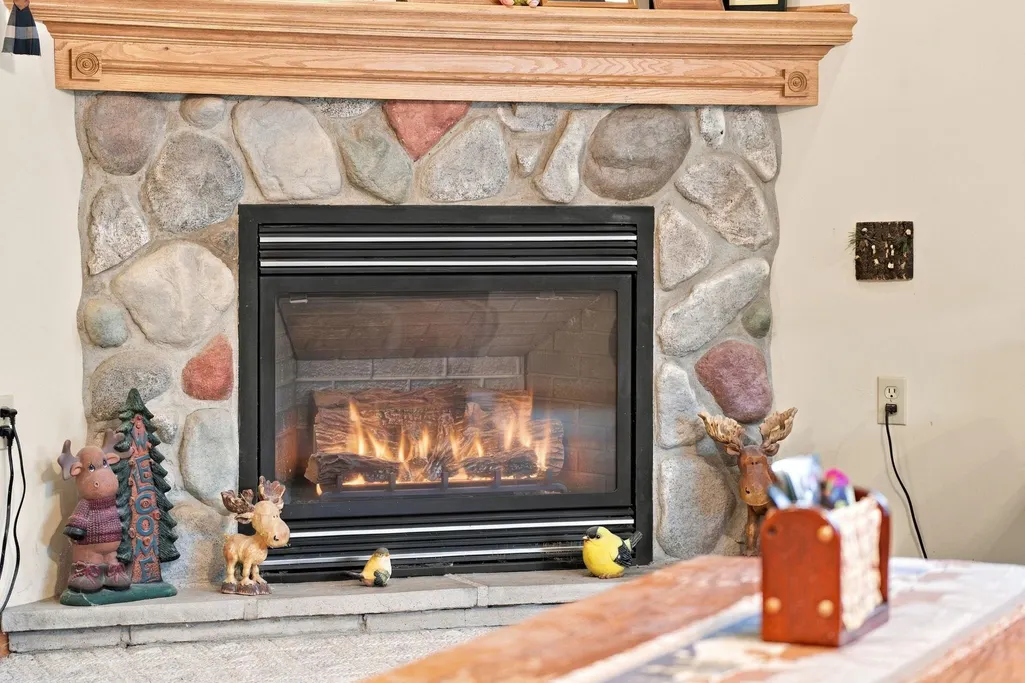
| Fireplace? | Yes |
| Bedroom 1 Length | 11 |
| Bedroom 1 Width | 12 |
| Below Grade SqFt | 624 |
| Above Grade SqFt | 1604 |
| Basement Y/N | Yes |
| Total SqFt Finished | 2228 |
Exterior Features
| Exterior | Vinyl Siding |
|---|---|
| Lot Size Area | 0.72 |
| Lot Dimensions | 139x226 |
| Garage # of Car | 3 |
| Water Features | None |
| FOUNDATION TYPE | Partial Basement |
| SEWER/SEPTIC | Septic |
| Waterfront Y/N | No |
| Garage Y/N | Yes |
Amenities
- Foreclosure
- Views
- Short Sale
- New Construction
- Adult 55+
- Lease To Own
- No HOA Fees
- Furnished
- Primary On Main
- Air Conditioning
- Seller Finance
- Green
- Fixer Upper
- Horse
- Golf
- Fireplace
- Deck
- Garage
- Basement
- Pool
Property vs Single Family Average in 49685
Price
Year Built
Visits
 Provided through IDX via MiRealSource. Courtesy of MiRealSource Shareholder. Copyright MiRealSource.
The information published and disseminated by MiRealSource is communicated verbatim, without change by MiRealSource, as filed with MiRealSource by its members. The accuracy of all information, regardless of source, is not guaranteed or warranted. All information should be independently verified.
Copyright 2026 MiRealSource. All rights reserved. The information provided hereby constitutes proprietary
Provided through IDX via MiRealSource. Courtesy of MiRealSource Shareholder. Copyright MiRealSource.
The information published and disseminated by MiRealSource is communicated verbatim, without change by MiRealSource, as filed with MiRealSource by its members. The accuracy of all information, regardless of source, is not guaranteed or warranted. All information should be independently verified.
Copyright 2026 MiRealSource. All rights reserved. The information provided hereby constitutes proprietary
