







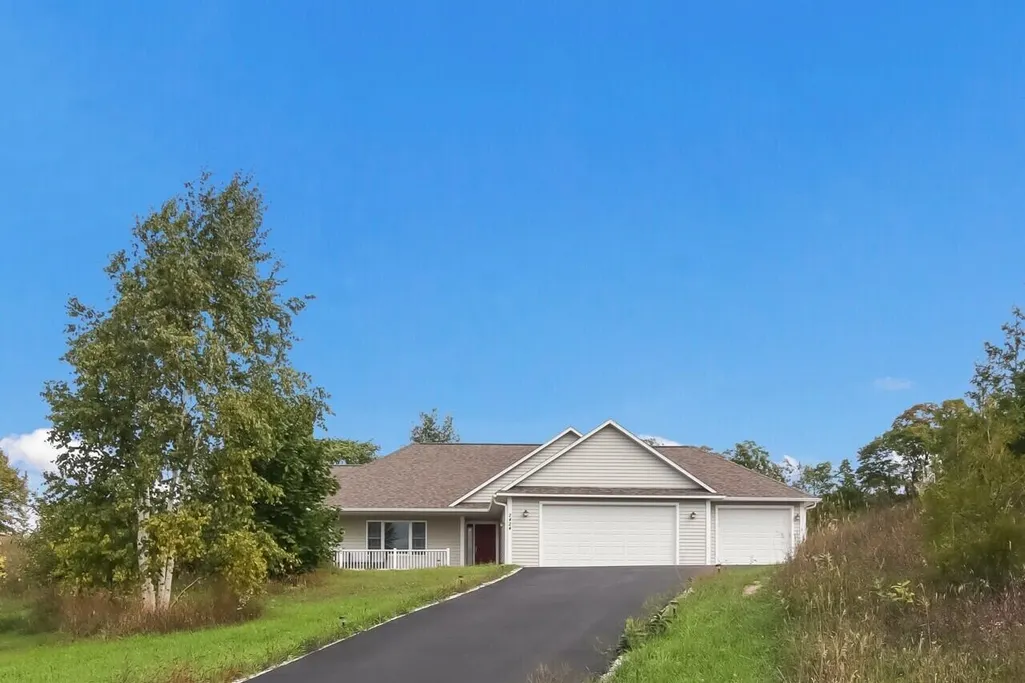
Address
2424 Tyler Hills Drive, Traverse City, MI
Price
$ 574,900
Property Attributes
- MLS#80073707
- TypeSingle Family
- Listing Status Active
- CountyGRAND TRAVERSE
- CityTraverse City
- AreaLong Lake Twp
- NeighborhoodTyler Hills
- Zip49685
- StyleContemporary,Ranch
- Year Built2007
- Taxes$ 2279
- Price$ 574,900
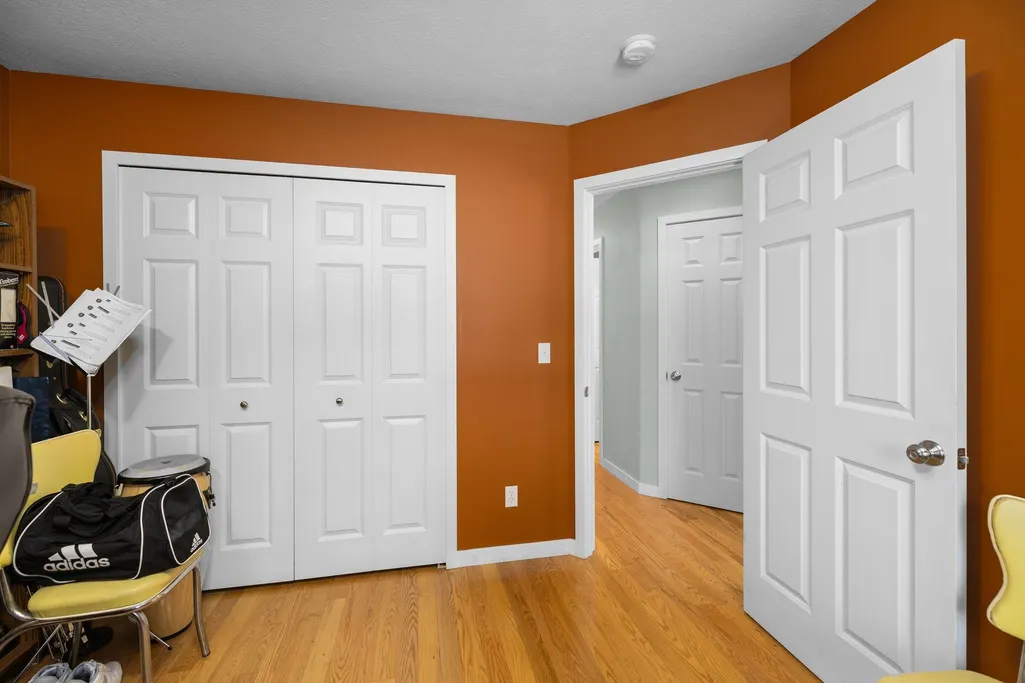
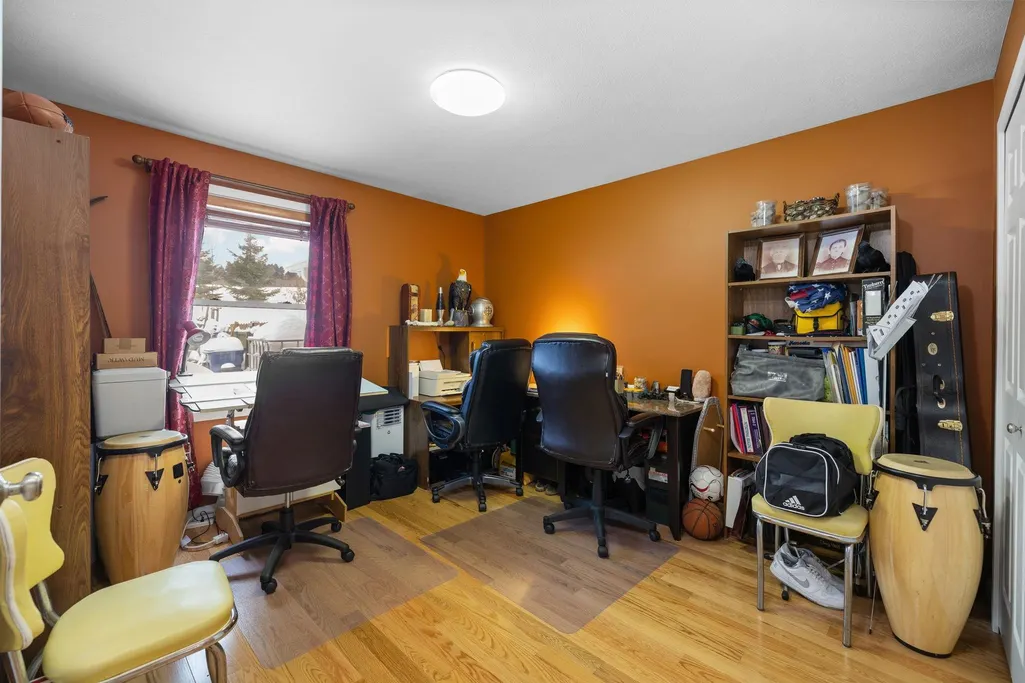
- Bedrooms4
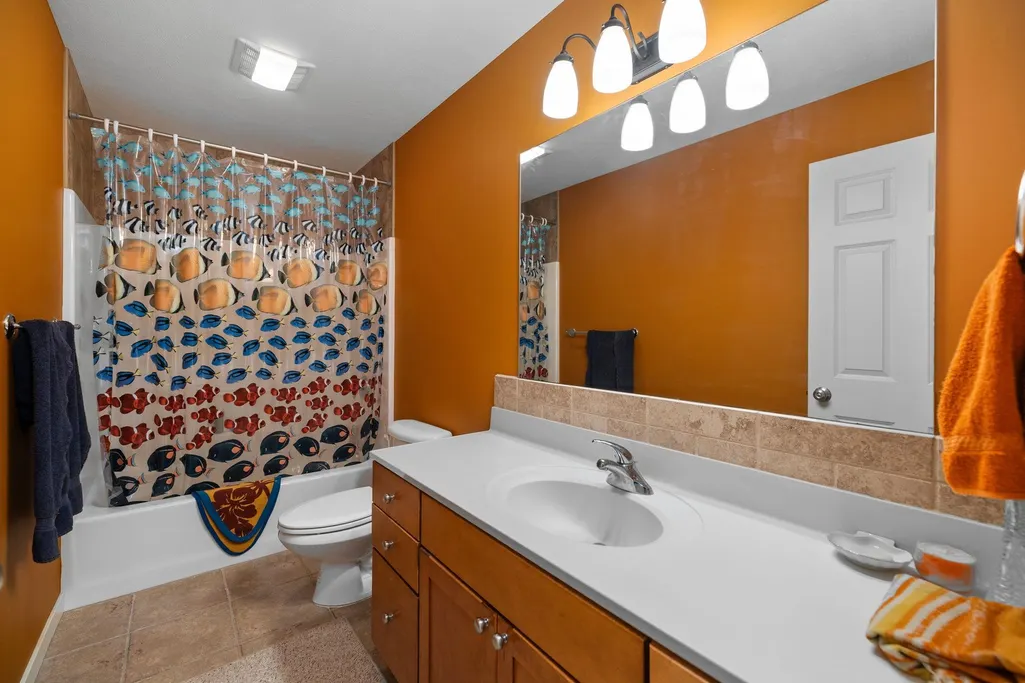
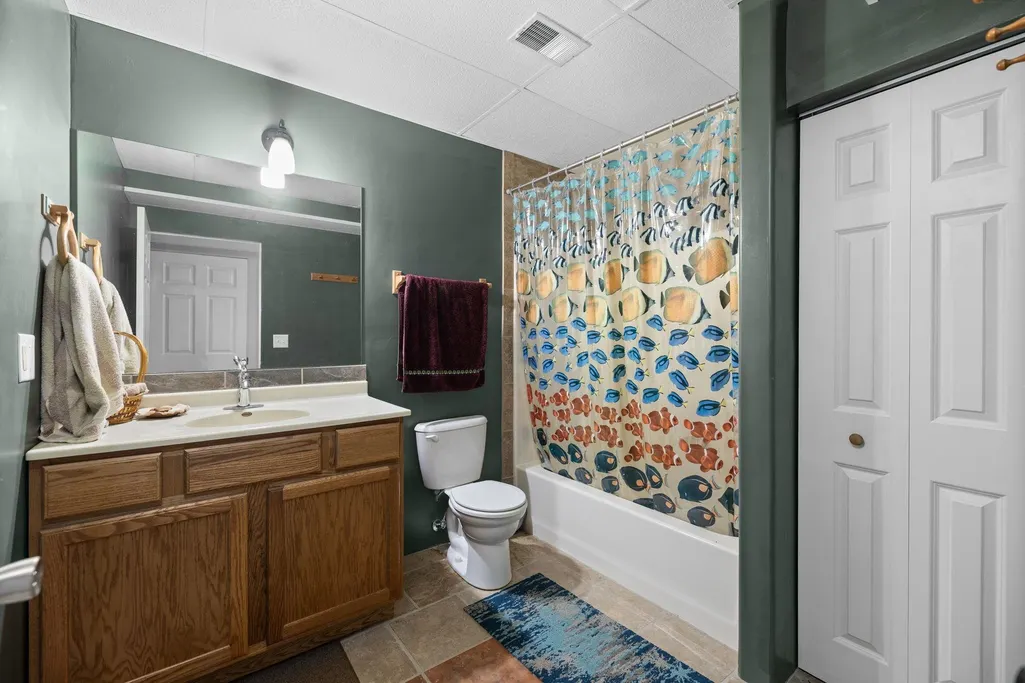
- Full Bathrooms3
- Half Bathrooms0
- Sqr Footage1659
- Lot Size1.2 Acres
Data Source:
MiRealSource (MIRS)
Property Description
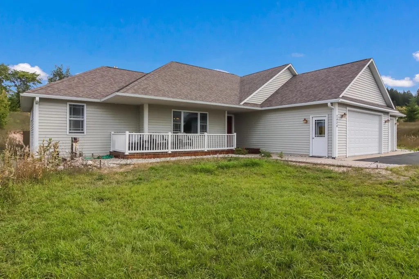
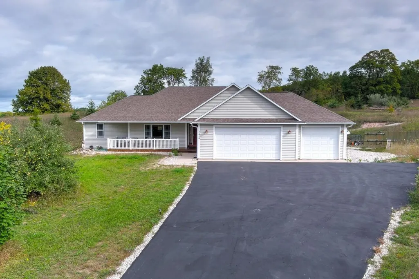
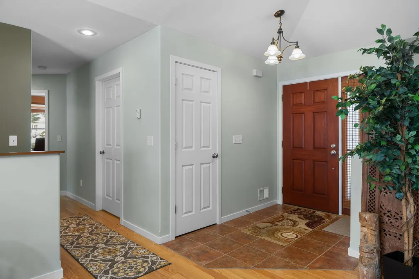
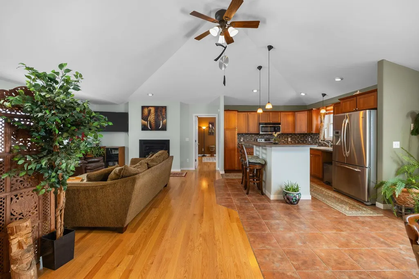
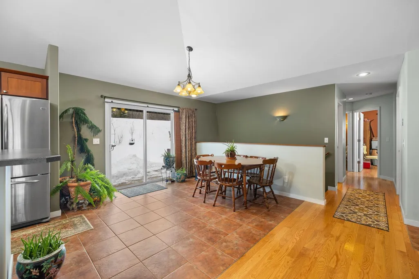
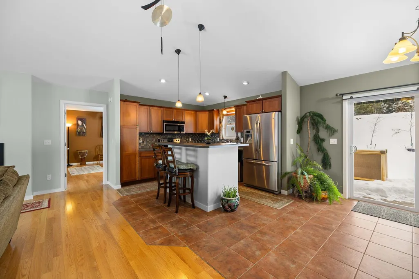
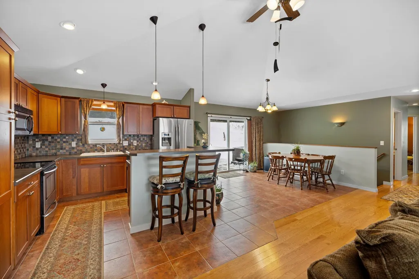
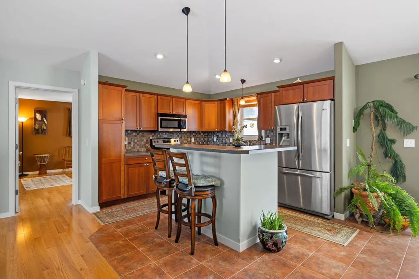
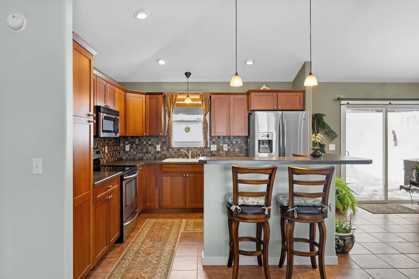
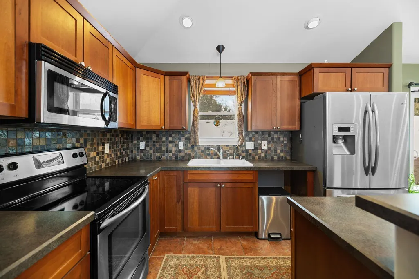
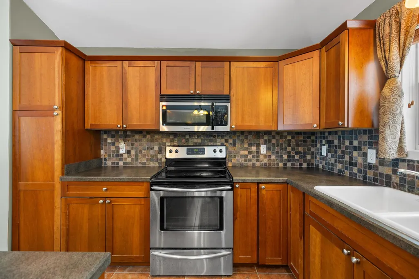
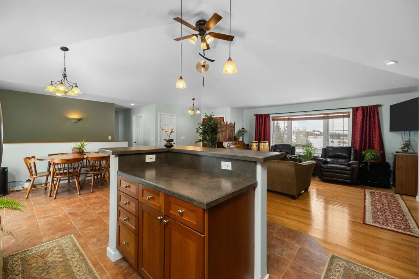
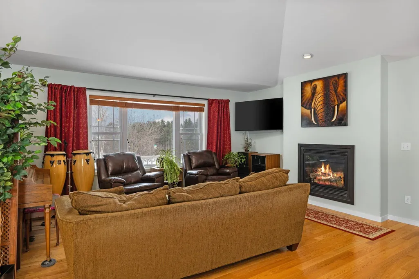
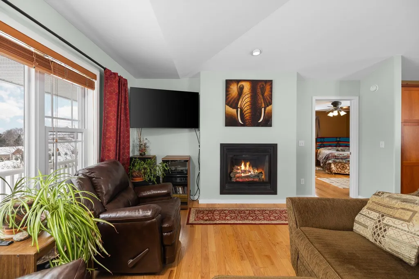
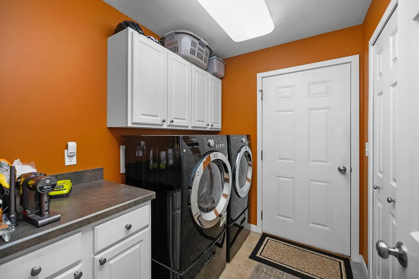
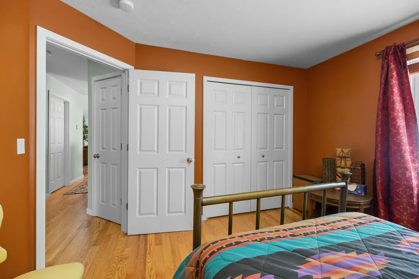
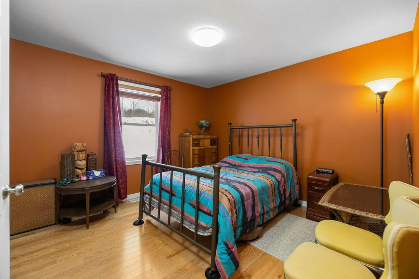
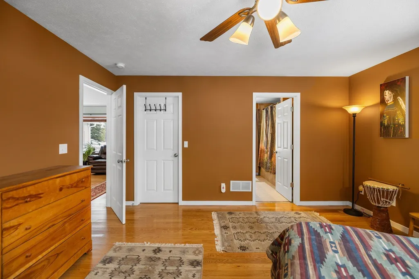
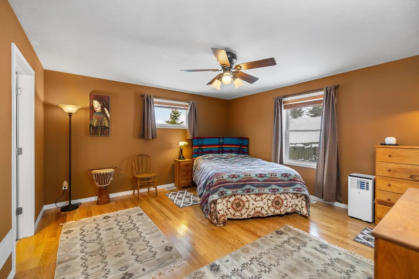
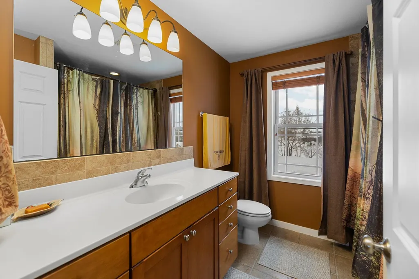
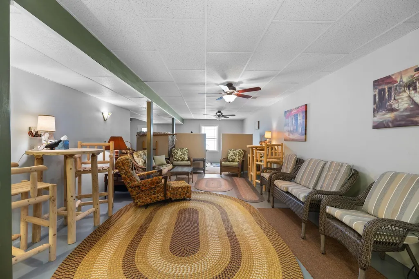
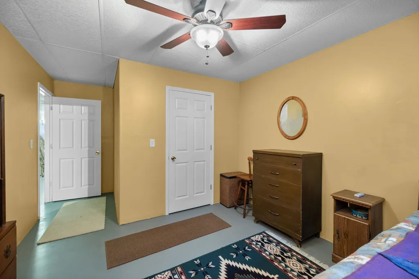
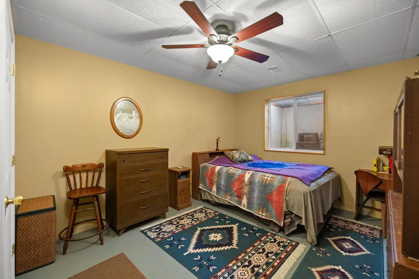
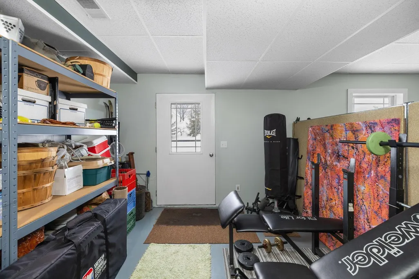
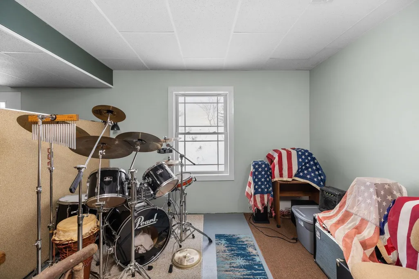
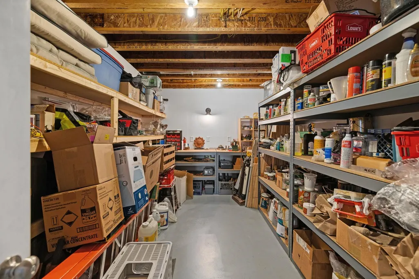
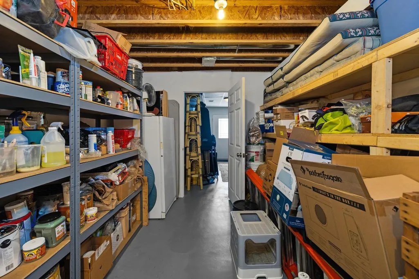
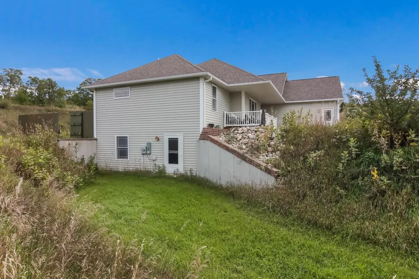
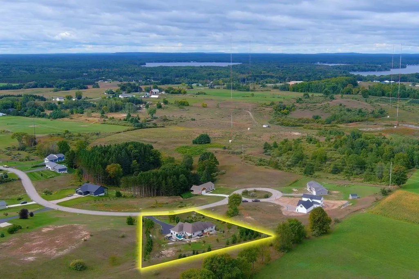
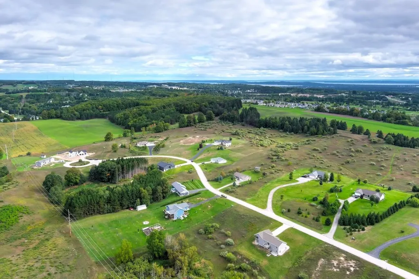
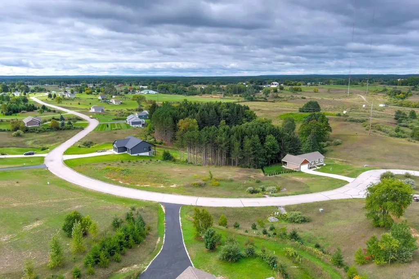
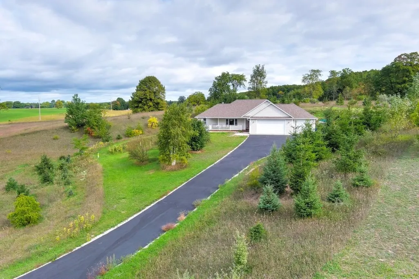
Privately positioned on 1.2 acres with direct access to a 20 acre nature preserve, 2424 Tyler Hills Drive delivers space, seclusion, and convenience in one well-balanced package. This spacious ranch home pairs thoughtful design with a setting that prioritizes privacy without sacrificing proximity to town. The open floor plan is filled with natural light and anchored by warm oak floors, creating a welcoming yet refined atmosphere. The primary suite is a comfortable retreat with a spacious bath and jetted tub. Main level laundry adds everyday practicality, while the finished walkout basement features a home gym and provides flexible space ideal for entertaining, hosting guests, or extended living. Outdoors, the property features a hot tub and power awning and is meticulously maintained with 325 irrigated trees, including fruit trees and mature hardwoods that enhance both beauty and privacy. Located just ten minutes from Traverse City, with easy access to Meijer, Munson Hospital, and Grand Traverse Bay, this home is perfectly positioned for both convenience and recreation. Spend your days exploring Lake Michigan beaches, hiking Sleeping Bear Dunes, or visiting the maritime museums of Glen Haven, all within easy reach. A composed setting, generous space, and a location that quietly does it all.
| Price History | |
|---|---|
| 9/19/2026 | Listed $574,900 |
General Features
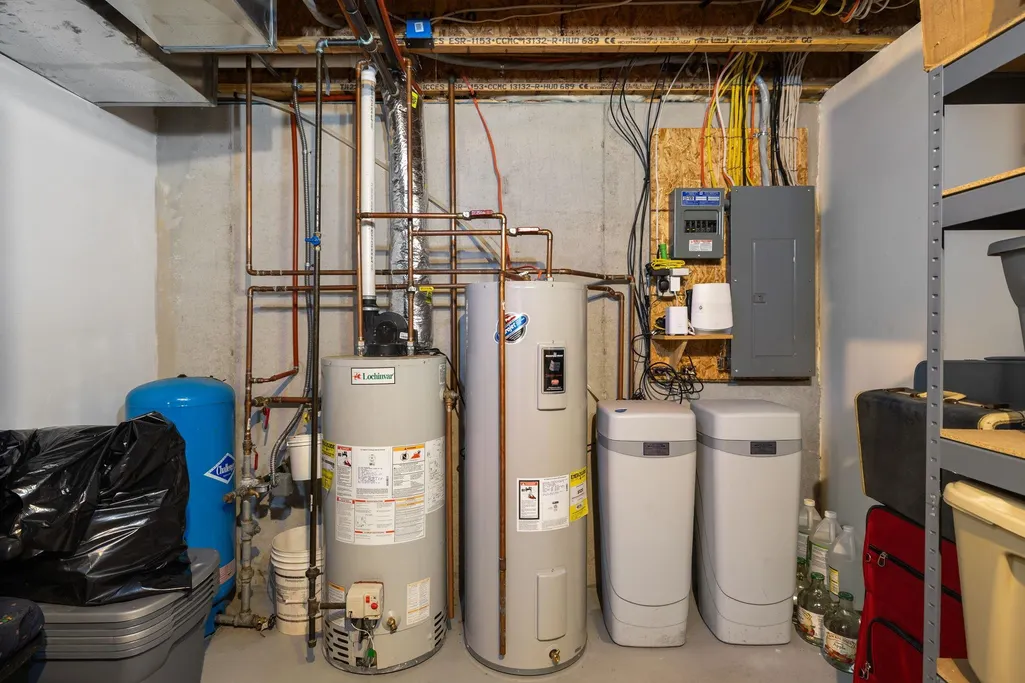
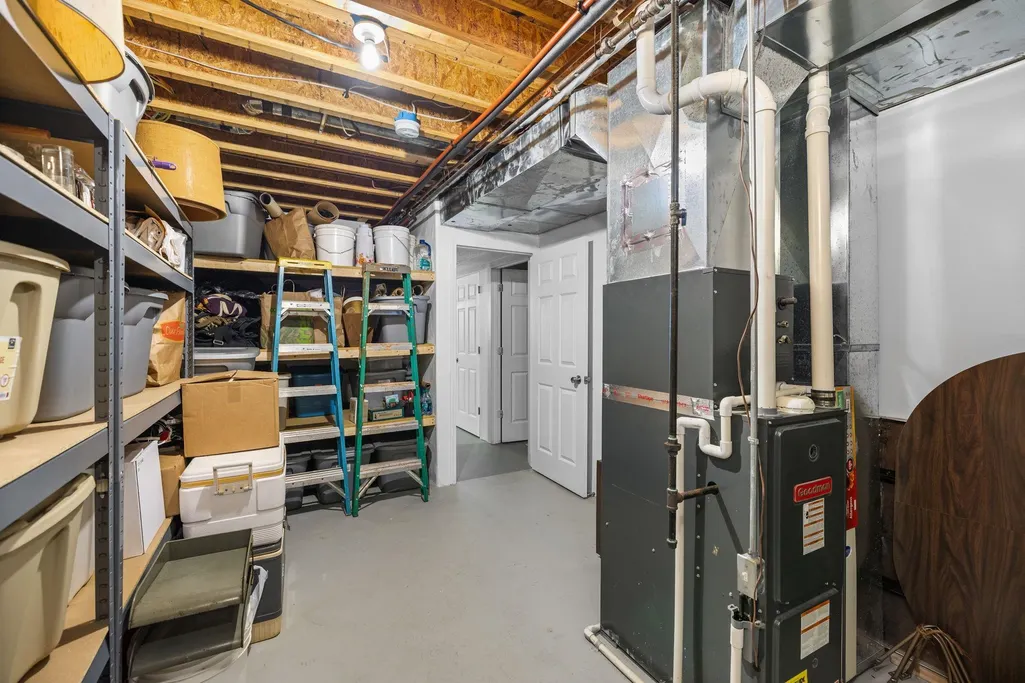
| Heating | Forced Air |
|---|---|
| Kitchen Level | Main |
| Cooling | Central A/C,Exhaust Fan |
| Possession | Negotiable (Possession) |
| Fireplaces | Gas Fireplace |
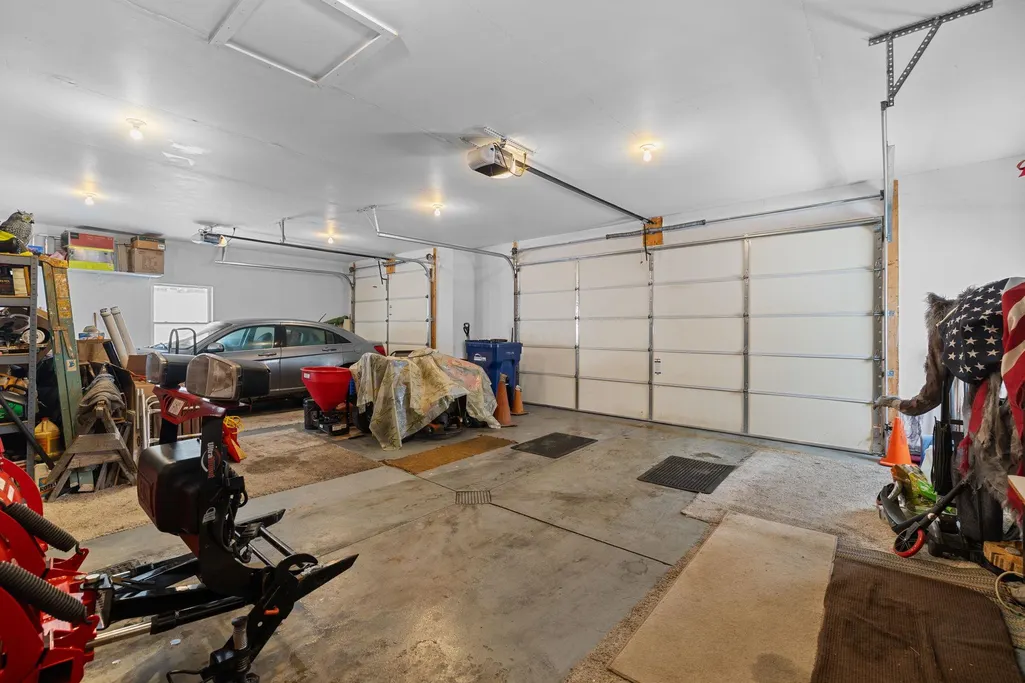
| Garage | Attached Garage,Gar Door Opener |
| Water | Private Well |
| Appliances | Dishwasher,Disposal,Dryer,Microwave,Range/Oven,Refrigerator,Washer |
| Status | Active |
| Full Baths | 3 |
| Bathrooms | 3 |
| Year Built | 2007 |
| Parking | Garage |
| Subdivision | Tyler Hills |
| Style | Contemporary,Ranch |
| County | Grand Traverse |
| Class | RESIDENTIAL |
| Type | Single Family |
| Ownership | Private |
| Section | 24 |
| Associated Document Count | 5 |
| Status | Active |
| Zoning | Residential |
| Subdivision | MI |
| Sale/Rent | For Sale |
| Utilities | Cable Available |
| HOA Fee Includes | Snow Removal |
| Manufactured Y/N | No |
| ROOMS | Entry,Great Room,Breakfast Nook/Room |
| Fee Amount | 200 |
| Fee Schedule | Yearly |
| Structure Style | 1 Story |
| Area | Long Lake Twp (28008) |
| Primary City | Traverse City |
| Directions | From the corner of West Silver Lake Rd and Secor Rd,travel west on Secor Rd 3/4 mile. Tyler Hills Drive,north 1/2 mile to home on east side of the road. |
| City | Traverse City |
| School District | Traverse City Area Public School |
| Originating MLS | Aspire North REALTORS |
| Source MLS | MI Real Source |
| Financial Terms | Cash,Conventional |
| Legal Description | UNIT 6 TYLER HILLS |
| DOM | 3 |
| Postal Code | 49685 |
| Price Per Sq Ft Total AG | 346.53 |
| Public Remarks | Privately positioned on 1.2 acres with direct access to a 20 acre nature preserve,2424 Tyler Hills Drive delivers space,seclusion |
Interior Features
| Interior Amenities | Walk-In Closet |
|---|---|
| Family Room Level | Lower |
| Dining Room Level | Main |
| Living Room Level | Main |
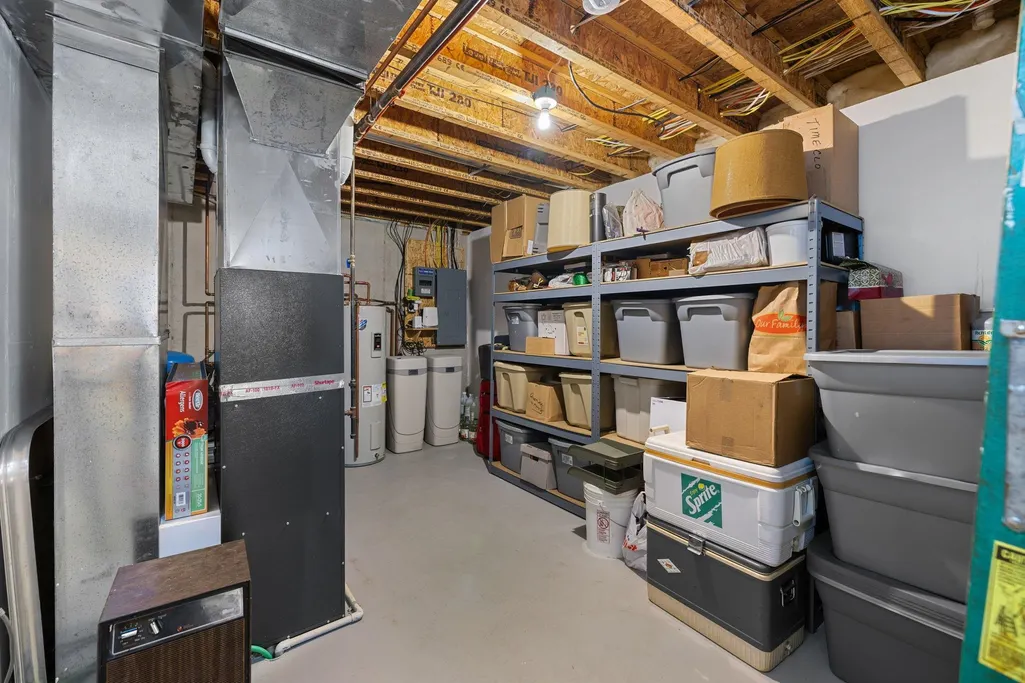
| Basement | Egress/Daylight Windows,Outside Entrance,Partially Finished,Walk Out,Interior Access |
| Bedroom 3 Level | Main |
| Bedroom 1 Level | Main |
| Bedroom 2 Level | Main |
| Laundry Room Level | Main |
| Kitchen Length | 11 |
| Family Room Length | 45 |
| Laundry Room Width | 8 |
| Family Room Width | 23 |
| Living Room Length | 17 |
| Bedroom 4 Width | 11 |
| Bedroom 2 Width | 11 |
| Bedroom 3 Width | 11 |
| Laundry Room Length | 6 |
| Dining Room Width | 10 |
| Bedroom 4 Length | 19 |
| Bedroom 2 Length | 11 |
| Living Room Width | 15 |
| Bedroom 3 Length | 10 |
| Dining Room Length | 11 |
| Kitchen Width | 10 |
| Beds | 4 |
| Fireplace? | Yes |
| Bedroom 1 Length | 16 |
| Bedroom 1 Width | 13 |
| Below Grade SqFt | 1425 |
| Above Grade SqFt | 1659 |
| Basement Y/N | No |
| Bedroom 2 Floor Covering | Wood |
| Bedroom 3 Floor Covering | Wood |
| Bedroom 4 Floor Covering | Other |
| Total SqFt Finished | 3084 |
Exterior Features
| Exterior | Vinyl Siding |
|---|---|
| Exterior Amenities | Deck,Lawn Sprinkler,Porch,Sidewalks,Spa/Hot Tub |
| Lot Size Area | 1.2 |
| Lot Dimensions | IRREG |
| Garage # of Car | 3 |
| Water Features | None |
| SEWER/SEPTIC | Septic |
| Waterfront Y/N | No |
| Garage Y/N | Yes |
Amenities
- Foreclosure
- Views
- Short Sale
- New Construction
- Adult 55+
- Lease To Own
- No HOA Fees
- Furnished
- Primary On Main
- Air Conditioning
- Seller Finance
- Green
- Fixer Upper
- Horse
- Golf
- Fireplace
- Deck
- Garage
- Basement
- Pool
Property vs Single Family Average in 49685
Price
Taxes
Year Built
 Provided through IDX via MiRealSource. Courtesy of MiRealSource Shareholder. Copyright MiRealSource.
The information published and disseminated by MiRealSource is communicated verbatim, without change by MiRealSource, as filed with MiRealSource by its members. The accuracy of all information, regardless of source, is not guaranteed or warranted. All information should be independently verified.
Copyright 2026 MiRealSource. All rights reserved. The information provided hereby constitutes proprietary
Provided through IDX via MiRealSource. Courtesy of MiRealSource Shareholder. Copyright MiRealSource.
The information published and disseminated by MiRealSource is communicated verbatim, without change by MiRealSource, as filed with MiRealSource by its members. The accuracy of all information, regardless of source, is not guaranteed or warranted. All information should be independently verified.
Copyright 2026 MiRealSource. All rights reserved. The information provided hereby constitutes proprietary
