








Address
21972 E Majestic Drive, Macomb Twp, MI
Price
$ 599,000
Property Attributes
- MLS#50217664
- TypeSingle Family
- Listing Status Active
- CountyMACOMB
- CityMacomb Twp
- AreaMacomb Twp
- NeighborhoodChristenbury Creek
- Zip48044
- StyleContemporary
- Year Built2018
- Taxes$ 8914
- Price$ 599,000
- Bedrooms3
- Full Bathrooms2
- Half Bathrooms1
- Sqr Footage2391
Data Source:
MiRealSource (MIRS)
Property Description
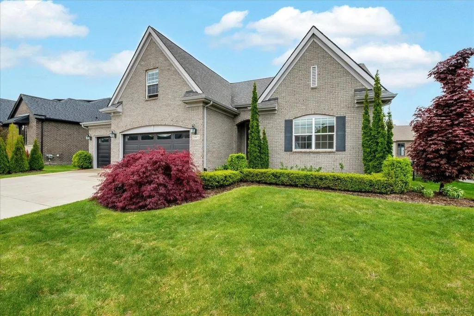
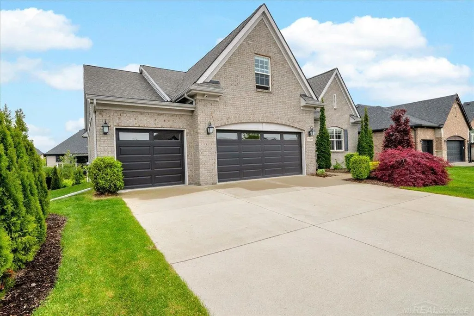
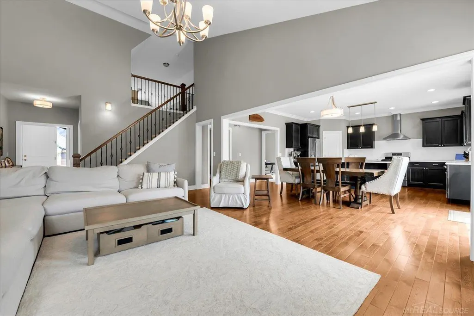
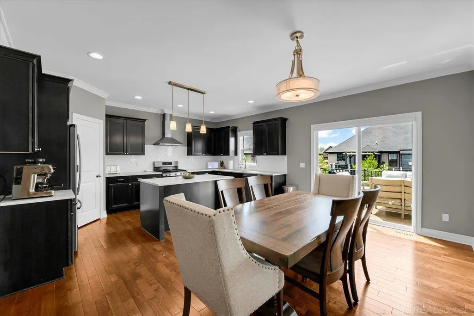
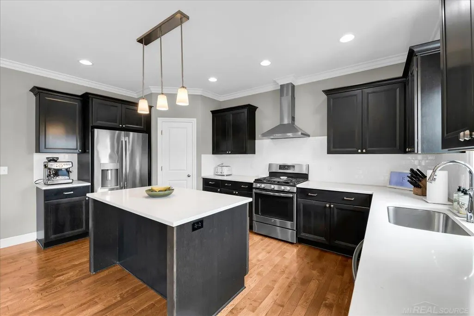
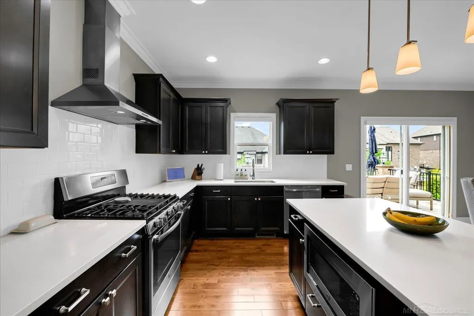
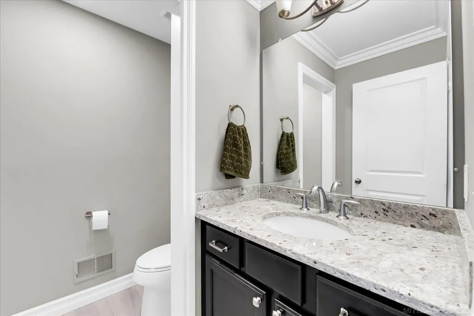
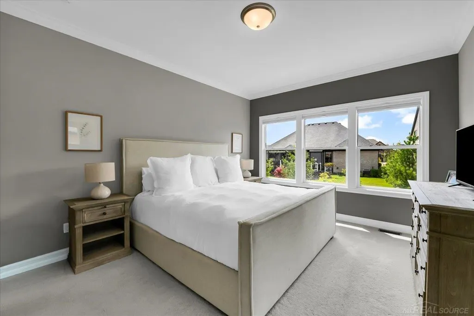
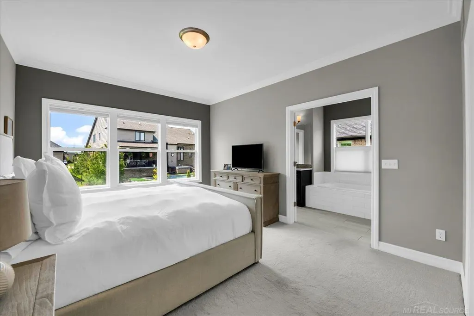
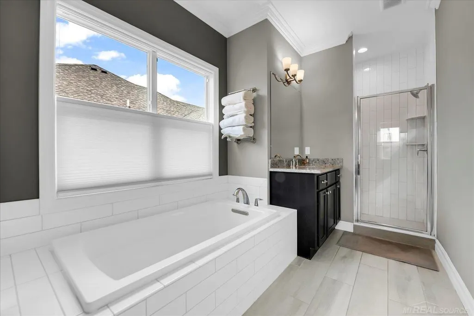
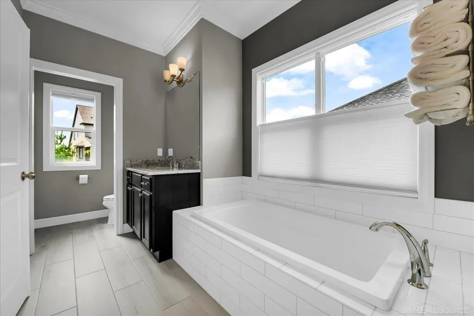
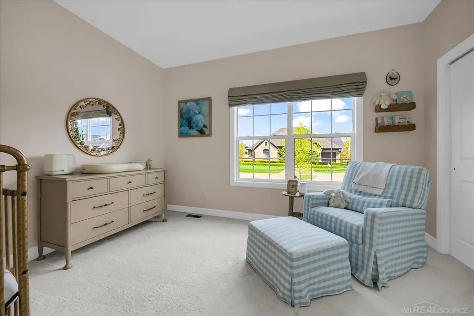
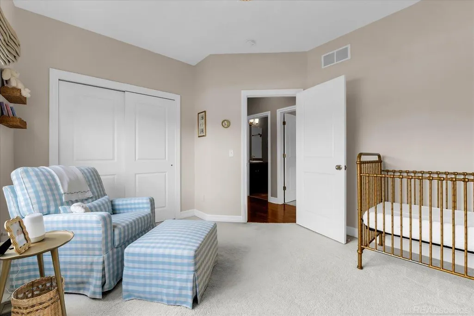
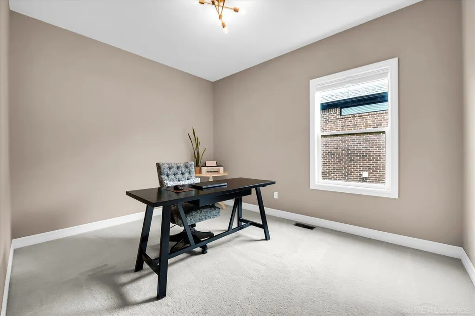
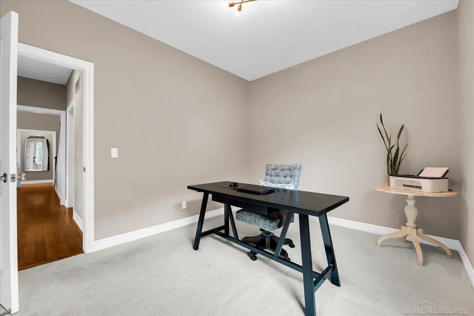
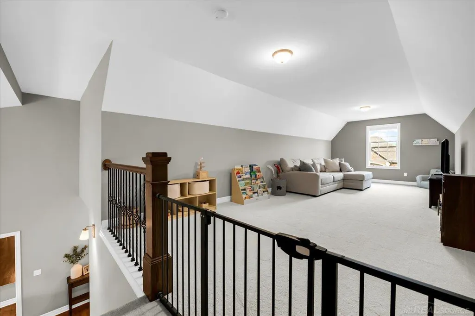
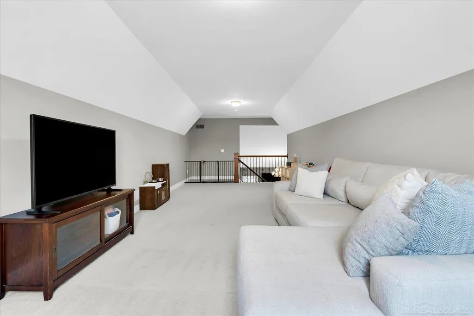
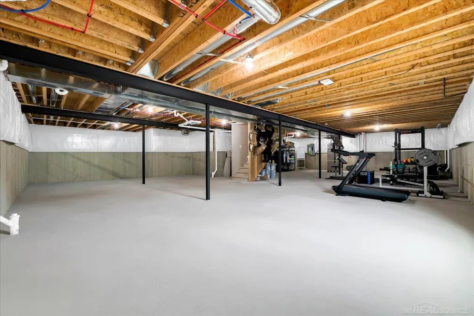
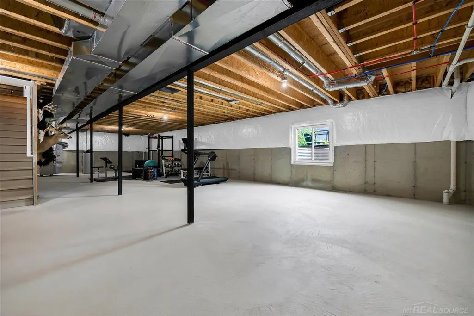
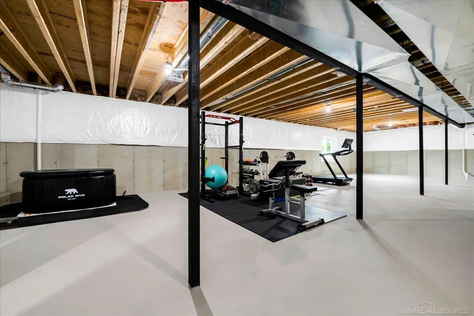
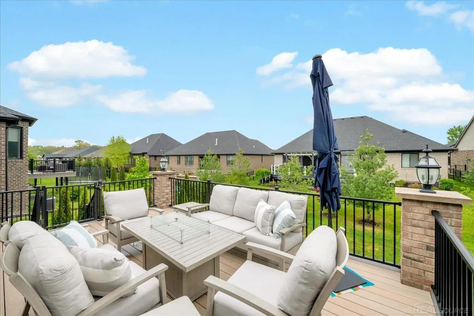
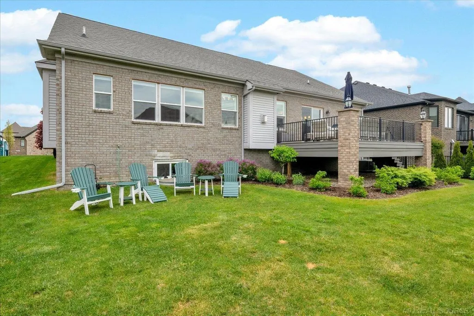
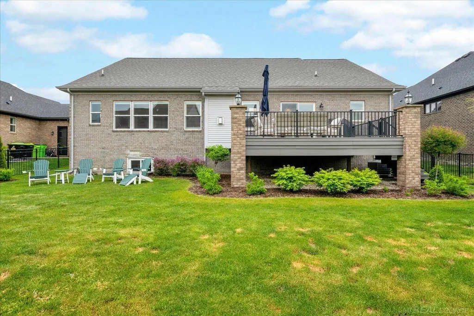
Welcome to Majestic Drive E, located in the highly sought after Christenbury Creek community. A beautifully maintained 3-bedroom, 2.5-bath ranch with a 3-car garage, bonus room and upstairs loft. This turn-key home offers a functional layout designed for everyday living. This home features a professionally landscaped backyard, perfect for outdoor entertaining, and relaxing. No expense was spared when designing and crafting the homeâs spacious TimberTech deck, this top of the line deck is adorned with ambient lighting and custom brick pillars- a perfect spot to enjoy your morning coffee or a night cap. Just off the entry, youâll find wainscoting throughout the foyer welcoming you into the home. All three bedrooms feature custom built in closets, providing storage and convenience. The living room showcases soaring vaulted ceilings and a gas fireplace. The living room opens up to the chef-inspired kitchen, featuring quartz countertops, large island and modern finishes. This home boasts beautiful hardwood flooring throughout the main level and granite countertops in all 3 bathrooms and laundry room. The basement, provides an open canvas for the buyer to make it their own - ideal for a home office, gym, recreation area, or a custom lower level experience fit for an entertainerâs dream. Located within the desirable Chippewa Valley School district, this is a home you donât want to miss!
| Price History | |
|---|---|
| 8/6/2026 | Listed $619,000 |
| 8/20/2026 | 2$609,000 |
| 9/14/2026 | 2$599,000 |
General Features
| Heating | Forced Air |
|---|---|
| Possession | At Close |
| Fireplaces | Gas Fireplace |
| Garage | Attached Garage |
| Water | Public Water |
| Status | Active |
| Full Baths | 2 |
| Half Baths | 1 |
| Bathrooms | 3 |
| Year Built | 2018 |
| Pets Allowed | Yes |
| Subdivision | Christenbury Creek |
| Style | Contemporary |
| County | Macomb |
| Class | RESIDENTIAL |
| Type | Single Family |
| Ownership | Private |
| Associated Document Count | 1 |
| Status | Active |
| Subdivision | MI |
| Sale/Rent | For Sale |
| Manufactured Y/N | No |
| Fee Amount | 550 |
| Fee Schedule | Yearly |
| Structure Style | 1 1/2 Story |
| Subj to Short Sale Apprvl | No |
| Area | Macomb Twp (50008) |
| Primary City | Macomb |
| Directions | NORTH ON CARD RD OFF OF HALL RD THEN RIGHT TO CHRISTENBURY CREEK. RIGHT ON CHAUCER THEN LEFT ON MAJESTIC DR. HOUSE ON THE RIGHT |
| City | Macomb Twp |
| School District | Chippewa Valley Schools |
| Pet Restrictions Y/N | No |
| Lease Y/N | No |
| Originating MLS | MiRealSource |
| Source MLS | MI Real Source |
| Financial Terms | Cash,Conventional,FHA,VA |
| Legal Description | CHRISTENBURY CREEK MCCP #1123 UNIT 97 L 24012 PGS 369 -453 |
| DOM | 42 |
| Postal Code | 48044 |
| Price Per Sq Ft Total AG | 250.52 |
| Internet Remarks | Listing Agent: Stephan Furstenau Broker: iHome Realty,Inc.: Welcome to Majestic Drive E,located in the highly sought after Christenbury Creek community. A beautifully maintained 3-bedroom |
| Public Remarks | Welcome to Majestic Drive E,located in the highly sought after Christenbury Creek community. A beautifully maintained 3-bedroom,2.5-bath ranch with a 3-car garage |
Interior Features
| Bedroom 3 Level | First |
|---|---|
| Bedroom 1 Level | First |
| Bedroom 2 Level | First |
| Bedroom 2 Width | 11 |
| Bedroom 3 Width | 9 |
| Bedroom 2 Length | 16 |
| Bedroom 3 Length | 12 |
| Beds | 3 |
| Fireplace? | Yes |
| Bedroom 1 Width | 13 |
| Below Grade SqFt | 2008 |
| Above Grade SqFt | 2391 |
| Basement Y/N | Yes |
| Fireplaces Total | 1 |
| Total SqFt Finished | 2391 |
Exterior Features
| Exterior | Brick,Vinyl Siding |
|---|---|
| Frontage | 75 |
| Pool (Y/N) | No |
| Lot Dimensions | 75x120x75x120 |
| Garage # of Car | 2 |
| FOUNDATION TYPE | Basement |
| SEWER/SEPTIC | Public Sanitary |
| Waterfront Y/N | No |
| Garage Y/N | Yes |
| Frontage Type | Road |
Amenities
- Foreclosure
- Views
- Short Sale
- New Construction
- Adult 55+
- Lease To Own
- No HOA Fees
- Furnished
- Primary On Main
- Air Conditioning
- Seller Finance
- Green
- Fixer Upper
- Horse
- Golf
- Fireplace
- Deck
- Garage
- Basement
- Pool
Property vs Single Family Average in 48044
Price
Taxes
Year Built
Visits
 Provided through IDX via MiRealSource. Courtesy of MiRealSource Shareholder. Copyright MiRealSource.
The information published and disseminated by MiRealSource is communicated verbatim, without change by MiRealSource, as filed with MiRealSource by its members. The accuracy of all information, regardless of source, is not guaranteed or warranted. All information should be independently verified.
Copyright 2026 MiRealSource. All rights reserved. The information provided hereby constitutes proprietary
Provided through IDX via MiRealSource. Courtesy of MiRealSource Shareholder. Copyright MiRealSource.
The information published and disseminated by MiRealSource is communicated verbatim, without change by MiRealSource, as filed with MiRealSource by its members. The accuracy of all information, regardless of source, is not guaranteed or warranted. All information should be independently verified.
Copyright 2026 MiRealSource. All rights reserved. The information provided hereby constitutes proprietary
