



















Address
50155 N Anita Way, Macomb Twp, MI
Price
$ 759,999
Property Attributes
- MLS#50217874
- TypeSingle Family
- Listing Status Active
- CountyMACOMB
- CityMacomb Twp
- AreaMacomb Twp
- NeighborhoodChristenbury Creek
- Zip48044
- StyleColonial
- Year Built2020
- Taxes$ 10282
- Price$ 759,999
- Bedrooms4
- Full Bathrooms3
- Half Bathrooms2
- Sqr Footage3200
- Lot Size0.34 Acres
Data Source:
MiRealSource (MIRS)
Property Description
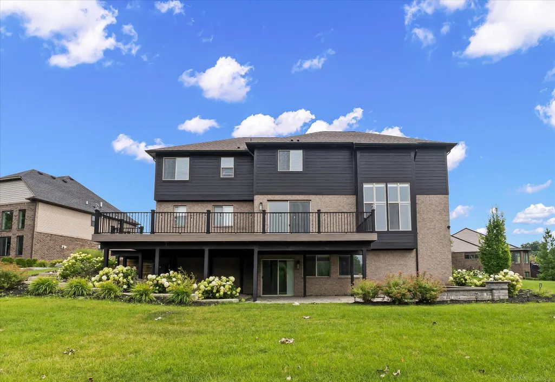
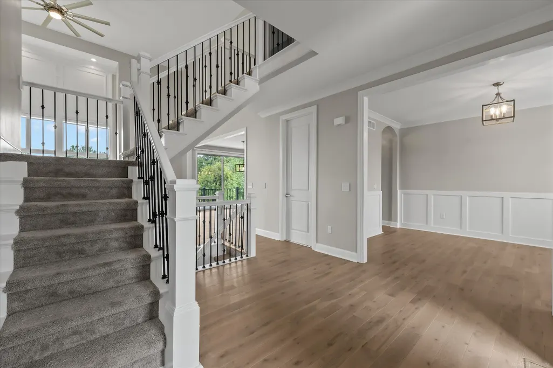
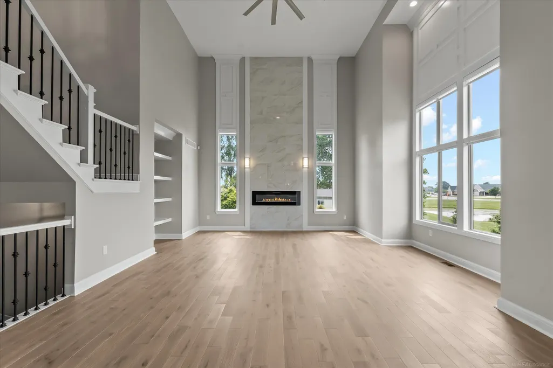
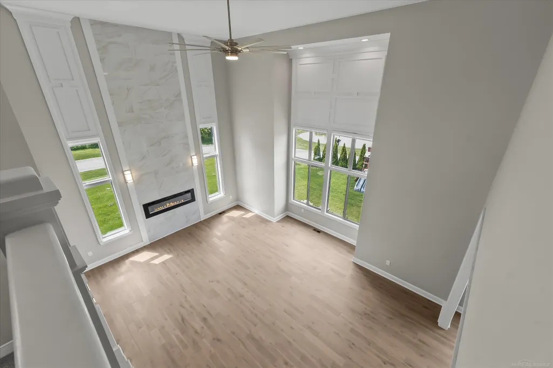
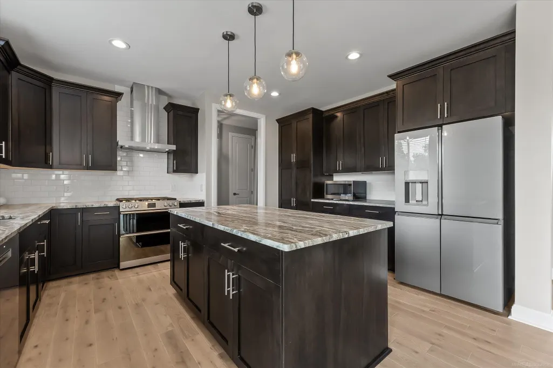
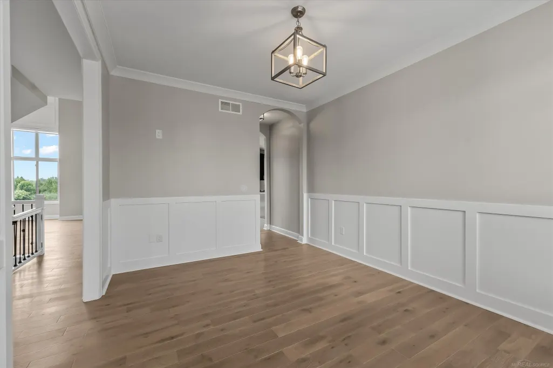
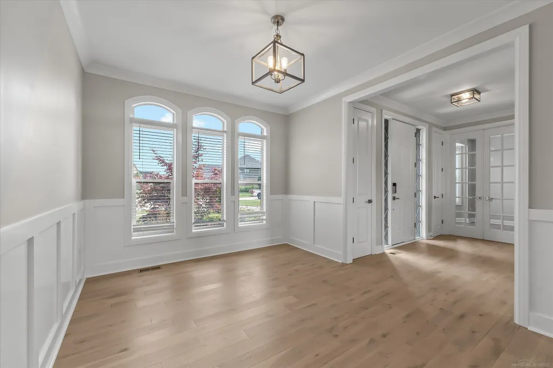
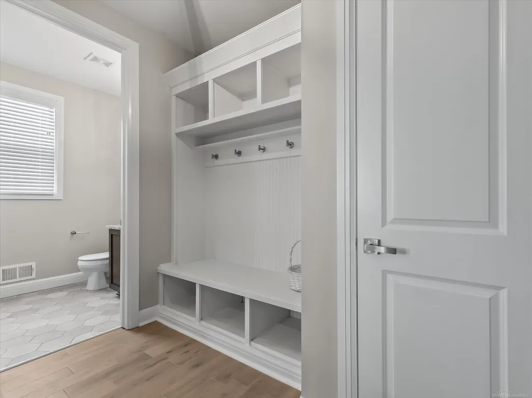
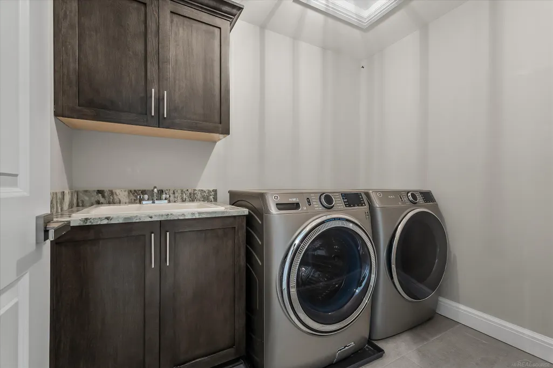
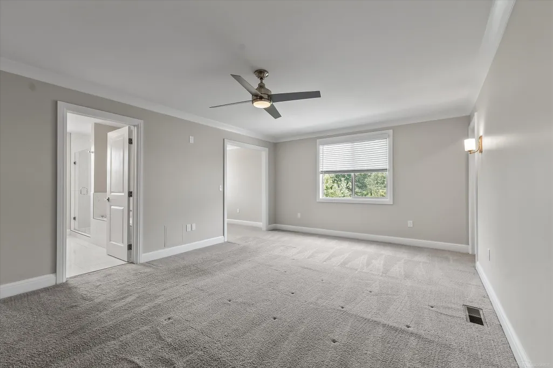
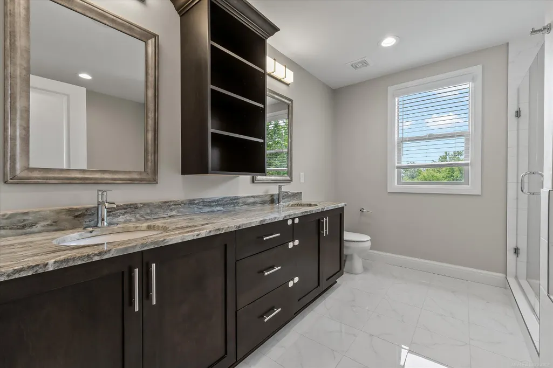
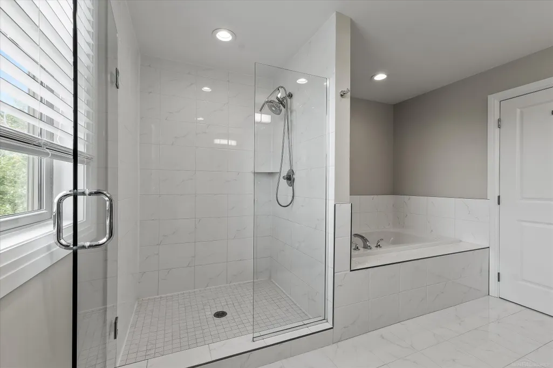
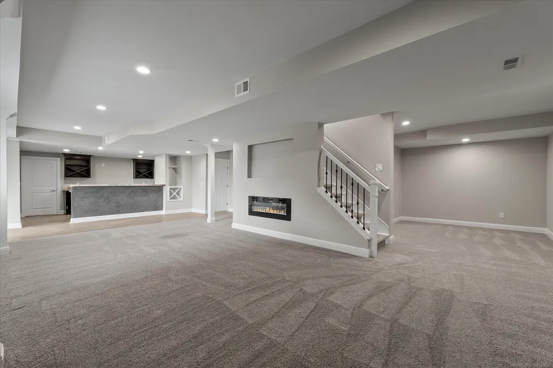
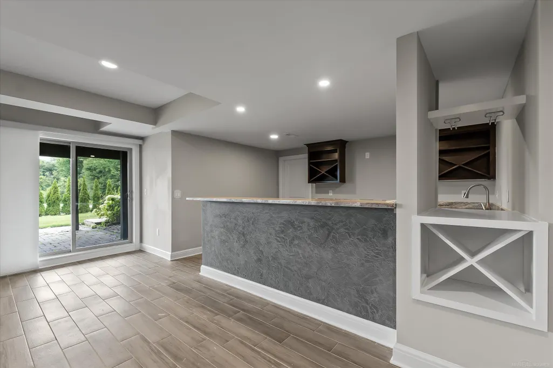
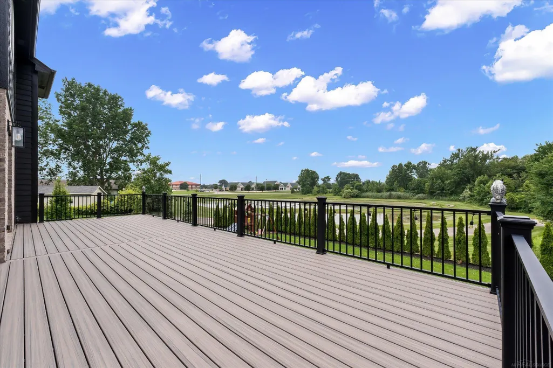
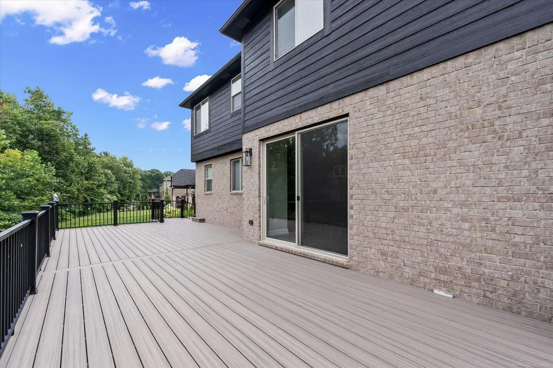
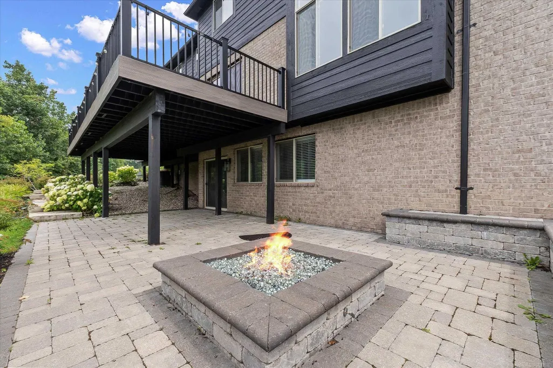
***BEST BUY IN MACOMB***BRAND NEW HARDWOOD FLOORS THROUGHOUT FIRST FLOOR AND FRESH PAINT THROUGHOUT THE HOME! Located on a quiet cul-de-sac in the prestigious Christenbury Creek subdivision within the highly regarded Chippewa Valley Schools district, 50155 Anita Way N offers turnkey luxury living with a rare combination of craftsmanship, smart-home technology, and exceptional indoor-outdoor living. Situated on an expansive approximately 15,000 sq ft lot, this custom-built estate features approximately 4,800 sq ft of total finished living space, including a beautifully finished 1,600 sq ft walkout lower level designed for entertaining and everyday comfort. This move-in-ready home features 4 spacious bedrooms, 3 full bathrooms, and 2 half bathrooms with soaring ceilings, oversized windows, and premium finishes throughout. Integrated smart-home functionality allows you to conveniently control lighting, garage access, and motorized hard-to-reach window blinds directly from your phone. The home is also equipped with a full exterior camera system, security alarm, and Ring doorbells at all three entrances for added convenience and peace of mind. The open-concept layout creates seamless flow between expansive living spaces, dining areas, and the chefâs kitchen while filling the home with natural light. A second floor laundry room brings the ultimate convenience. The professionally finished walkout lower level offers a spacious living room with electric fireplace, custom wet bar, dedicated workout room, full bathroom, and private garage access, creating ideal flexibility for entertaining, guests, or multi-functional living. Step outside to an incredible outdoor living experience featuring an oversized upper-level Trex deck overlooking a private backyard backing to a quiet creek surrounded by mature trees. The lower-level brick paver patio with natural gas bonfire feature creates the perfect setting for entertaining and relaxing year-round. Situated in one of Macomb Townshipâs most sought-after communities with convenient access to shopping, dining, parks, and major roadways, this is a rare opportunity to own a custom luxury property in Christenbury Creek. Seller is a licensed real estate agent in the State of Michigan.
| Elementary School | Middle School | High School |
|---|---|---|
| Shawnee Elementary School | Seneca Middle School | Dakota High School |
| Price History | |
|---|---|
| 8/8/2026 | Listed $789,999 |
| 8/13/2026 | 1$789,000 |
| 8/21/2026 | 2$777,777 |
| 8/24/2026 | 3$759,999 |
General Features
| Heating | Forced Air |
|---|---|
| Kitchen Level | First |
| Cooling | Ceiling Fan(s),Central A/C |
| Possession | At Close |
| Fireplaces | Electric Fireplace |
| Garage | Attached Garage,Basement Access,Gar Door Opener |
| Water | Public Water |
| Appliances | Dishwasher,Disposal,Dryer,Humidifier,Microwave,Range/Oven,Refrigerator,Washer |
| Status | Active |
| Full Baths | 3 |
| Half Baths | 2 |
| Bathrooms | 5 |
| Year Built | 2020 |
| Pets Allowed | Yes |
| Subdivision | Christenbury Creek |
| Water Heater | Gas |
| Style | Colonial |
| County | Macomb |
| Class | RESIDENTIAL |
| Type | Single Family |
| Ownership | Private |
| Associated Document Count | 1 |
| Status | Active |
| Subdivision | MI |
| Sale/Rent | For Sale |
| Manufactured Y/N | No |
| Fee Amount | 550 |
| Fee Schedule | Yearly |
| Structure Style | 2 Story |
| Subj to Short Sale Apprvl | No |
| Home Warranty Y/N | No |
| Area | Macomb Twp (50008) |
| Primary City | Macomb |
| Directions | North of 22 Mile Rd and east of Card Rd. Enter Christenbury Creek subdivision from Christenbury Creek Blvd,turn left to Anita Way N,property located on quiet cul-de-sac. |
| High School | Dakota High School |
| City | Macomb Twp |
| School District | Chippewa Valley Schools |
| Pet Restrictions Y/N | No |
| Lease Y/N | No |
| Originating MLS | MiRealSource |
| Source MLS | MI Real Source |
| Financial Terms | Cash,Conventional |
| Elementary School | Shawnee Elementary School |
| Middle School | Seneca Middle School |
| Legal Description | CHRISTENBURY CREEK MCCP #1123 UNIT 12 L 24012 PGS 369 -453 |
| DOM | 38 |
| Postal Code | 48044 |
| Price Per Sq Ft Total AG | 237.5 |
Interior Features
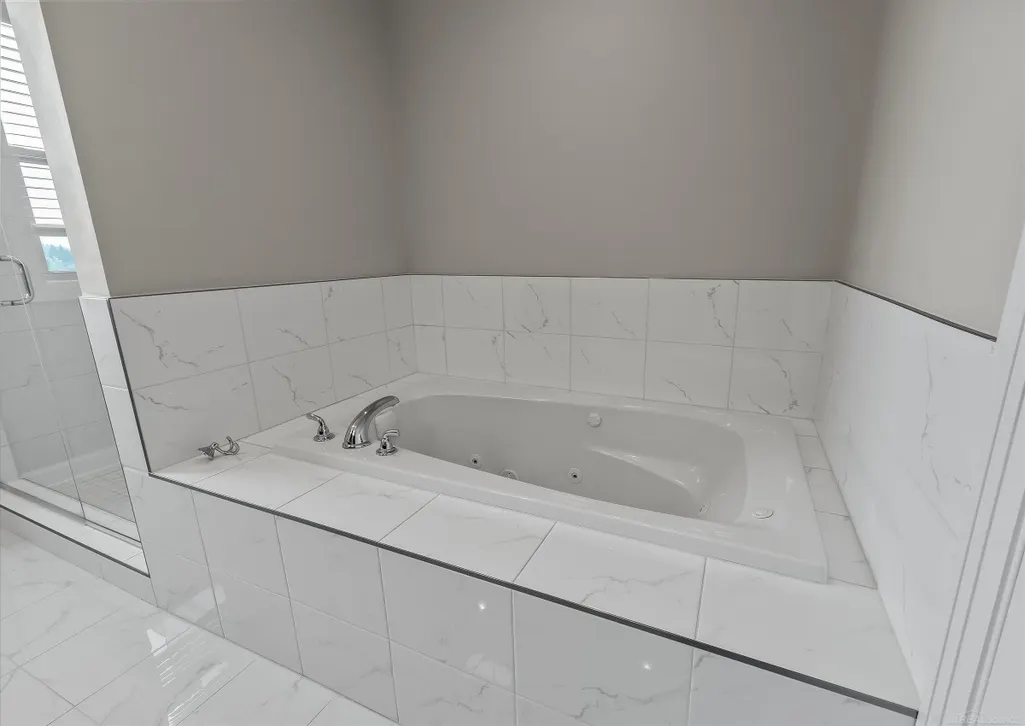
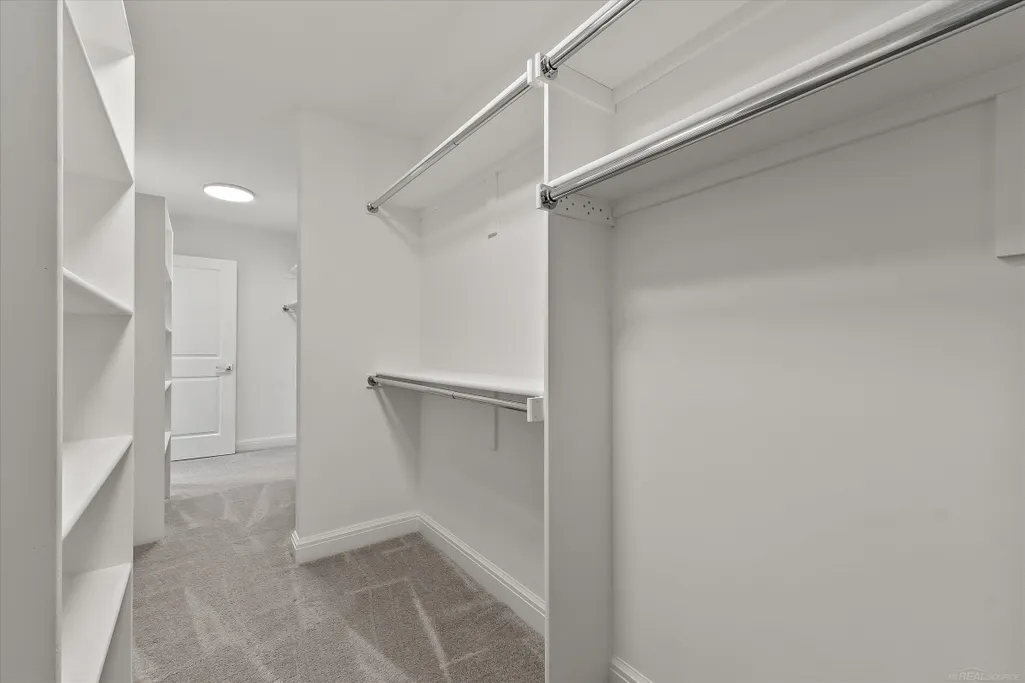
| Interior Amenities | 9 ft + Ceilings,Cable/Internet Avail.,Hardwood Floors,Security System,Spa/Jetted Tub,Sump Pump,Walk-In Closet,Wet Bar/Bar,Window Treatment(s) |
|---|---|
| Great Room Level | First |
| Dining Room Level | First |
| Basement | Finished,Walk Out |
| Bedroom 3 Level | Second |
| Bedroom 1 Level | Second |
| Bedroom 2 Level | Second |
| Laundry Room Level | Second |
| Kitchen Length | 15 |
| Laundry Room Width | 8 |
| Bedroom 4 Width | 11 |
| Bedroom 2 Width | 12 |
| Bedroom 3 Width | 11 |
| Laundry Room Length | 6 |
| Dining Room Width | 10 |
| Bedroom 4 Length | 10 |
| Great Room Width | 16 |
| Bedroom 2 Length | 10 |
| Bedroom 3 Length | 11 |
| Dining Room Length | 12 |
| Kitchen Width | 13 |
| Great Room Length | 22 |
| Beds | 4 |
| Fireplace? | Yes |
| Bedroom 1 Length | 20 |
| Bedroom 1 Width | 14 |
| Below Grade SqFt | 1800 |
| Above Grade SqFt | 3200 |
| Bath Descriptions | Whirlpool/Hot Tub |
| Basement Y/N | Yes |
| Breakfast Nook Length | 11 |
| Breakfast Nook Level | First |
| Breakfast Nook Width | 16 |
| Library/Den Length | 13 |
| Library/Den Level | First |
| Library/Den Width | 10 |
| Fireplaces Total | 2 |
| Bedroom 2 Floor Covering | Carpet |
| Bedroom 3 Floor Covering | Carpet |
| Bedroom 4 Floor Covering | Carpet |
| Kitchen Floor Covering | Wood |
| Back on Market Date | 2026-09-18 |
| Total SqFt Finished | 4800 |
| Bathroom 1 Length | 10 |
| Bathroom 1 Width | 11 |
| Bathroom 2 Length | 6 |
| Bathroom 2 Width | 7 |
| Bathroom 3 Length | 6 |
| Bathroom 3 Width | 6 |
Exterior Features
| Exterior | Brick,Wood |
|---|---|
| Exterior Amenities | Deck,Lawn Sprinkler,Patio,Pond,Porch,Sidewalks,Storms/Screens,Street Lights |
| Frontage | 93 |
| Lot Size Area | 0.34 |
| Pool (Y/N) | No |
| Lot Dimensions | 15000 |
| Garage # of Car | 3 |
| FOUNDATION TYPE | Basement |
| SEWER/SEPTIC | Public Sanitary |
| Waterfront Y/N | No |
| Garage Y/N | Yes |
| Frontage Type | Road |
Amenities
- Foreclosure
- Views
- Short Sale
- New Construction
- Adult 55+
- Lease To Own
- No HOA Fees
- Furnished
- Primary On Main
- Air Conditioning
- Seller Finance
- Green
- Fixer Upper
- Horse
- Golf
- Fireplace
- Deck
- Garage
- Basement
- Pool
Property vs Single Family Average in 48044
Price
Taxes
Year Built
Visits
 Provided through IDX via MiRealSource. Courtesy of MiRealSource Shareholder. Copyright MiRealSource.
The information published and disseminated by MiRealSource is communicated verbatim, without change by MiRealSource, as filed with MiRealSource by its members. The accuracy of all information, regardless of source, is not guaranteed or warranted. All information should be independently verified.
Copyright 2026 MiRealSource. All rights reserved. The information provided hereby constitutes proprietary
Provided through IDX via MiRealSource. Courtesy of MiRealSource Shareholder. Copyright MiRealSource.
The information published and disseminated by MiRealSource is communicated verbatim, without change by MiRealSource, as filed with MiRealSource by its members. The accuracy of all information, regardless of source, is not guaranteed or warranted. All information should be independently verified.
Copyright 2026 MiRealSource. All rights reserved. The information provided hereby constitutes proprietary
