
Open House Sat, Sep 26th 11:00 AM - 12:30 PM







Address
660 N Sheldon Road, Plymouth, MI
Price
$ 575,000
Property Attributes
- MLS#61020349
- TypeSingle Family
- Listing Status Active
- CountyWAYNE
- CityPlymouth
- AreaPlymouth
- NeighborhoodSunset Add Sub
- Zip48170
- StyleCape Cod
- Year Built1948
- Taxes$ 8328
- Price$ 575,000
- Bedrooms4
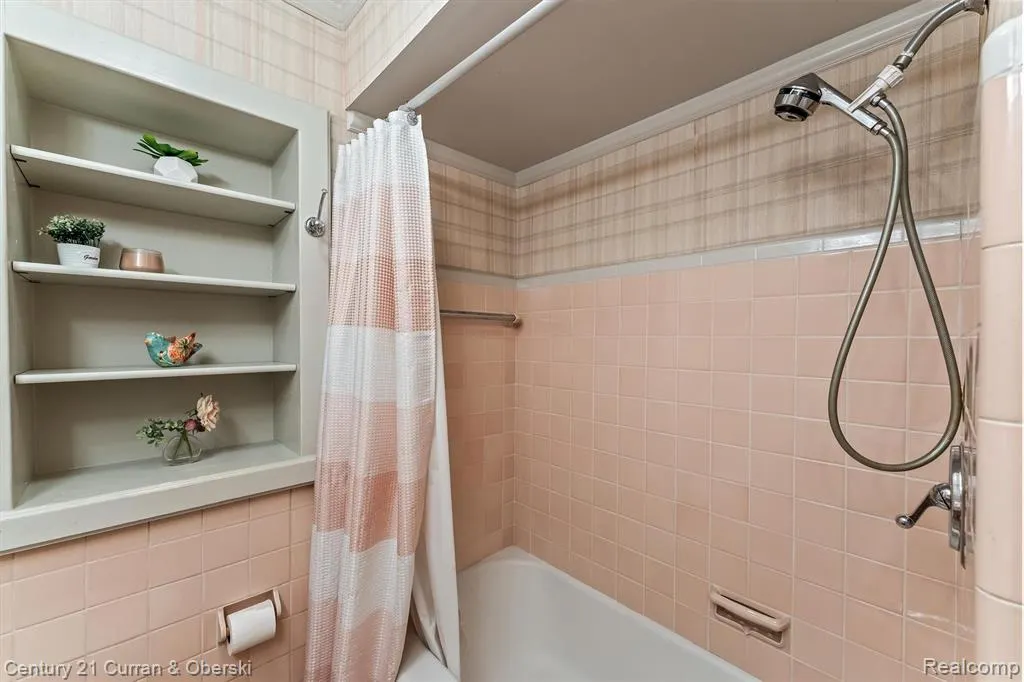
- Full Bathrooms3
- Half Bathrooms0
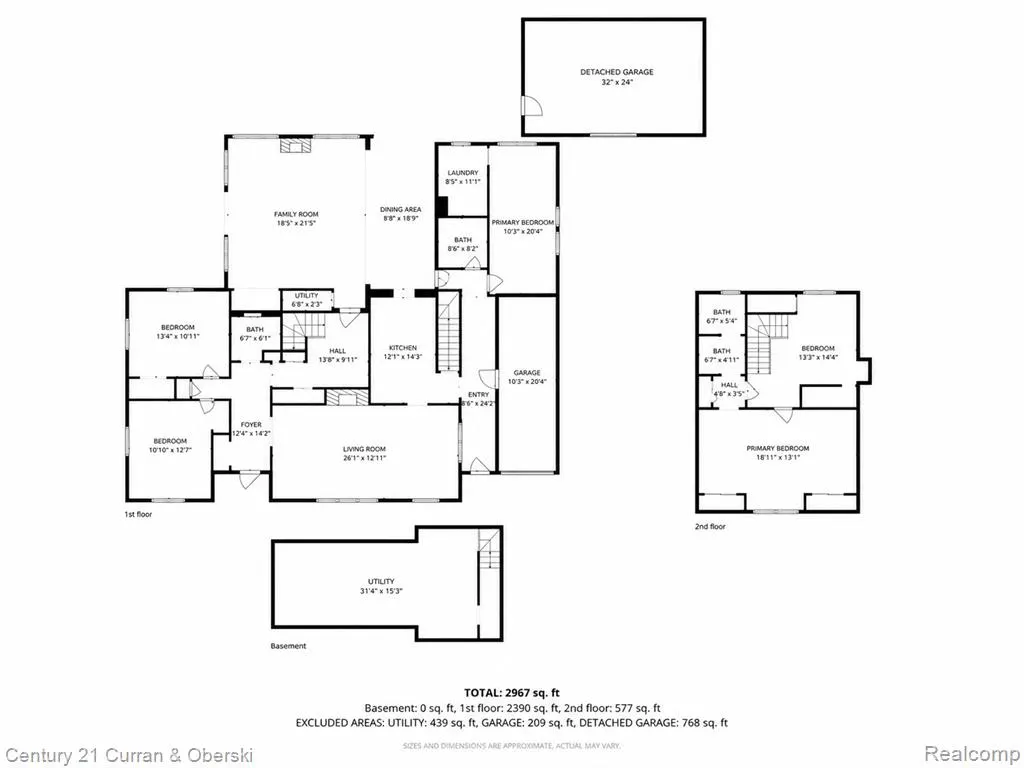
- Sqr Footage2912
- Lot Size0.32 Acres
Data Source:
MiRealSource (MIRS)
Property Description
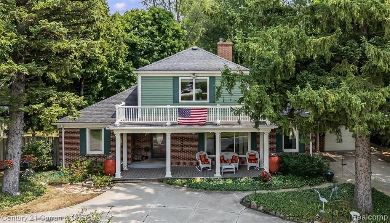
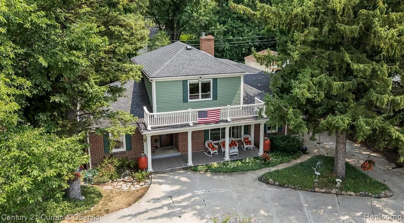
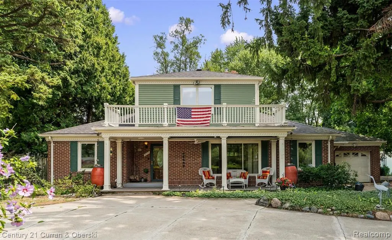
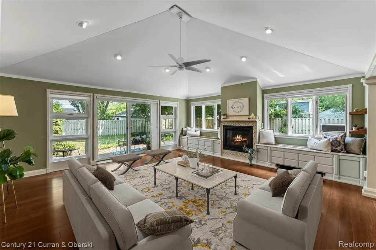
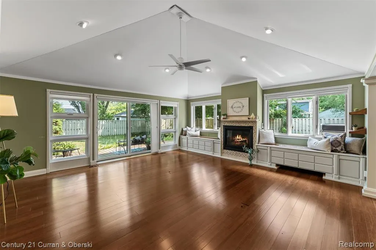
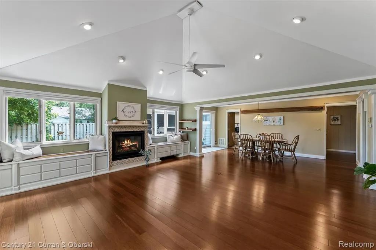
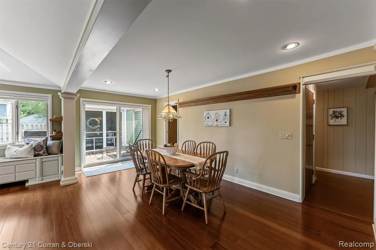
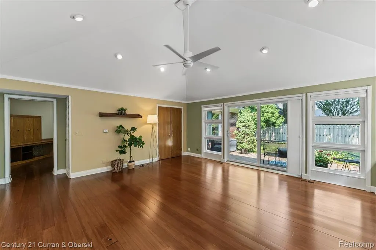
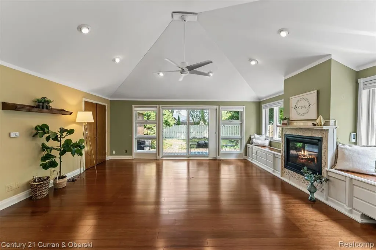
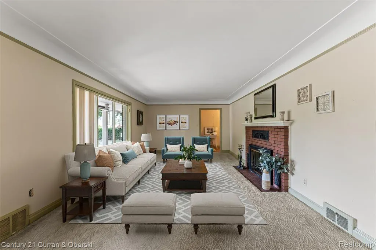
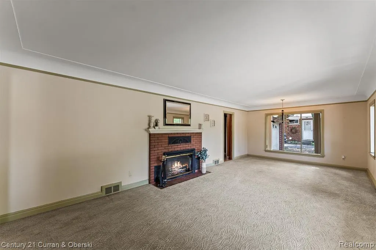
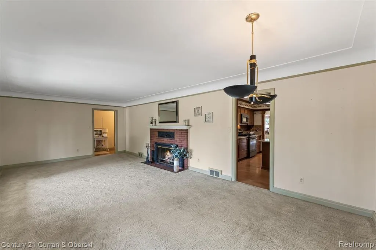
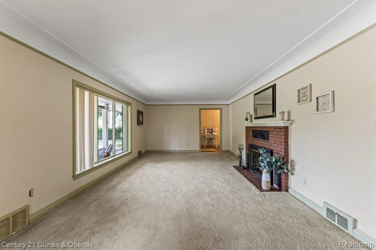
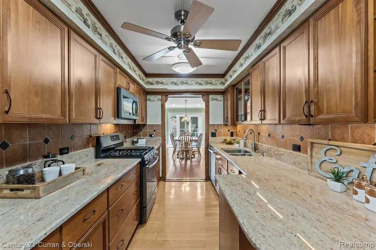
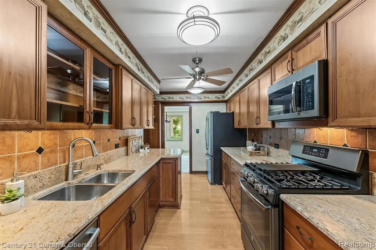
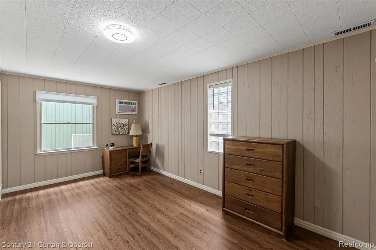
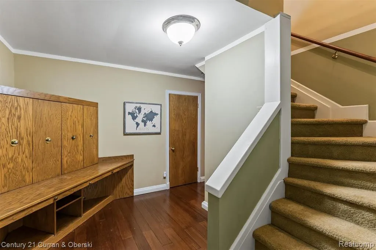
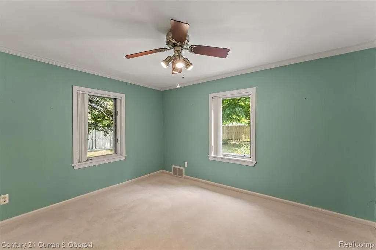
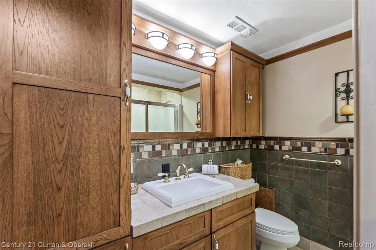
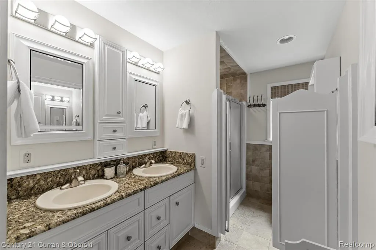
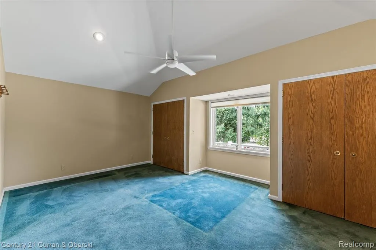
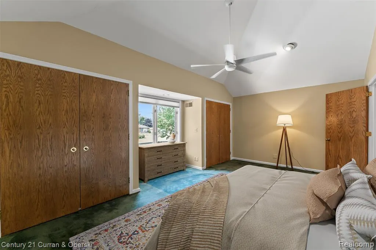
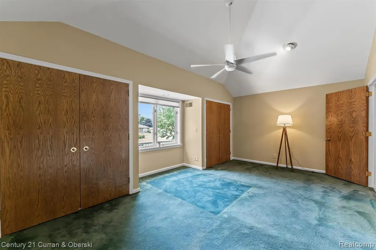
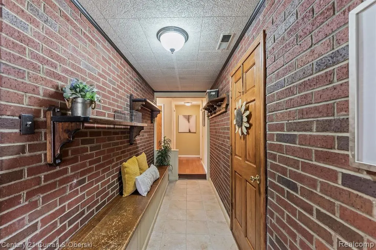
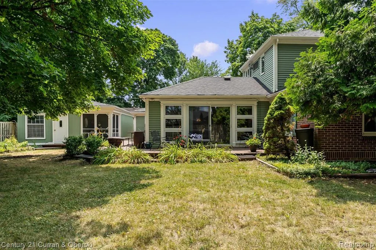
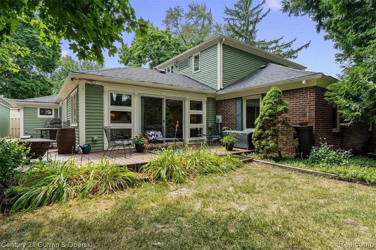
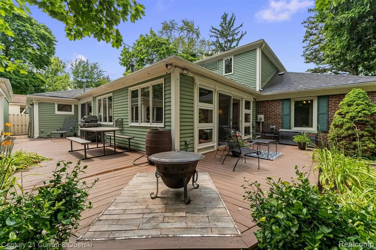
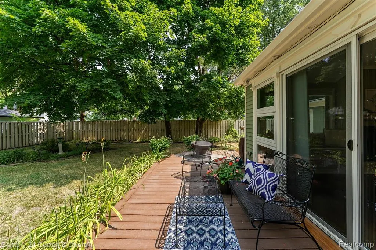
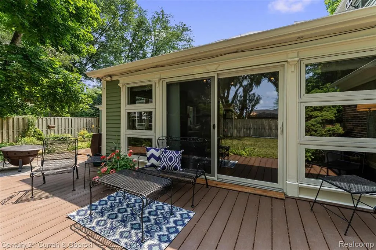
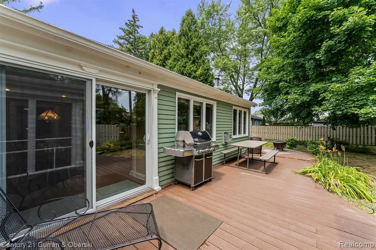
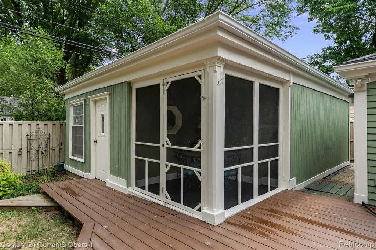
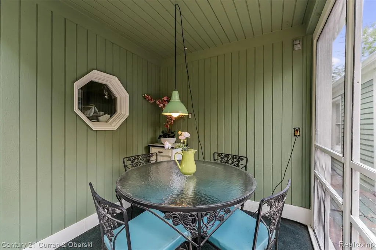
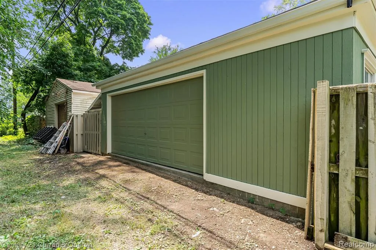
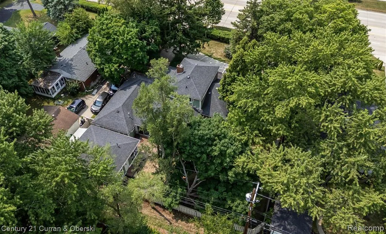
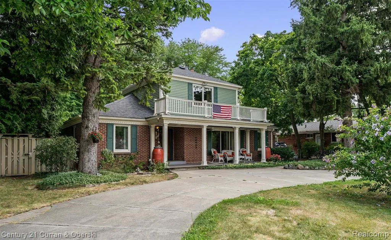
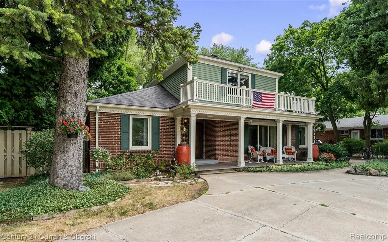
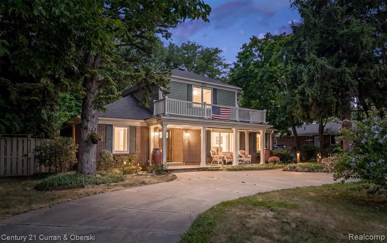
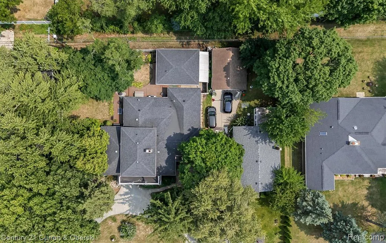
1940's cape cod 4 bedroom, 3 full bathrooms, windows galore, spacious rooms, two fireplaces, charm of older home with updates, outdoor spaces include covered front porch, wrap around deck, fenced yard, screened in room off of back of home, two garages, one could be used as a workshop, art studio, second business area, sidewalks into downtown Plymouth shopping, eateries, parks and schools. Close to freeways. Step into timeless charm with this beautifully updated 1940s Cape Cod, where classic character meets modern comfort. Offering 4 spacious bedrooms and 3 full bathrooms, this home is filled with natural light thanks to windows galore and features generously sized living spaces designed for everyday living and entertaining. Warm up by one of two inviting fireplaces and appreciate the craftsmanship and charm of a bygone era, thoughtfully enhanced with today's desirable updates. Every room reflects the perfect blend of vintage appeal and contemporary convenience. Outdoor living is just as impressive, featuring a welcoming covered front porch, an expansive wraparound deck, a screened-in porch overlooking the backyard, and a fully fenced yard--ideal for relaxing, entertaining, or play. Car enthusiasts, hobbyists, and entrepreneurs will love the two detached garages. One offers endless possibilities as a workshop, art studio, home office, or space for a small business. Located in a highly desirable neighborhood with sidewalks leading to vibrant downtown Plymouth, you'll enjoy easy access to boutique shopping, popular restaurants, parks, and top-rated schools. Commuters will appreciate the convenient proximity to major freeways, making travel throughout Metro Detroit a breeze.
| Price History | |
|---|---|
| 8/12/2026 | Listed $625,000 |
| 9/9/2026 | 8$575,000 |
General Features
| Heating | Forced Air,Heat Pump(s) |
|---|---|
| Kitchen Level | Entry |
| Cooling | Ceiling Fan(s) |
| Possession | At Close |
| Fireplaces | LivRoom Fireplace,Natural Fireplace |
| Garage | Attached Garage,Electric in Garage,Gar Door Opener,Heated Garage,Side Loading Garage,Workshop,Direct Access |
| Water | Public Water |
| Appliances | Dishwasher,Disposal,Dryer,Microwave,Range/Oven,Refrigerator,Washer |
| Status | Active |
| Full Baths | 3 |
| Bathrooms | 3 |
| Year Built | 1948 |
| Pets Allowed | Yes |
| Subdivision | Sunset Add Sub |
| Water Heater | Gas |
| Style | Cape Cod |
| County | Wayne |
| Class | RESIDENTIAL |
| Type | Single Family |
| Ownership | Private |
| Associated Document Count | 4 |
| Status | Active |
| Subdivision | MI |
| Sale/Rent | For Sale |
| Manufactured Y/N | No |
| Structure Style | 2 Story |
| Subj to Short Sale Apprvl | No |
| Home Warranty Y/N | No |
| Area | Plymouth (82013) |
| Primary City | Plymouth |
| Directions | South of 5 Mile Rd on East side of Sheldon South of Junction |
| City | Plymouth |
| School District | Plymouth Canton Comm Schools |
| Lease Y/N | No |
| Originating MLS | RealComp |
| Source MLS | MI Real Source |
| Financial Terms | Cash,Conventional |
| Legal Description | 27C6 7 LOTS 6 AND 7 SUNSET ADDITION SUB TIS R8E L42 P3 WCR |
| DOM | 43 |
| Postal Code | 48170 |
| Price Per Sq Ft Total AG | 197.46 |
| Public Remarks | 1940's cape cod 4 bedroom,3 full bathrooms,windows galore,spacious rooms,two fireplaces,charm of older home with updates,outdoor spaces include covered front porch,wrap around deck,fenced yard |
Interior Features
| Interior Amenities | DSL Available |
|---|---|
| Family Room Level | Entry |
| Great Room Level | Entry |
| Dining Room Level | Entry |
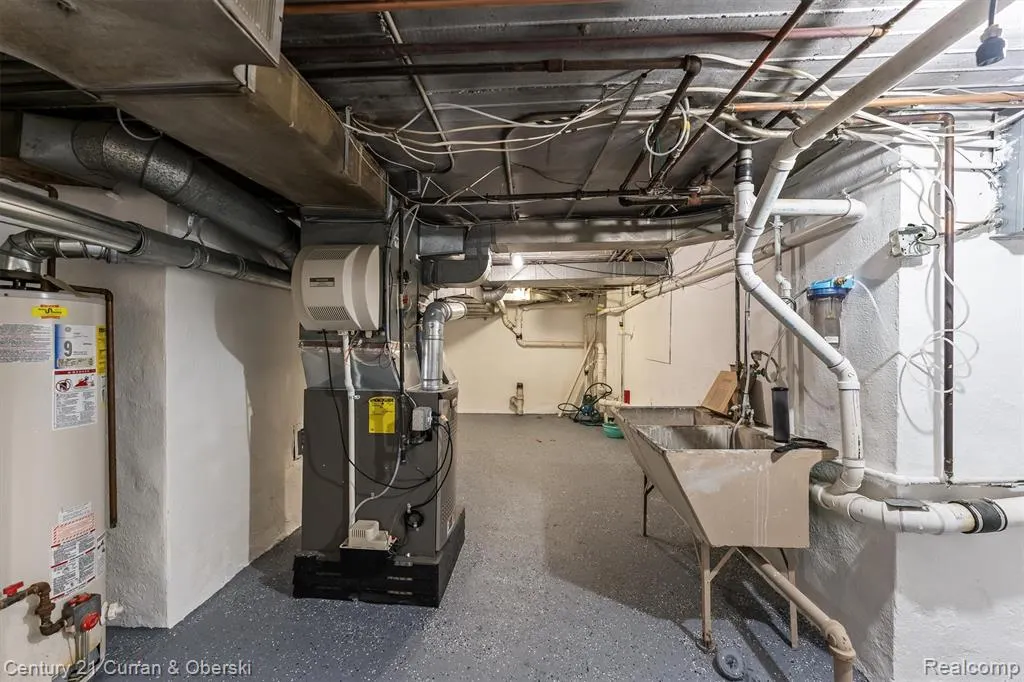
| Basement | Unfinished |
| Bedroom 3 Level | Entry |
| Bedroom 1 Level | Second |
| Bedroom 2 Level | Entry |
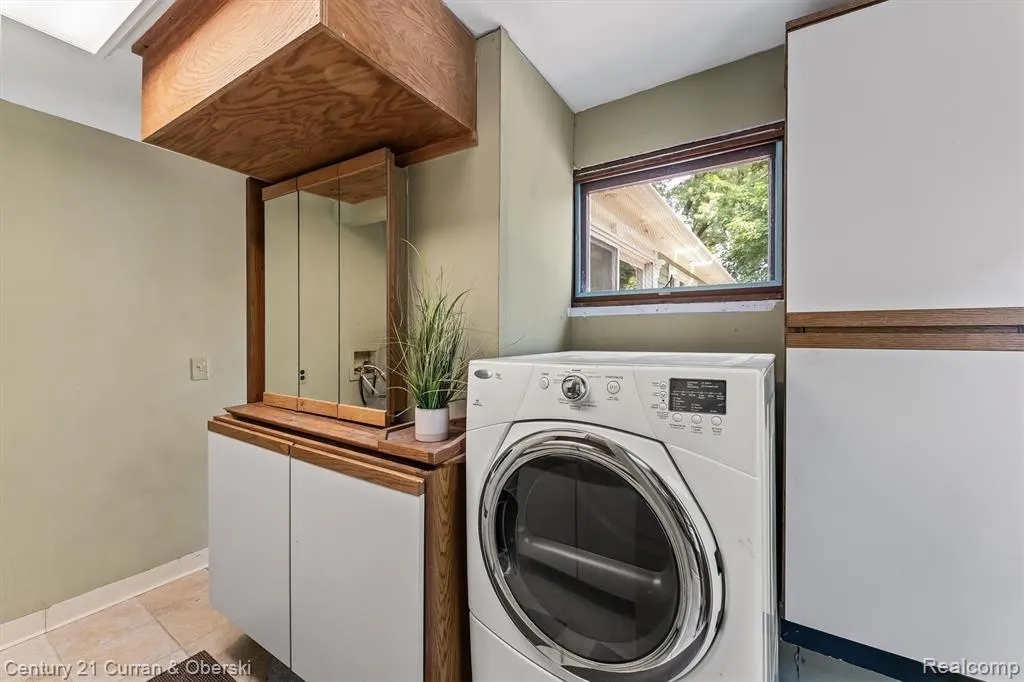
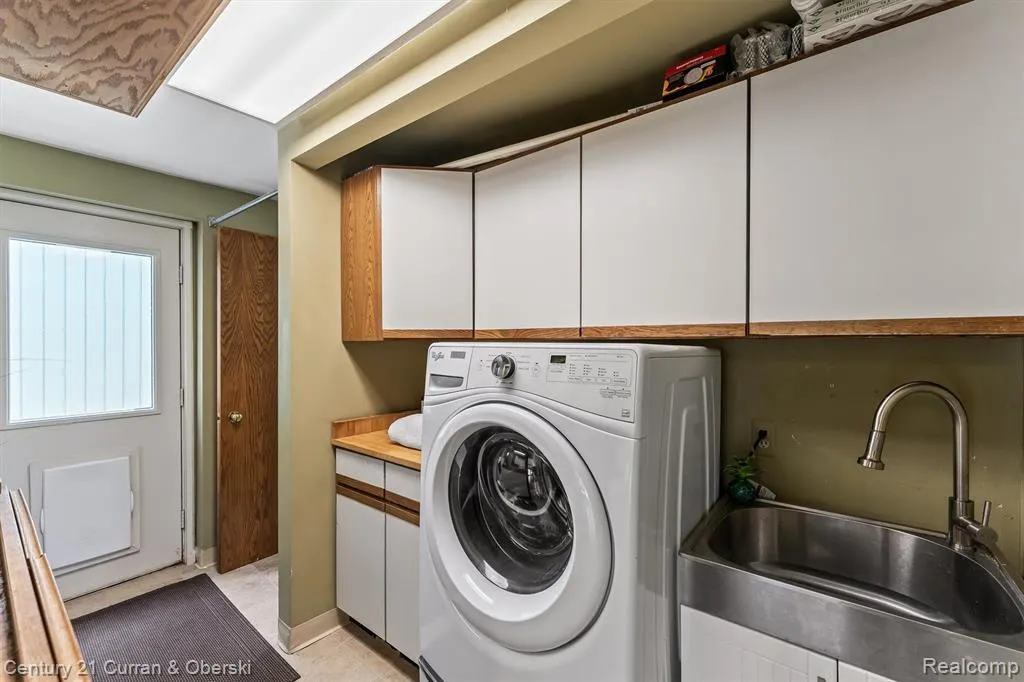
| Laundry Room Level | Entry |
| Kitchen Length | 14 |
| Family Room Length | 18 |
| Laundry Room Width | 8 |
| Family Room Width | 19 |
| Bedroom 4 Width | 10 |
| Bedroom 2 Width | 11 |
| Bedroom 3 Width | 14 |
| Laundry Room Length | 12 |
| Dining Room Width | 9 |
| Bedroom 4 Length | 20 |
| Great Room Width | 26 |
| Bedroom 2 Length | 13 |
| Bedroom 3 Length | 11 |
| Dining Room Length | 19 |
| Kitchen Width | 6 |
| Great Room Length | 13 |
| Beds | 4 |
| Fireplace? | Yes |
| Total Rooms | 15 |
| Bedroom 1 Length | 19 |
| Bedroom 1 Width | 13 |
| Below Grade SqFt | 512 |
| Above Grade SqFt | 2912 |
| Basement Y/N | Yes |
| Library/Den Length | 10 |
| Library/Den Level | Entry |
| Library/Den Width | 9 |
| Bedroom 2 Floor Covering | Carpet |
| Bedroom 3 Floor Covering | Carpet |
| Bedroom 4 Floor Covering | Laminate |
| Kitchen Floor Covering | Laminate |
| Total SqFt Finished | 2912 |
| Bathroom 1 Length | 6 |
| Bathroom 1 Width | 6 |
| Bathroom 2 Length | 8 |
| Bathroom 2 Width | 8 |
| Bathroom 3 Length | 14 |
| Bathroom 3 Width | 6 |
Exterior Features
| Exterior | Brick,Cedar,Wood |
|---|---|
| Exterior Amenities | Deck,Fenced Yard,BBQ/Grill Built-in,Patio,Porch |
| Frontage | 100 |
| Lot Size Area | 0.32 |
| Pool (Y/N) | No |
| Lot Dimensions | 100X141 |
| Garage # of Car | 3.5 |
| Roads | Paved Street |
| FOUNDATION TYPE | Basement |
| Waterfront Y/N | No |
| Garage Y/N | Yes |
Amenities
- Foreclosure
- Views
- Short Sale
- New Construction
- Adult 55+
- Lease To Own
- No HOA Fees
- Furnished
- Primary On Main
- Air Conditioning
- Seller Finance
- Green
- Fixer Upper
- Horse
- Golf
- Fireplace
- Deck
- Garage
- Basement
- Pool
Property vs Single Family Average in 48170
Price
Taxes
Year Built
Visits
 Provided through IDX via MiRealSource. Courtesy of MiRealSource Shareholder. Copyright MiRealSource.
The information published and disseminated by MiRealSource is communicated verbatim, without change by MiRealSource, as filed with MiRealSource by its members. The accuracy of all information, regardless of source, is not guaranteed or warranted. All information should be independently verified.
Copyright 2026 MiRealSource. All rights reserved. The information provided hereby constitutes proprietary
Provided through IDX via MiRealSource. Courtesy of MiRealSource Shareholder. Copyright MiRealSource.
The information published and disseminated by MiRealSource is communicated verbatim, without change by MiRealSource, as filed with MiRealSource by its members. The accuracy of all information, regardless of source, is not guaranteed or warranted. All information should be independently verified.
Copyright 2026 MiRealSource. All rights reserved. The information provided hereby constitutes proprietary
