





Address
551 N Evergreen Street, Plymouth, MI
Price
$ 535,000
Property Attributes
- MLS#61030018
- TypeSingle Family
- Listing Status Active
- CountyWAYNE
- CityPlymouth
- AreaPlymouth
- NeighborhoodSunset Add Sub
- Zip48170
- StyleRanch
- Year Built1948
- Taxes$ 9667
- Price$ 535,000
- Bedrooms3
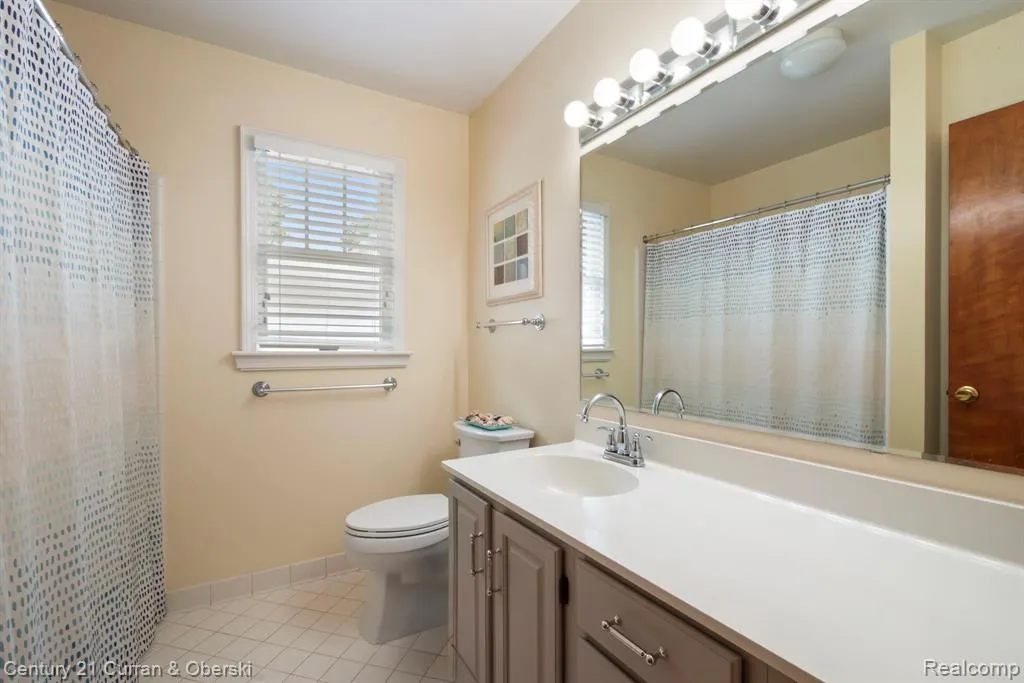
- Full Bathrooms2
- Half Bathrooms0
- Sqr Footage1642
- Lot Size0.19 Acres
Data Source:
MiRealSource (MIRS)
Property Description
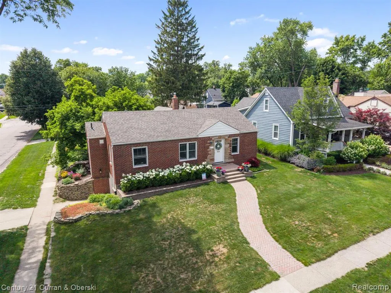
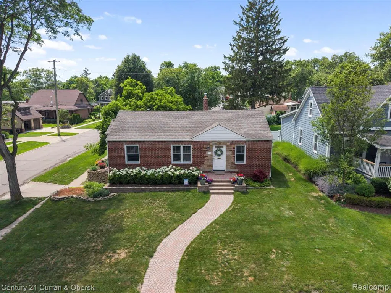
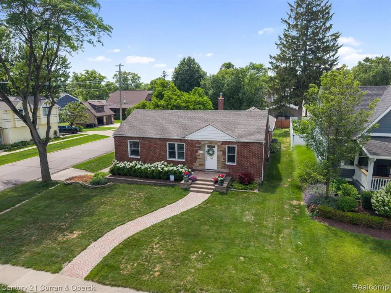
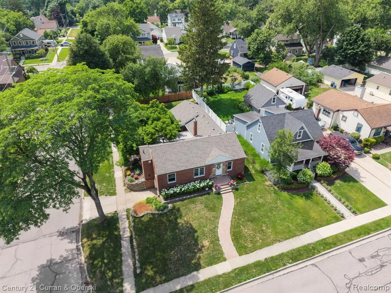
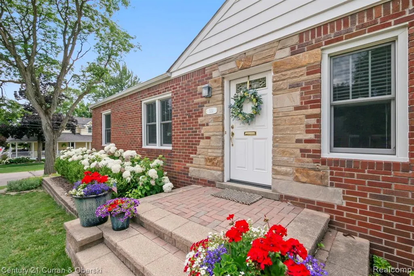
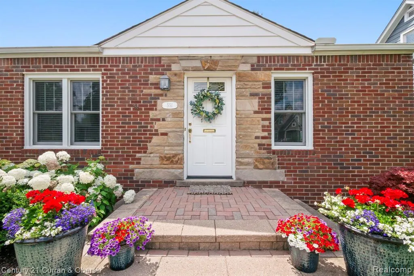
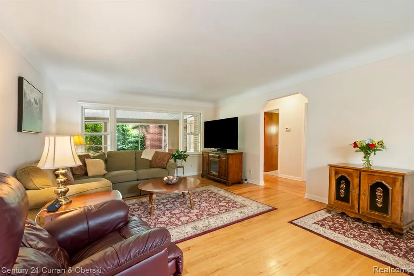
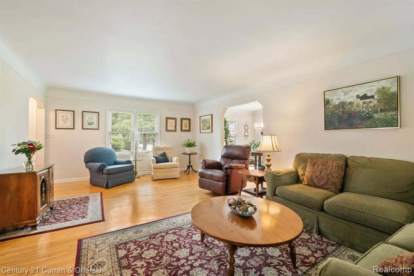
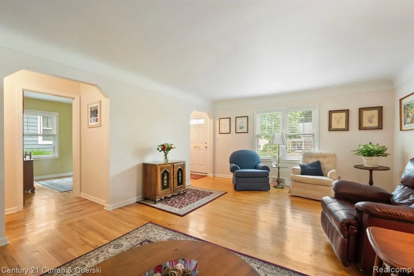
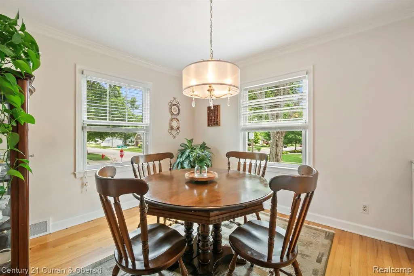
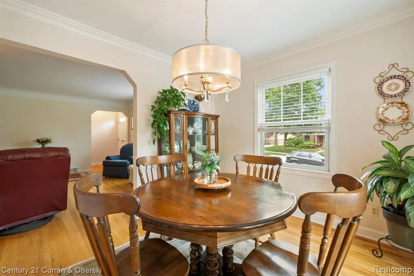
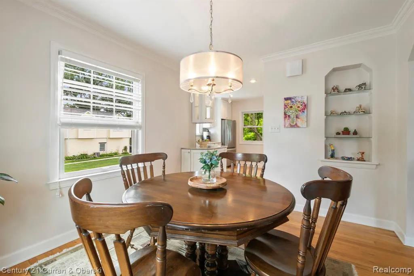
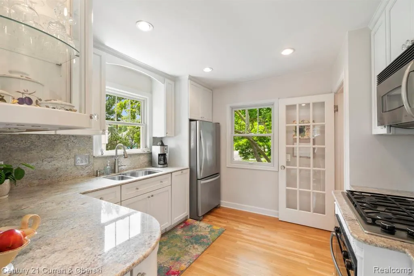
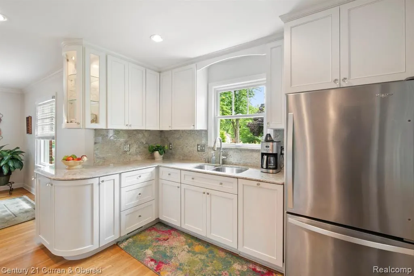
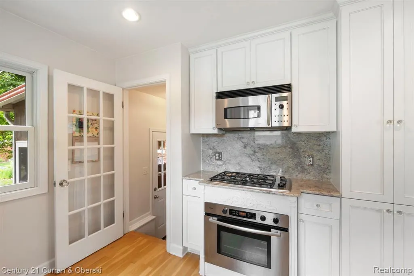
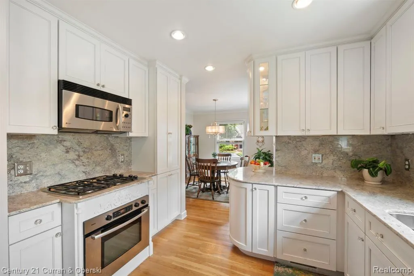
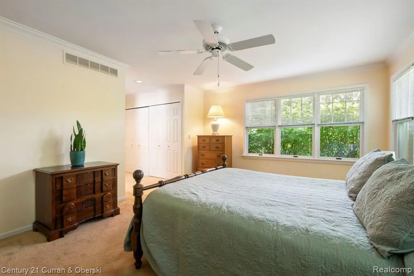
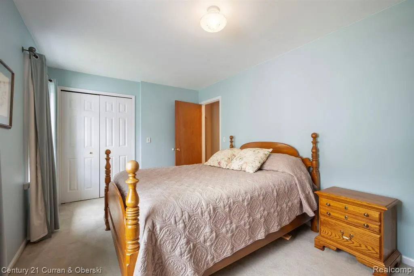
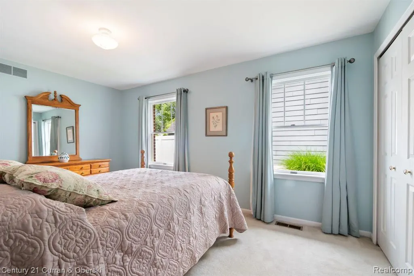
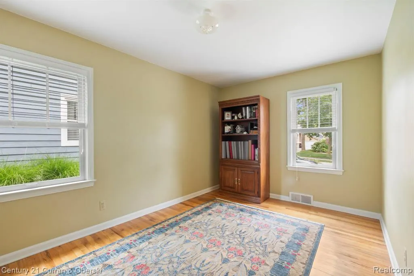
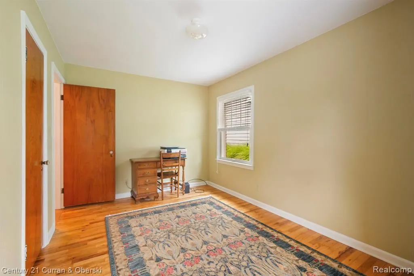
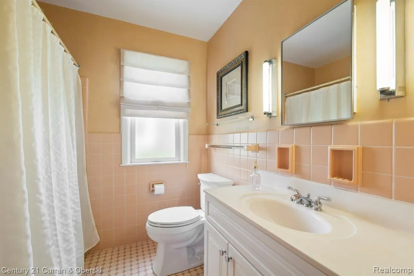
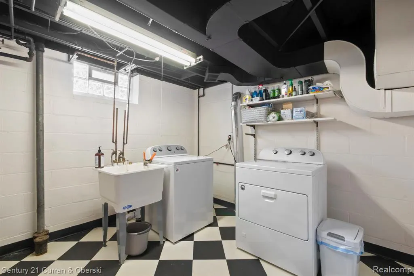
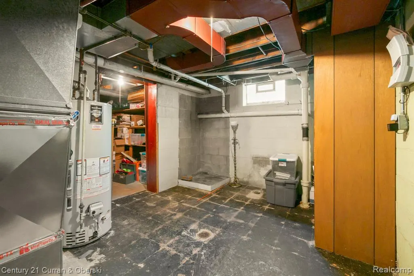
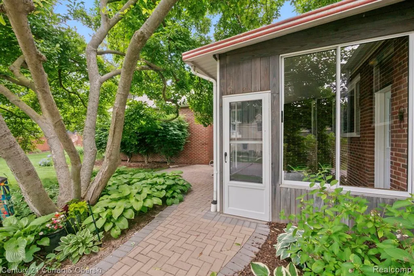
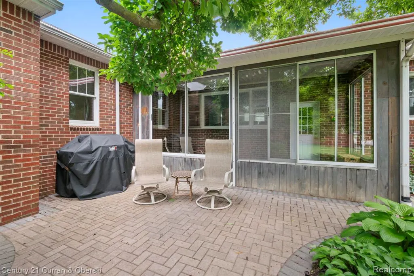
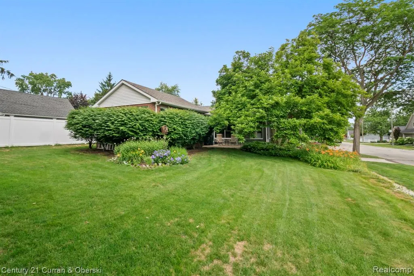
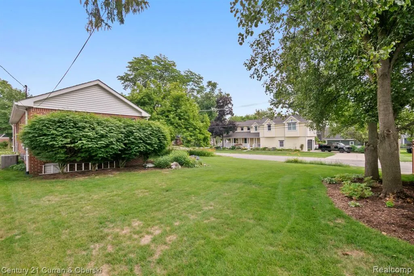
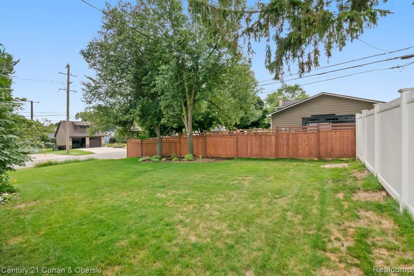
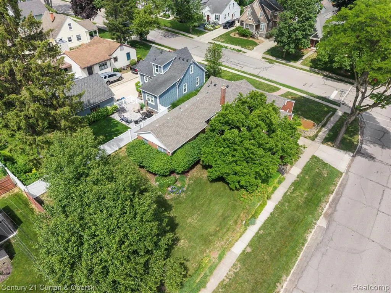
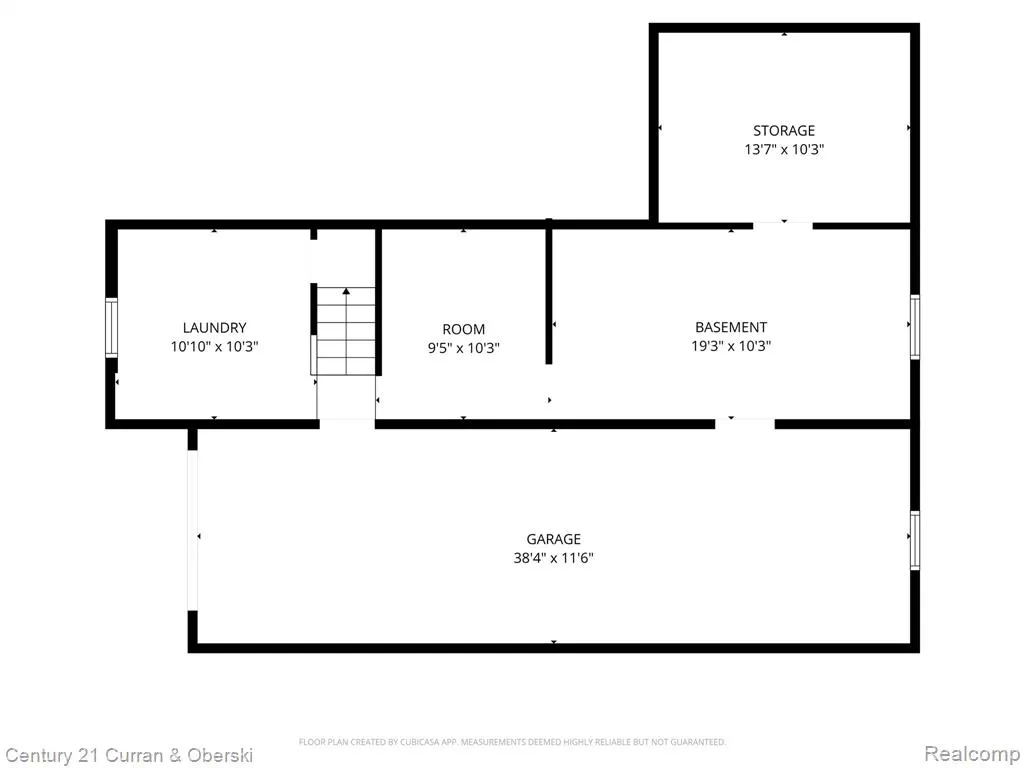
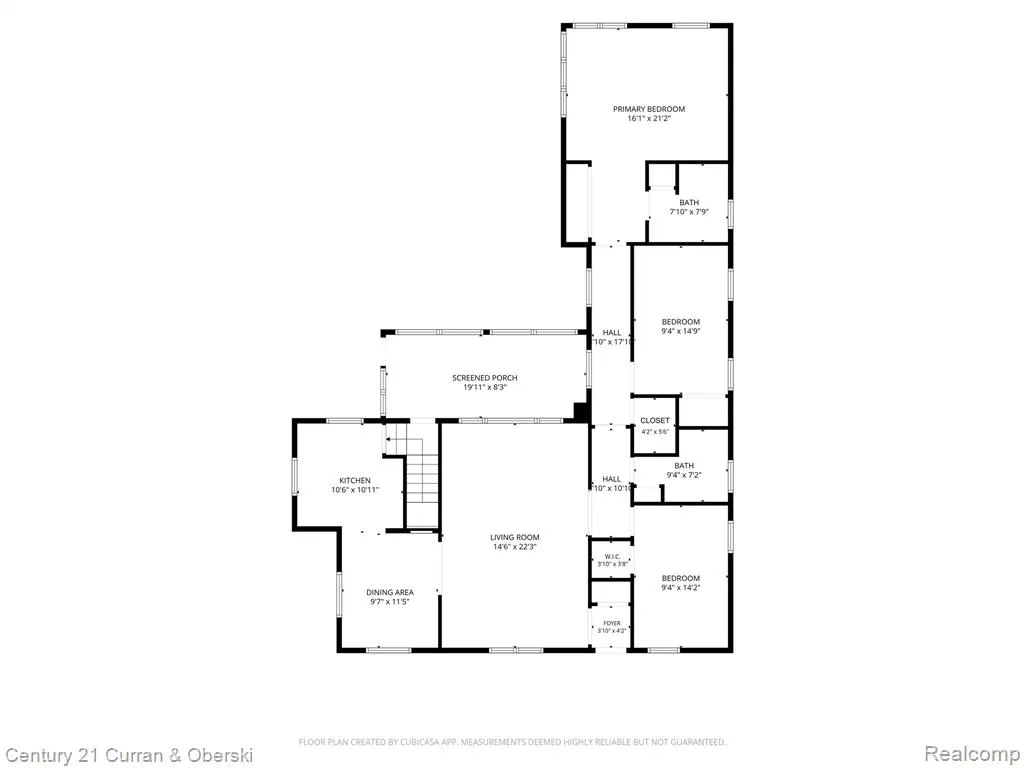
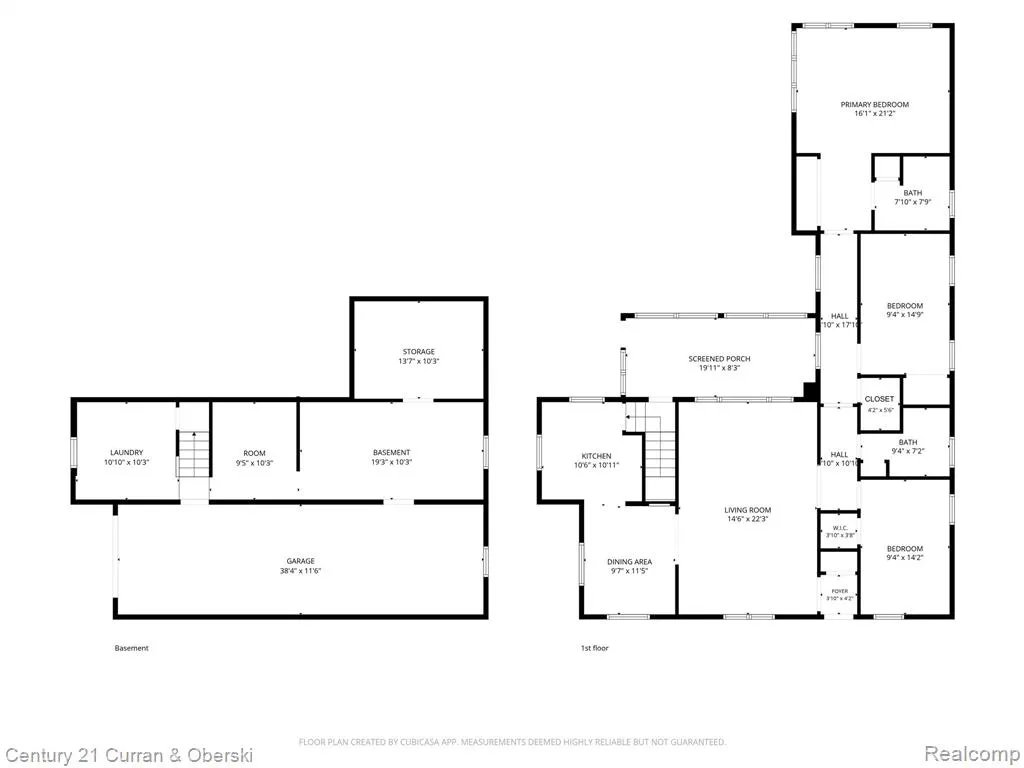
Charming ranch in the heart of downtown Plymouth! Situated on a desirable 60' x 140' corner lot, this beautifully updated home offers an open floor plan with a spacious great room, adjoining dining room, and hardwood flooring throughout the great room, dining room, kitchen, hallways, and third bedroom. Coved plaster ceilings add timeless character and charm. The updated kitchen features white cast pointe cabinetry, and pantry by Woodhaven, granite countertops, recessed and under-cabinet lighting, stainless steel appliances, Bosch gas cooktop, Bosch wall oven, Advantium combination microwave/oven, and Miele dishwasher. Major updates include Andersen windows, furnace (2017), air conditioning (2016), hot water heater (2021), and a new roof (2022). Additional improvements include new bath faucets and toilets, along with a new brick paver patio completed in 2023 and 2 bedrooms with new carpet (2026). The laundry is currently located in the basement, with the option to add a second stackable laundry on the first floor for added convenience. Completing the home is a 2-car tandem garage with new service doors. An exceptional opportunity to enjoy updated living just minutes from all that vibrant downtown Plymouth has to offer.
| Price History | |
|---|---|
| 9/14/2026 | Listed $535,000 |
General Features
| Heating | Forced Air |
|---|---|
| Kitchen Level | Entry |
| Cooling | Ceiling Fan(s),Central A/C,Attic Fan |
| Possession | Close Plus 30 Days |
| Garage | Attached Garage,Gar Door Opener,Side Loading Garage |
| Water | Public Water |
| Appliances | Dishwasher,Disposal,Microwave,Range/Oven |
| Status | Active |
| Full Baths | 2 |
| Bathrooms | 2 |
| Year Built | 1948 |
| Subdivision | Sunset Add Sub |
| Water Heater | Gas |
| Style | Ranch |
| County | Wayne |
| Class | RESIDENTIAL |
| Type | Single Family |
| Ownership | Private |
| Associated Document Count | 2 |
| Status | Active |
| Subdivision | MI |
| Sale/Rent | For Sale |
| Manufactured Y/N | No |
| Structure Style | 1 Story |
| Subj to Short Sale Apprvl | No |
| Home Warranty Y/N | No |
| Area | Plymouth (82013) |
| Primary City | Plymouth |
| Virtual Tour | https://youtube.com/shorts/RKkcIH8zsko |
| Directions | N of Farmer E of Sheldon Rd |
| City | Plymouth |
| School District | Plymouth Canton Comm Schools |
| Lease Y/N | No |
| Originating MLS | RealComp |
| Source MLS | MI Real Source |
| Financial Terms | Cash,Conventional |
| Legal Description | 27C98A S 60FT OF LOT 98 ALSO E 1/2 ADJ VAC ALLEY SUNSET ADDITION SUB TIS R8E L42 P3 WCR |
| DOM | 5 |
| Postal Code | 48170 |
| Price Per Sq Ft Total AG | 325.82 |
| Public Remarks | Charming ranch in the heart of downtown Plymouth! Situated on a desirable 60' x 140' corner lot,this beautifully updated home offers an open floor plan with a spacious great room |
Interior Features
| Interior Amenities | Cable/Internet Avail.,DSL Available |
|---|---|
| Great Room Level | Entry |
| Dining Room Level | Entry |
| Basement | Partially Finished |
| Bedroom 3 Level | Entry |
| Bedroom 1 Level | Entry |
| Bedroom 2 Level | Entry |
| Laundry Room Level | Entry |
| Kitchen Length | 12 |
| Laundry Room Width | 5 |
| Bedroom 2 Width | 10 |
| Bedroom 3 Width | 11 |
| Laundry Room Length | 6 |
| Dining Room Width | 11 |
| Great Room Width | 15 |
| Bedroom 2 Length | 12 |
| Bedroom 3 Length | 14 |
| Dining Room Length | 12 |
| Kitchen Width | 11 |
| Great Room Length | 23 |
| Beds | 3 |
| Fireplace? | No |
| Total Rooms | 12 |
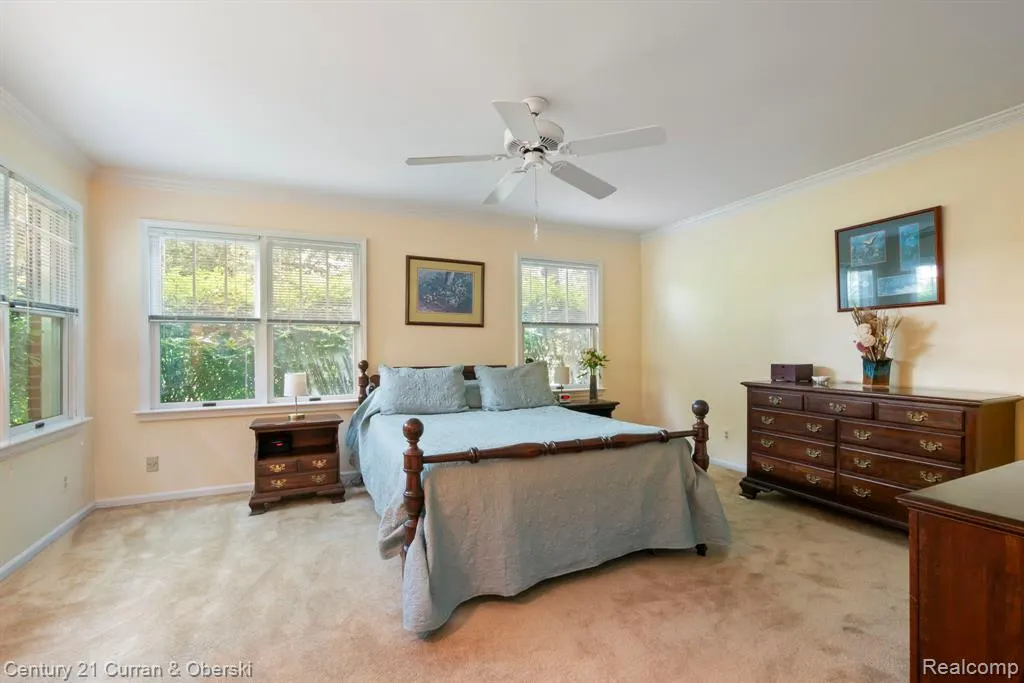
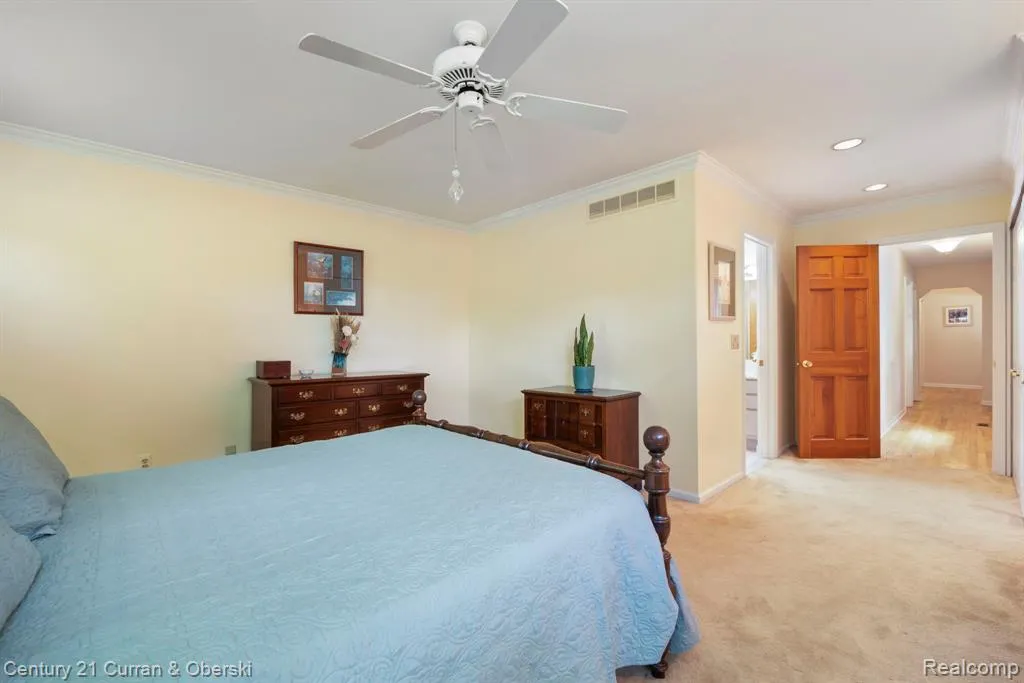
| Bedroom 1 Length | 16 |
| Bedroom 1 Width | 13 |
| Below Grade SqFt | 1156 |
| Above Grade SqFt | 1642 |
| Basement Y/N | Yes |
| Bedroom 2 Floor Covering | Wood |
| Bedroom 3 Floor Covering | Carpet |
| Kitchen Floor Covering | Wood |
| Total SqFt Finished | 1842 |
| Bathroom 1 Length | 10 |
| Bathroom 1 Width | 7 |
| Bathroom 2 Length | 9 |
| Bathroom 2 Width | 7 |
Exterior Features
| Exterior | Brick,Vinyl Siding |
|---|---|
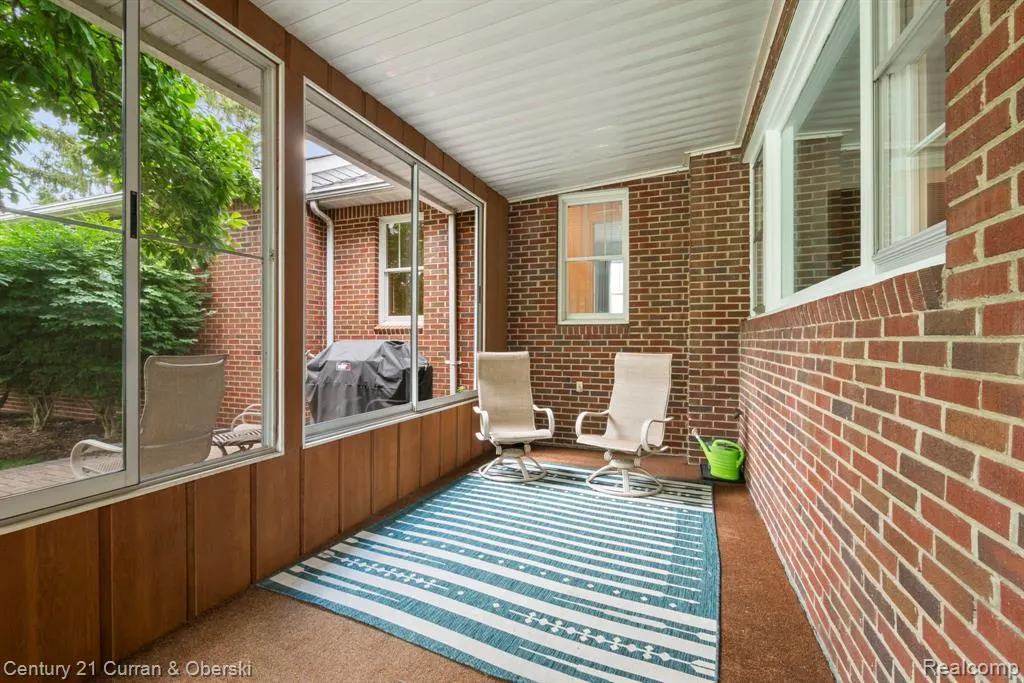
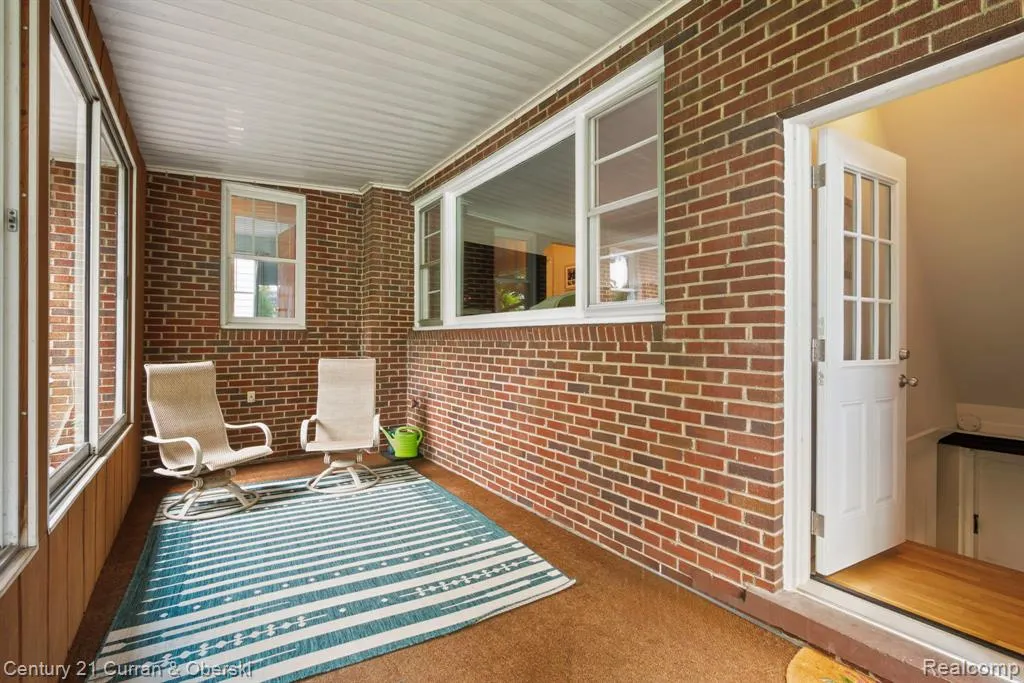
| Exterior Amenities | Lawn Sprinkler,Patio,Porch |
| Frontage | 60 |
| Lot Size Area | 0.19 |
| Pool (Y/N) | No |
| Lot Dimensions | 60X140 |
| Garage # of Car | 2 |
| Roads | Paved Street |
| FOUNDATION TYPE | Basement,Crawl |
| Waterfront Y/N | No |
| Garage Y/N | Yes |
Amenities
- Foreclosure
- Views
- Short Sale
- New Construction
- Adult 55+
- Lease To Own
- No HOA Fees
- Furnished
- Primary On Main
- Air Conditioning
- Seller Finance
- Green
- Fixer Upper
- Horse
- Golf
- Fireplace
- Deck
- Garage
- Basement
- Pool
Property vs Single Family Average in 48170
Price
Taxes
Year Built
 Provided through IDX via MiRealSource. Courtesy of MiRealSource Shareholder. Copyright MiRealSource.
The information published and disseminated by MiRealSource is communicated verbatim, without change by MiRealSource, as filed with MiRealSource by its members. The accuracy of all information, regardless of source, is not guaranteed or warranted. All information should be independently verified.
Copyright 2026 MiRealSource. All rights reserved. The information provided hereby constitutes proprietary
Provided through IDX via MiRealSource. Courtesy of MiRealSource Shareholder. Copyright MiRealSource.
The information published and disseminated by MiRealSource is communicated verbatim, without change by MiRealSource, as filed with MiRealSource by its members. The accuracy of all information, regardless of source, is not guaranteed or warranted. All information should be independently verified.
Copyright 2026 MiRealSource. All rights reserved. The information provided hereby constitutes proprietary
